NOT LISTED FOR SALE

Estimated Value: $256,000 - $307,685

3 Beds
2 Baths
1,352 Sq Ft
$209/Sq Ft Est. Value

Sale Details

Date Sold: July 18, 2024

Last sale price $267,000 $197 Per Sq Ft

Est. 6% increase in value since last sale

Current estimated payment $1,696 / mo

Highlights

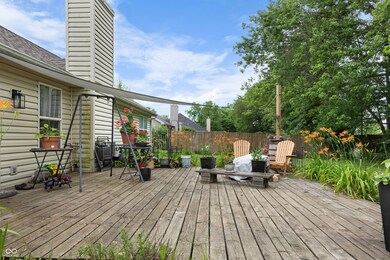
  • Deck
  • Vaulted Ceiling
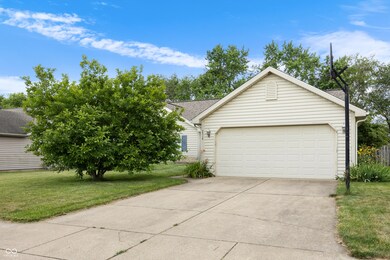
  • 2 Car Attached Garage
  • Klondike Middle School Rated A-

  • Ranch Style House
  • Eat-In Kitchen

About This Home

As of July 2024

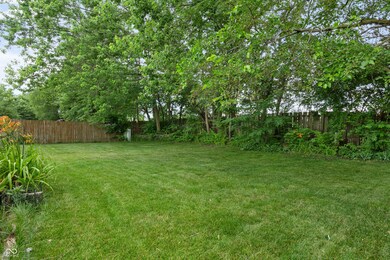
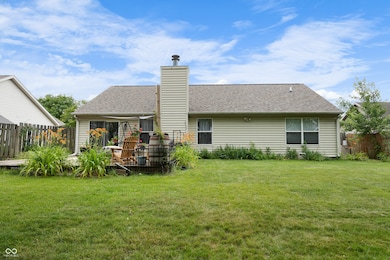
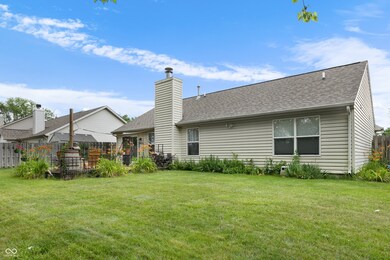
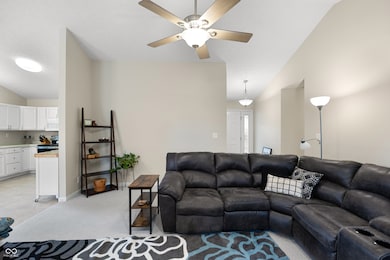
Welcome to this charming 3-bedroom, 2-bathroom ranch just west of Purdue University in the desirable Wake Robin neighborhood. This freshly painted home is spacious and bright, with high ceilings and abundant windows providing spaces with natural light. The open-concept floorplan provides ease of living and ample space for family and friends. The large deck provides an extension of living space and is great for cookouts or relaxing after a long day. The fully fenced yard is an added bonus. A brand-new walking and biking path circles the entire neighborhood, offering easy access to nearby gems like the Klondike Library, Klondike schools, Purdue University trail system, Celery Bog Nature Area, and the upcoming Cason Park. Recent updates include interior paint, new carpet (24), new roof (23), AC unit (22), water heater (21), range (23), and professionally painted cabinets (22).

Last Agent to Sell the Property

Robbin Edwards

Encore Sotheby's International Brokerage Email: robbin.edwards@encoresir.com License #RB14051259 Listed on: 06/13/2024

Co-Listed By

Jenae Muinzer

Encore Sotheby's International Brokerage Email: robbin.edwards@encoresir.com License #RB19002219

Last Buyer's Agent

Non-BLC Member

MIBOR REALTOR® Association

Home Details

Home Type

  • Single Family

Est. Annual Taxes

  • $1,436

Year Built

  • Built in 2001

Lot Details

  • 10,125

HOA Fees

  • $15 Monthly HOA Fees

Parking

  • 2 Car Attached Garage

Home Design

  • Ranch Style House
  • Slab Foundation
  • Vinyl Siding

Interior Spaces

  • 1,352 Sq Ft Home
  • Vaulted Ceiling
  • Paddle Fans
  • Gas Log Fireplace
  • Vinyl Clad Windows
  • Combination Kitchen and Dining Room
  • Pull Down Stairs to Attic

Kitchen

  • Eat-In Kitchen
  • Electric Oven
  • Built-In Microwave
  • Dishwasher
  • Disposal

Flooring

  • Carpet
  • Laminate
  • Vinyl

Bedrooms and Bathrooms

  • 3 Bedrooms
  • 2 Full Bathrooms

Laundry

  • Laundry on main level
  • Washer and Dryer Hookup

Schools

  • Klondike Elementary School
  • Klondike Middle School
  • William Henry Harrison High School

Utilities

  • Forced Air Heating and Cooling System
  • Programmable Thermostat
  • Gas Water Heater
  • Water Softener is Owned

Additional Features

  • Deck
  • 10,125 Sq Ft Lot

Community Details

  • Association Phone (765) 404-4765
  • Wake Robin Subdivision
  • Property managed by Hart Consulting
  • The community has rules related to covenants, conditions, and restrictions

Listing and Financial Details

  • Legal Lot and Block 50 / 2
  • Assessor Parcel Number 790611329010000023
  • Seller Concessions Not Offered

Home Details

Home Type

Single Family

Est. Annual Taxes

$1,436

Year Built

Built in 2001

Lot Details

10,125 Sq Ft Lot

HOA Fees

$15 per month

Parking

2

Listing Details

  • Property Sub Type: Single Family Residence
  • Architectural Style: Ranch
  • Property Type: Residential
  • New Construction: No
  • Tax Year: 2023
  • Year Built: 2001
  • Building Area Total: 1352
  • Garage Y N: Yes
  • Lot Size Acres: 0.23
  • Subdivision Name: Wake Robin
  • Inspection Warranties: Not Applicable
  • Transaction Type: Sale
  • Accessibility Features YN: No
  • MBR_AttributionContact: robbin.edwards@encoresir.com
  • Attribution Contact: robbin.edwards@encoresir.com
  • Special Features: None

Interior Features

  • Basement: No
  • Appliances: Dishwasher, Disposal, Gas Water Heater, MicroHood, Microwave, Electric Oven, Refrigerator, Water Softener Owned
  • Levels: One
  • Full Bathrooms: 2
  • Total Bathrooms: 2
  • Total Bedrooms: 3
  • Fireplace Features: Gas Log
  • Fireplaces: 1
  • Interior Amenities: Attic Pull Down Stairs, Vaulted Ceiling(s), Paddle Fan, Eat-in Kitchen, Programmable Thermostat, Windows Vinyl
  • Living Area: 1352
  • Spa Y N: No
  • Areas Interior: Laundry in Unit
  • Eating Area: Dining Combo/Kitchen
  • Basement Full Bathrooms: 0
  • Main Level Full Bathrooms: 2
  • Main Level Sq Ft: 1352
  • Basement Half Bathrooms: 0
  • Main Half Bathrooms: 0
  • Upper Level Sq Ft: 0
  • ResoLivingAreaSource: Assessor

Exterior Features

  • Construction Materials: Vinyl Siding
  • Fencing: Fence Full Rear
  • Foundation Details: Slab
  • Patio And Porch Features: Deck Main Level
  • Pool Private Y N: No
  • View Y N: No
  • Waterfront: No

Garage/Parking

  • Garage Spaces: 2
  • Parking Features: Attached

Utilities

  • Utilities: Cable Available
  • Cooling: Central Electric
  • Electric: 200+ Amp Service
  • Heating: Forced Air
  • Laundry Features: Connections All, Main Level
  • Water Source: Municipal/City
  • Solid Waste: No

Condo/Co-op/Association

  • Association Fee: 175
  • Association Fee Frequency: Annually
  • Association Phone: 765-404-4765
  • Association YN: Yes
  • Management Company Name: Hart Consulting
  • H O A Disclosures: Covenants & Restrictions

Schools

  • Middle Or Junior School: Klondike Middle School

Lot Info

  • Property Attached Yn: No
  • Additional Parcels: No
  • Horse Amenities: None
  • Lot Size Sq Ft: 10125
  • Parcel Number: 790611329010000023
  • Acres: <1/4 Acre

Green Features

  • Green Certification Y N: No

Tax Info

  • Tax Annual Amount: 1436
  • Tax Block: 2
  • Tax Lot: 50
  • Semi Annual Property Tax Amt: 718
  • Tax Exemption: Homestead Tax Exemption

MLS Schools

  • Elementary School: Klondike Elementary School
  • High School: William Henry Harrison High School

Ownership History

We collect this data history from publicly available records. To have your information removed, we recommend requesting removal directly through your county’s website.

Date Name Owned For Owner Type

Purchase Details

Closed on
Oct 8, 2025
Sold by
Bought by
Current Estimated Value
$282,671

Purchase Details

Listed on
Jun 13, 2024
Closed on
Jul 18, 2024
Sold by
Bought by
Seller's Agent
Robbin Edwards
Encore Sotheby's International
Buyer's Agent
Non-BLC Member
MIBOR REALTOR® Association
List Price
$259,000
Sold Price
$267,000
Premium/Discount to List
$8,000
3.09%
Views
83

Home Financials for this Owner

Home Financials are based on the most recent Mortgage that was taken out on this home.
Avg. Annual Appreciation
2.84%

Purchase Details

Closed on
Mar 7, 2018
Sold by
Bought by

Home Financials for this Owner

Home Financials are based on the most recent Mortgage that was taken out on this home.
Original Mortgage
$124,000
Interest Rate
0.0432%
Mortgage Type
New Conventional

Purchase Details

Closed on
May 18, 2015
Sold by
Bought by

Home Financials for this Owner

Home Financials are based on the most recent Mortgage that was taken out on this home.
Original Mortgage
$135,009
Interest Rate
0.0362%
Mortgage Type
FHA

Purchase Details

Closed on
Aug 10, 2011
Sold by
Bought by

Home Financials for this Owner

Home Financials are based on the most recent Mortgage that was taken out on this home.
Original Mortgage
$108,800
Interest Rate
0.0375%
Mortgage Type
New Conventional

Purchase Details

Closed on
Jun 30, 2009
Sold by
Bought by

Home Financials for this Owner

Home Financials are based on the most recent Mortgage that was taken out on this home.
Original Mortgage
$109,600
Interest Rate
0.0494%
Mortgage Type
New Conventional

Purchase Details

Closed on
Nov 27, 2006
Sold by
Bought by

Home Financials for this Owner

Home Financials are based on the most recent Mortgage that was taken out on this home.
Original Mortgage
$13,400
Interest Rate
0.0647%
Mortgage Type
Unknown

Purchase Details

Closed on
Oct 31, 2006
Sold by
Bought by

Home Financials for this Owner

Home Financials are based on the most recent Mortgage that was taken out on this home.
Original Mortgage
$13,400
Interest Rate
0.0647%
Mortgage Type
Unknown

Purchase Details

Closed on
Oct 19, 2001
Sold by
Bought by

Home Financials for this Owner

Home Financials are based on the most recent Mortgage that was taken out on this home.
Original Mortgage
$116,000
Interest Rate
0.0688%

Purchase Details

Closed on
Oct 10, 2001
Sold by
Bought by

Home Financials for this Owner

Home Financials are based on the most recent Mortgage that was taken out on this home.
Original Mortgage
$116,000
Interest Rate
0.0688%
Source: Public Records
Create a Home Valuation Report for This Property
The Home Valuation Report is an in-depth analysis detailing your home's value as well as a comparison with similar homes in the area

Home Values in the Area

Source: Public Records

Average Home Value in this Area


Source: Public Records

Purchase History

We collect this data history from publicly available records. To have your information removed, we recommend requesting removal directly through your county’s website.

Date Buyer Sale Price Title Company
-- None Listed On Document
-- Meridian Title Company
-- --
-- --
-- None Available
-- None Available
-- None Available
-- None Available
-- --
-- --
Source: Public Records

Mortgage History

We collect this data history from publicly available records. To have your information removed, we recommend requesting removal directly through your county’s website.

Date Status Borrower Loan Amount
Previous Owner $119,000
Previous Owner $124,000
Previous Owner $135,009
Previous Owner $108,800
Previous Owner $109,600
Previous Owner $106,500
Previous Owner $13,400
Previous Owner $107,200
Previous Owner $123,190
Previous Owner $116,000
Source: Public Records

Property History

We collect this data history from publicly available records. To have your information removed, we recommend requesting removal directly through your county’s website.

Date Event Price List to Sale Price per Sq Ft
07/18/2024 07/18/24 Sold $267,000 +3.1% $197 / Sq Ft
06/13/2024 06/13/24 Pending -- -- --
06/13/2024 06/13/24 For Sale $259,000 -- $192 / Sq Ft
Source: MIBOR Broker Listing Cooperative®

Tax History

We collect this data history from publicly available records. To have your information removed, we recommend requesting removal directly through your county’s website.

Year Tax Paid Tax Assessment Tax Assessment Total Assessment is a certain percentage of the fair market value that is determined by local assessors to be the total taxable value of land and additions on the property. Land Improvement
2025 $1,543 $252,600 $45,000 $207,600
2024 $1,543 $227,100 $45,000 $182,100
2023 $1,436 $219,100 $45,000 $174,100
2022 $1,353 $197,600 $45,000 $152,600
2021 $1,138 $178,800 $45,000 $133,800
2020 $1,047 $167,600 $45,000 $122,600
2019 $970 $162,500 $45,000 $117,500
2018 $867 $152,500 $27,600 $124,900
2017 $794 $144,000 $27,600 $116,400
2016 $765 $141,500 $27,600 $113,900
2014 $684 $132,000 $27,600 $104,400
2013 $703 $130,100 $27,600 $102,500
Source: Public Records

Agents Affiliated with this Home

  • Section Image
  • Section Image
  • Section Image
See All Agents

Map

Source: MIBOR Broker Listing Cooperative®

MLS Number: 21984175

MIBOR Broker Listing Cooperative®

APN: 79-06-11-329-010.000-023

Your Personal Tour Guide

Ask me questions while you tour the home.