
Seller's Agent in 2025
Ron Plecher
RE/MAX
(812) 320-2142
244 Total Sales
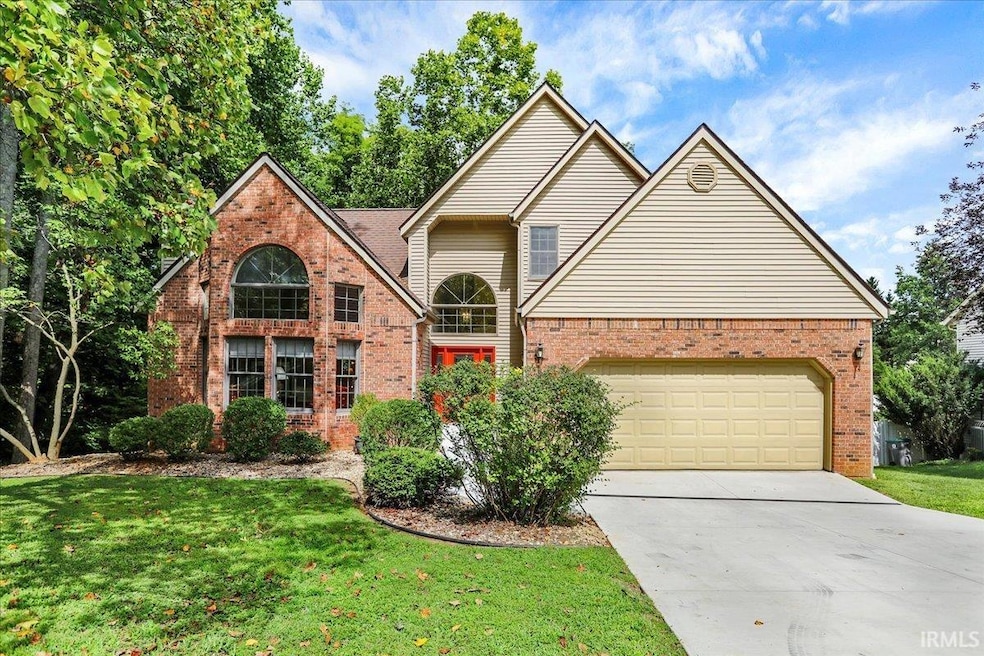


This beautiful home with a brick facade in Linden Hill at The Stands, on Bloomington’s Southeast side, offers great curb appeal and awaits its next owners. The 2-story entry foyer opens to the spacious living room featuring a wall of large, decorative windows, a vaulted ceiling, hardwood floors, and a wood-burning fireplace with a gas starter. There is an easy transition to the equally light-filled dining room that features an attractive double-tray ceiling and access to the main level deck and screened porch, both overlooking the tree-lined backyard, both lovely spaces to relax outdoors and great spaces for entertaining. The kitchen offers solid surface countertops, a breakfast bar, a pantry cabinet, and all appliances, including a gas range. There is a cozy breakfast nook surrounded by windows in the kitchen, and a convenient powder room in this area. The primary bedroom is found at the rear of the home for privacy and has direct access to the screened porch and deck. Highlights include the en-suite bathroom with an oversized jetted tub, separate shower, double sink vanity, and a nice walk-in closet. Upstairs, 2 bedrooms share a hall bathroom. The family room in the lower-level walkout has a floor-to-ceiling brick fireplace with gas log and walks out to the new wrap-around deck overlooking the backyard. There is a 3rd full bath and a large laundry room on this level. You will find abundant storage options, including a room with exterior access for lawn and sports equipment. This home features a new roof (July 2025), new driveway, walkway to front door, and a new front porch, fresh paint in the living, dining, front entry, hallway, wall up the stairs, and the lower-level family room. There is a large walk-in crawlspace for additional storage needs. This desirable neighborhood is near popular Olcott Park, schools, shopping, restaurants, and the new hospital. Schedule a showing today!
Last Agent to Sell the Property
Realty Professionals Brokerage Phone: 812-650-3600 Listed on: 09/02/2025
We collect this data history from publicly available records. To have your information removed, we recommend requesting removal directly through your county’s website.
We collect this data history from publicly available records. To have your information removed, we recommend requesting removal directly through your county’s website.
| Date | Type | Sale Price | Title Company |
|---|---|---|---|
| Warranty Deed | -- | None Available |
We collect this data history from publicly available records. To have your information removed, we recommend requesting removal directly through your county’s website.
| Date | Status | Loan Amount | Loan Type |
|---|---|---|---|
| Open | $125,000 | New Conventional | |
| Previous Owner | $170,000 | New Conventional |
We collect this data history from publicly available records. To have your information removed, we recommend requesting removal directly through your county’s website.
| Date | Event | Price | List to Sale | Price per Sq Ft |
|---|---|---|---|---|
| 11/03/2025 11/03/25 | Sold | $475,000 | 0.0% | $181 / Sq Ft |
| 09/02/2025 09/02/25 | For Sale | $475,000 | -- | $181 / Sq Ft |
We collect this data history from publicly available records. To have your information removed, we recommend requesting removal directly through your county’s website.
| Year | Tax Paid | Tax Assessment Tax Assessment Total Assessment is a certain percentage of the fair market value that is determined by local assessors to be the total taxable value of land and additions on the property. | Land | Improvement |
|---|---|---|---|---|
| 2025 | $4,810 | $468,000 | $86,200 | $381,800 |
| 2024 | $5,238 | $468,500 | $86,200 | $382,300 |
| 2023 | $5,140 | $464,400 | $86,200 | $378,200 |
| 2022 | $4,701 | $425,000 | $86,200 | $338,800 |
| 2021 | $3,746 | $356,500 | $75,100 | $281,400 |
| 2020 | $3,212 | $305,200 | $75,100 | $230,100 |
| 2019 | $2,926 | $277,400 | $47,300 | $230,100 |
| 2018 | $2,981 | $281,900 | $48,900 | $233,000 |
| 2017 | $2,931 | $276,600 | $48,900 | $227,700 |
| 2016 | $2,885 | $272,000 | $48,900 | $223,100 |
| 2014 | $2,791 | $263,500 | $48,900 | $214,600 |
Seller's Agent in 2025
Ron Plecher
RE/MAX
(812) 320-2142
244 Total Sales
L
Buyer's Agent in 2025
Lisa Patrick
Brawley Real Estate
(812) 325-1234
17 Total Sales
Source: Indiana Regional MLS
MLS Number: 202535228
APN: 53-08-15-104-029.000-009
Disclaimer: Certain information contained herein is derived from information provided by parties other than Homes.com. All information provided is deemed reliable, but is not guaranteed to be accurate and should be independently verified.
Based on information submitted to the MLS GRID. All data is obtained from various sources and may not have been verified by broker or MLS GRID. Supplied Open House Information is subject to change without notice. All information should be independently reviewed and verified for accuracy. Properties may or may not be listed by the office/agent presenting the information. Some IDX listings have been excluded from this website. IDX information is provided exclusively for personal, non-commercial use, and may not be used for any purpose other than to identify prospective properties consumers may be interested in purchasing. Information is deemed reliable but not guaranteed.
Based on information submitted to the MLS GRID
Ask me questions while you tour the home.