
Barbara Todd
Responds Quickly
Casa Bella Realty, LLC.
(443) 232-2517
66 Total Sales
1 in Rosedale
$355,000 Price


Estimated Value: $281,309
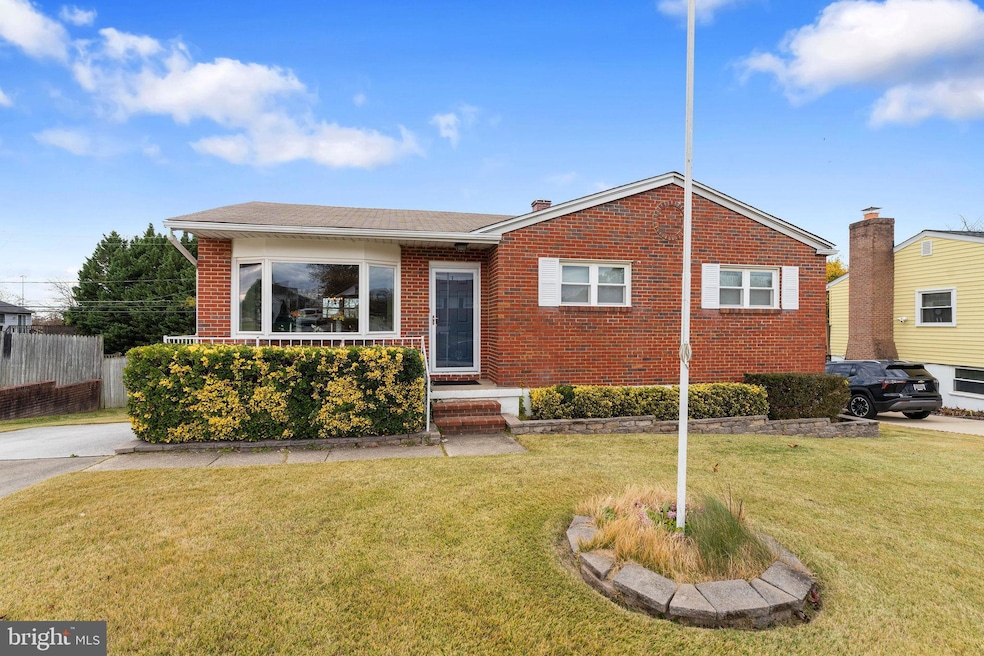
***OFFERS RECEIVED. BEST AND FINAL OFFER DEADLINE SET FOR SUNDAY, 11/16 AT 5 PM*** Adorable Rosedale rancher with vintage charm. Original owner proudly maintained. Beautiful lot and yard. Main level three bedrooms, one full bath, kitchen, open living/dining area with beautiful bow window letting in lots of natural light. Lower level great room with bar, bathroom and storage/utility area. Good condition, but being sold as-is which price reflects.
Last Agent to Sell the Property
(410) 823-0033 realtor@cummingsrealtors.com Cummings & Co. Realtors License #581521 Listed on: 11/14/2025
Co-Listed By
(410) 823-0033 realtor@cummingsrealtors.com Cummings & Co. Realtors License #636371
We collect this data history from publicly available records. To have your information removed, we recommend requesting removal directly through your county’s website.
Barbara Todd
Casa Bella Realty, LLC.
(443) 232-2517
66 Total Sales
1 in Rosedale
$355,000 Price
Temi Akojie
Keller Williams Capital Properties
(240) 474-9350
133 Total Sales
1 in Rosedale
$364,900 Price
Mark Novak
Cummings & Co. Realtors
(443) 313-8872
206 Total Sales
2 in Rosedale
$334K - $385K Price Range
Sam Odagbodo
Bennett Realty Solutions
(301) 298-3224
52 Total Sales
1 in Rosedale
$210,000 Price
Nikki Nail
Cummings & Co. Realtors
(667) 239-9161
94 Total Sales
1 in Rosedale
$315,000 Price
Melanie Gamble
212 Degrees Realty, LLC
(240) 695-1558
100 Total Sales
1 in Rosedale
$230,000 Price
We collect this data history from publicly available records. To have your information removed, we recommend requesting removal directly through your county’s website.
| Date | Buyer | Sale Price | Title Company |
|---|---|---|---|
| $266,000 | Liberty Title |
We collect this data history from publicly available records. To have your information removed, we recommend requesting removal directly through your county’s website.
| Date | Event | Price | List to Sale | Price per Sq Ft |
|---|---|---|---|---|
| 12/26/2025 12/26/25 | Sold | $266,000 | +6.4% | $150 / Sq Ft |
| 11/16/2025 11/16/25 | Pending | -- | -- | -- |
| 11/14/2025 11/14/25 | For Sale | $250,000 | -- | $141 / Sq Ft |
We collect this data history from publicly available records. To have your information removed, we recommend requesting removal directly through your county’s website.
| Year | Tax Paid | Tax Assessment Tax Assessment Total Assessment is a certain percentage of the fair market value that is determined by local assessors to be the total taxable value of land and additions on the property. | Land | Improvement |
|---|---|---|---|---|
| 2025 | $2,613 | $190,600 | ||
| 2024 | $2,613 | $180,000 | $0 | $0 |
| 2023 | $1,263 | $169,400 | $81,900 | $87,500 |
| 2022 | $2,455 | $166,600 | $0 | $0 |
| 2021 | $2,369 | $163,800 | $0 | $0 |
| 2020 | $2,369 | $161,000 | $81,900 | $79,100 |
| 2019 | $2,314 | $158,433 | $0 | $0 |
| 2018 | $2,255 | $155,867 | $0 | $0 |
| 2017 | $2,147 | $153,300 | $0 | $0 |
| 2016 | $1,823 | $153,300 | $0 | $0 |
| 2015 | $1,823 | $153,300 | $0 | $0 |
| 2014 | $1,823 | $167,200 | $0 | $0 |
Seller's Agent in 2025
Ashley Fremont-Smith
Cummings & Co. Realtors
(443) 629-4960
35 Total Sales
Seller Co-Listing Agent in 2025
Jennifer Zinn
Cummings & Co. Realtors
(410) 916-8804
37 Total Sales
Buyer's Agent in 2025
Aldo Figueroa
RE/MAX
(410) 929-4409
116 Total Sales
Buyer Co-Listing Agent in 2025
Katya Cordero
RE/MAX
(410) 215-2231
43 Total Sales
Source: Bright MLS
MLS Number: MDBC2145936
APN: 14-1402068780
Disclaimer: Certain information contained herein is derived from information provided by parties other than Homes.com. All information provided is deemed reliable, but is not guaranteed to be accurate and should be independently verified.
The data relating to real estate for sale on this website appears in part through the BRIGHT Internet Data Exchange program, a voluntary cooperative exchange of property listing data between licensed real estate brokerage firms, and is provided by BRIGHT through a licensing agreement.
Listing information is from various brokers who participate in the Bright MLS IDX program and not all listings may be visible on the site.
The property information being provided on or through the website is for the personal, non-commercial use of consumers and such information may not be used for any purpose other than to identify prospective properties consumers may be interested in purchasing.
Some properties which appear for sale on the website may no longer be available because they are for instance, under contract, sold or are no longer being offered for sale.
Property information displayed is deemed reliable but is not guaranteed.
Copyright 2026 Bright MLS, Inc.
Ask me questions while you tour the home.