
Kathy O'Sullivan
Berkshire Hathaway HomeServices Chicago
(224) 357-2459
67 Total Sales
1 in Rolling Meadows
$276,000 Price


Estimated Value: $453,499
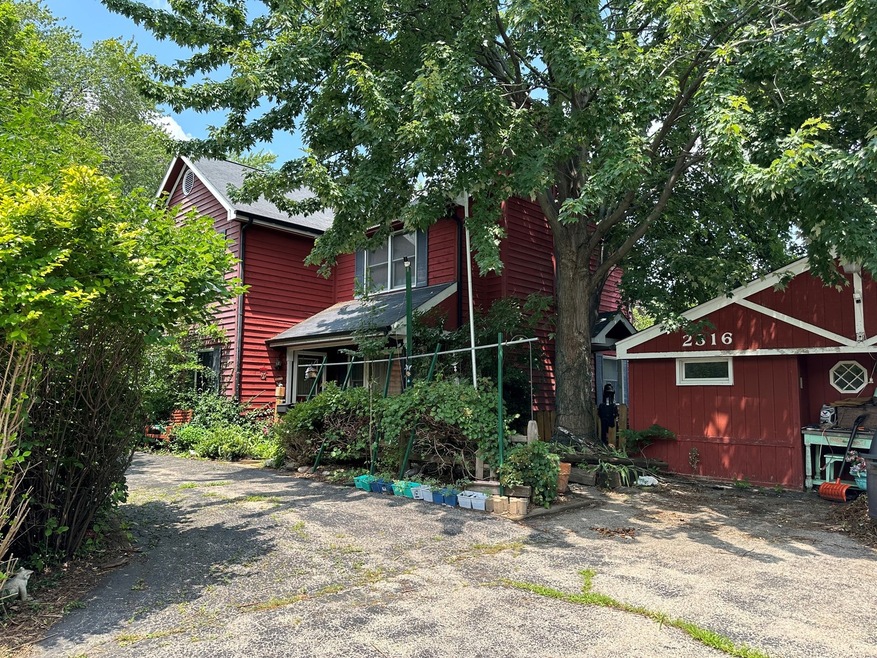
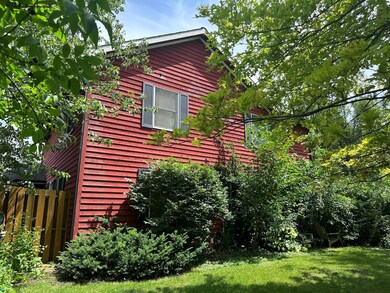
A great opportunity for the right buyer! The previous owners added a huge second floor with 3 bedrooms and a full shared bath. There are 2 separate heating and air conditioning units. Both A/c units and downstairs furnace were replaced in 2020. Even though the home faces Kirchoff the L-shaped driveway with access on both Oriole (the side street) and Kirchoff make it easy to enter and especially exit onto Oriole. The exterior red cedar siding is very attractive and there is a comfortable front porch which adds architectural interest. The first floor has a large living room with a woodburning fireplace, a first-floor bedroom or office as well as a family room and big kitchen. The upstairs addition has 3 large bedrooms one of which connects to the full bath. There is a conveniently located full size washer and dryer laundry room on the second floor. The way the driveway and the garage complex is situated allow for other vehicles to be parked such as large van, camper or RV. The front of the garage has a 1 car garage door. Then around to the right and behind is the second garage entrance facing out to the right. Yes, you will have work to do after closing, but you will be immediately rewarded by a huge gain in "sweat equity"!
Last Agent to Sell the Property
RE/MAX Suburban License #475068723 Listed on: 07/11/2024
We collect this data history from publicly available records. To have your information removed, we recommend requesting removal directly through your county’s website.
Kathy O'Sullivan
Berkshire Hathaway HomeServices Chicago
(224) 357-2459
67 Total Sales
1 in Rolling Meadows
$276,000 Price
Lisa Wolf
Keller Williams North Shore West
(224) 332-2538
1,079 Total Sales
1 in Rolling Meadows
$349,000 Price
Kristine Galazka
Compass
(630) 426-7922
34 Total Sales
2 in Rolling Meadows
$260K - $343K Price Range
Caesar Skiba
Landmark Realtors
(844) 423-2258
46 Total Sales
1 in Rolling Meadows
$295,000 Price
Hugo Araujo
Coldwell Banker Realty
(773) 819-6179
157 Total Sales
1 in Rolling Meadows
$113,500 Price
Ted Krzysztofiak
RE/MAX City
(773) 693-2750
192 Total Sales
1 in Rolling Meadows
$384,500 Price
We collect this data history from publicly available records. To have your information removed, we recommend requesting removal directly through your county’s website.
| Date | Buyer | Sale Price | Title Company |
|---|---|---|---|
| $300,000 | Chicago Title | ||
| Vantassel Margaret Van | $255,000 | Chicago Title |
We collect this data history from publicly available records. To have your information removed, we recommend requesting removal directly through your county’s website.
| Date | Status | Borrower | Loan Amount |
|---|---|---|---|
| Open | $250,381 |
We collect this data history from publicly available records. To have your information removed, we recommend requesting removal directly through your county’s website.
| Date | Event | Price | List to Sale | Price per Sq Ft | Prior Sale |
|---|---|---|---|---|---|
| 09/06/2024 09/06/24 | Sold | $300,000 | -6.2% | $149 / Sq Ft | |
| 08/08/2024 08/08/24 | Pending | -- | -- | -- | |
| 07/22/2024 07/22/24 | For Sale | $319,900 | +6.6% | $159 / Sq Ft | |
| 07/16/2024 07/16/24 | Off Market | $300,000 | -- | -- | |
| 07/13/2024 07/13/24 | For Sale | $319,900 | +25.5% | $159 / Sq Ft | |
| 12/08/2016 12/08/16 | Sold | $255,000 | -3.8% | $126 / Sq Ft | View Prior Sale |
| 10/25/2016 10/25/16 | Pending | -- | -- | -- | |
| 10/07/2016 10/07/16 | Price Changed | $265,000 | -0.7% | $131 / Sq Ft | |
| 09/18/2016 09/18/16 | Price Changed | $267,000 | -1.1% | $132 / Sq Ft | |
| 09/02/2016 09/02/16 | Price Changed | $269,900 | -1.9% | $134 / Sq Ft | |
| 08/06/2016 08/06/16 | Price Changed | $275,000 | -1.4% | $136 / Sq Ft | |
| 07/17/2016 07/17/16 | Price Changed | $278,900 | -0.4% | $138 / Sq Ft | |
| 06/14/2016 06/14/16 | Price Changed | $280,000 | -1.7% | $139 / Sq Ft | |
| 05/14/2016 05/14/16 | For Sale | $284,900 | -- | $141 / Sq Ft |
We collect this data history from publicly available records. To have your information removed, we recommend requesting removal directly through your county’s website.
| Year | Tax Paid | Tax Assessment Tax Assessment Total Assessment is a certain percentage of the fair market value that is determined by local assessors to be the total taxable value of land and additions on the property. | Land | Improvement |
|---|---|---|---|---|
| 2025 | $8,591 | $39,000 | $6,588 | $32,412 |
| 2024 | $8,591 | $34,000 | $5,574 | $28,426 |
| 2023 | $8,172 | $34,000 | $5,574 | $28,426 |
| 2022 | $8,172 | $34,000 | $5,574 | $28,426 |
| 2021 | $5,597 | $22,895 | $3,293 | $19,602 |
| 2020 | $5,598 | $22,895 | $3,293 | $19,602 |
| 2019 | $5,647 | $25,582 | $3,293 | $22,289 |
| 2018 | $6,717 | $26,921 | $3,040 | $23,881 |
| 2017 | $8,542 | $26,921 | $3,040 | $23,881 |
| 2016 | $5,802 | $26,921 | $3,040 | $23,881 |
| 2015 | $6,492 | $25,176 | $2,787 | $22,389 |
| 2014 | $6,205 | $25,176 | $2,787 | $22,389 |
| 2013 | $6,200 | $25,176 | $2,787 | $22,389 |
Seller's Agent in 2024
James Regan
RE/MAX Suburban
(847) 902-1721
74 Total Sales
MK
Buyer's Agent in 2024
Mohammed Khan
Real People Realty Inc
(224) 234-8795
2 Total Sales
PM
Seller's Agent in 2016
Pam Martin
The McDonald Group
(224) 558-0032
4 Total Sales
Buyer's Agent in 2016
Lisa Anderson
Compass
(847) 274-9215
56 Total Sales
Source: Midwest Real Estate Data (MRED)
MLS Number: 12108098
APN: 02-36-211-031-0000
Disclaimer: Certain information contained herein is derived from information provided by parties other than Homes.com. All information provided is deemed reliable, but is not guaranteed to be accurate and should be independently verified.
All data is obtained from various sources and may not have been verified by broker or MLS GRID. Supplied Open House Information is subject to change without notice. All information should be independently reviewed and verified for accuracy. Properties may or may not be listed by the office/agent presenting the information. Some IDX listings have been excluded from this website.
Listings courtesy of Midwest Real Estate Data (MRED) as distributed by MLS GRID.
Based on information submitted to the MLS GRID
Ask me questions while you tour the home.