
Lynn Blair
Blair Realty Group
(832) 981-6668
73 Total Sales
1 in Conroe
$1,750,000 Price
Estimated Value: $248,000 - $254,000
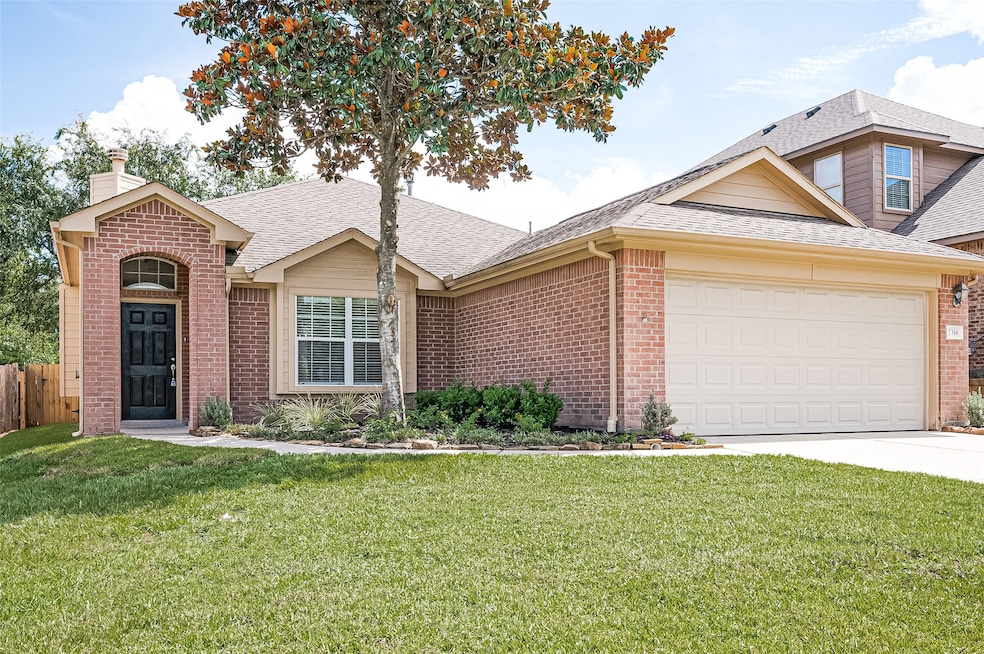
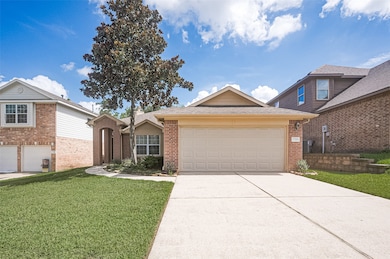
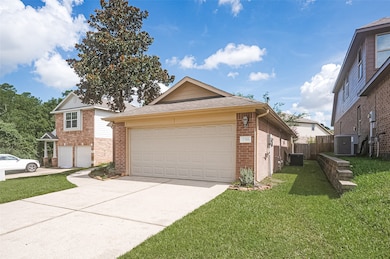
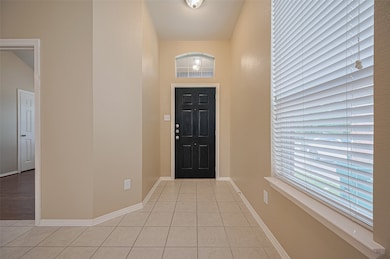
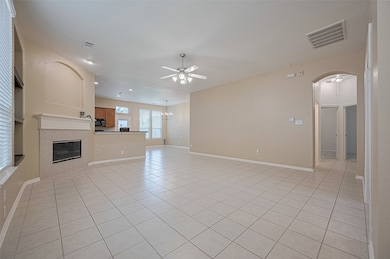
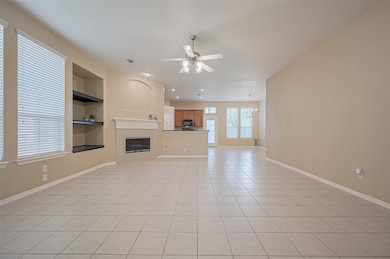
Move-In Ready Rare Find 4 Bedroom One-Story on a Quiet Cul-de-sac in the ever popular Teas Lakes neighborhood! Professionally painted, New Carpet and Clean,Clean,Clean! Enjoy the Island Kitchen with lots of Workspace and Storage plus a Breakfast Bar! Spacious Open Plan with High Ceilings and a Cozy Fireplace! A Split Plan so the Primary Bedroom has Additional Privacy! The King-sized Primary Bedroom allows for larger furniture! The Primary bath has a Soaking Tub plus a seperate Standup Shower! Huge Walk-in Closet! Relax on your Back Porch in your Privacy Fenced Backyard w/ Mature Shade Trees! Exterior Gas Connection for your Grill! Too many features to list! Enjoy the Pictures then Schedule an appointment to come see your New Home!
Last Agent to Sell the Property
Allstar Properties License #0268902 Listed on: 06/28/2025
We collect this data history from publicly available records. To have your information removed, we recommend requesting removal directly through your county’s website.
Lynn Blair
Blair Realty Group
(832) 981-6668
73 Total Sales
1 in Conroe
$1,750,000 Price
Carrie Fruge
RE/MAX Elite Properties
(844) 410-0244
44 Total Sales
1 in Conroe
$335,000 Price
Ed Wolff
Beth Wolff Realtors
(713) 714-0439
113 Total Sales
1 in Conroe
$695,000 Price
Evan Compean
Compean Group
(346) 600-9489
207 Total Sales
1 in Conroe
$380,000 Price
Lisett Labarca
HomeSmart
(855) 758-6793
126 Total Sales
1 in Conroe
$260,690 Price
Mary Wassef
Circa Real Estate
(844) 756-0926
111 Total Sales
1 in Conroe
$375,000 Price
We collect this data history from publicly available records. To have your information removed, we recommend requesting removal directly through your county’s website.
| Date | Buyer | Sale Price | Title Company |
|---|---|---|---|
| -- | Stewart Title | ||
| Harrell Laure Loraine | -- | Stewart Title Of Montgomery | |
| Fields Dave | -- | Alamo Title | |
| Harrell Laure Loraine | -- | -- | |
| Harrell Laure Loraine | -- | -- |
We collect this data history from publicly available records. To have your information removed, we recommend requesting removal directly through your county’s website.
| Date | Status | Borrower | Loan Amount |
|---|---|---|---|
| Closed | $12,274 | ||
| Open | Schumann Sarah | $245,471 | |
| Previous Owner | Fields Dave | $73,379 | |
| Previous Owner | Fields Dave | $82,250 |
We collect this data history from publicly available records. To have your information removed, we recommend requesting removal directly through your county’s website.
| Date | Event | Price | List to Sale | Price per Sq Ft |
|---|---|---|---|---|
| 01/08/2026 01/08/26 | Sold | -- | -- | -- |
| 12/05/2025 12/05/25 | Pending | -- | -- | -- |
| 11/07/2025 11/07/25 | Price Changed | $259,500 | -1.9% | $145 / Sq Ft |
| 10/08/2025 10/08/25 | Price Changed | $264,500 | -3.6% | $147 / Sq Ft |
| 08/09/2025 08/09/25 | Price Changed | $274,500 | -1.8% | $153 / Sq Ft |
| 07/30/2025 07/30/25 | Price Changed | $279,500 | -1.8% | $156 / Sq Ft |
| 06/28/2025 06/28/25 | For Sale | $284,500 | 0.0% | $158 / Sq Ft |
| 08/25/2024 08/25/24 | Off Market | $1,495 | -- | -- |
| 08/28/2019 08/28/19 | Rented | $1,495 | -6.3% | -- |
| 07/29/2019 07/29/19 | Under Contract | -- | -- | -- |
| 07/23/2019 07/23/19 | For Rent | $1,595 | +6.7% | -- |
| 01/17/2016 01/17/16 | Rented | $1,495 | -6.3% | -- |
| 12/18/2015 12/18/15 | Under Contract | -- | -- | -- |
| 11/14/2015 11/14/15 | For Rent | $1,595 | -- | -- |
We collect this data history from publicly available records. To have your information removed, we recommend requesting removal directly through your county’s website.
| Year | Tax Paid | Tax Assessment Tax Assessment Total Assessment is a certain percentage of the fair market value that is determined by local assessors to be the total taxable value of land and additions on the property. | Land | Improvement |
|---|---|---|---|---|
| 2025 | $5,206 | $261,283 | $30,670 | $230,613 |
| 2024 | $5,216 | $276,208 | $30,670 | $245,538 |
| 2023 | $5,242 | $268,220 | $30,670 | $237,550 |
| 2022 | $5,287 | $250,100 | $30,670 | $219,430 |
| 2021 | $4,049 | $185,550 | $30,670 | $154,880 |
| 2020 | $4,415 | $190,160 | $30,670 | $159,490 |
| 2019 | $4,417 | $180,900 | $30,670 | $150,230 |
| 2018 | $4,144 | $169,720 | $30,670 | $139,050 |
| 2017 | $4,232 | $172,680 | $30,670 | $142,010 |
| 2016 | $4,069 | $166,010 | $24,000 | $142,010 |
| 2015 | $3,225 | $153,330 | $24,000 | $129,340 |
| 2014 | $3,225 | $139,390 | $24,000 | $115,390 |
Seller's Agent in 2026
Bryan Anthony
Allstar Properties
(936) 537-5460
24 Total Sales
Buyer's Agent in 2026
Isaac Leal
Propel Realty
(888) 226-1024
37 Total Sales
Buyer's Agent in 2019
Kimberlee Techeira
Better Homes and Gardens Real Estate Gary Greene - Bay Area
(281) 513-0991
19 Total Sales
Buyer's Agent in 2016
Marga Haas
Haas Realtors
(936) 537-9077
35 Total Sales
Source: Houston Association of REALTORS®
MLS Number: 91787633
APN: 9223-03-03300
Disclaimer: Certain information contained herein is derived from information provided by parties other than Homes.com. All information provided is deemed reliable, but is not guaranteed to be accurate and should be independently verified.
Copyright 2026, Houston REALTORS® Information Service, Inc.
The information provided is exclusively for consumers’ personal, non-commercial use, and may not be used for any purpose other than to identify prospective properties consumers may be interested in purchasing.
Information is deemed reliable but not guaranteed.
Ask me questions while you tour the home.