
Heather Vest
eXp Realty, LLC (BO)
(918) 779-1114
82 Total Sales
1 in Country Aire Estates
$415,000 Price


Estimated Value: $280,000 - $312,999
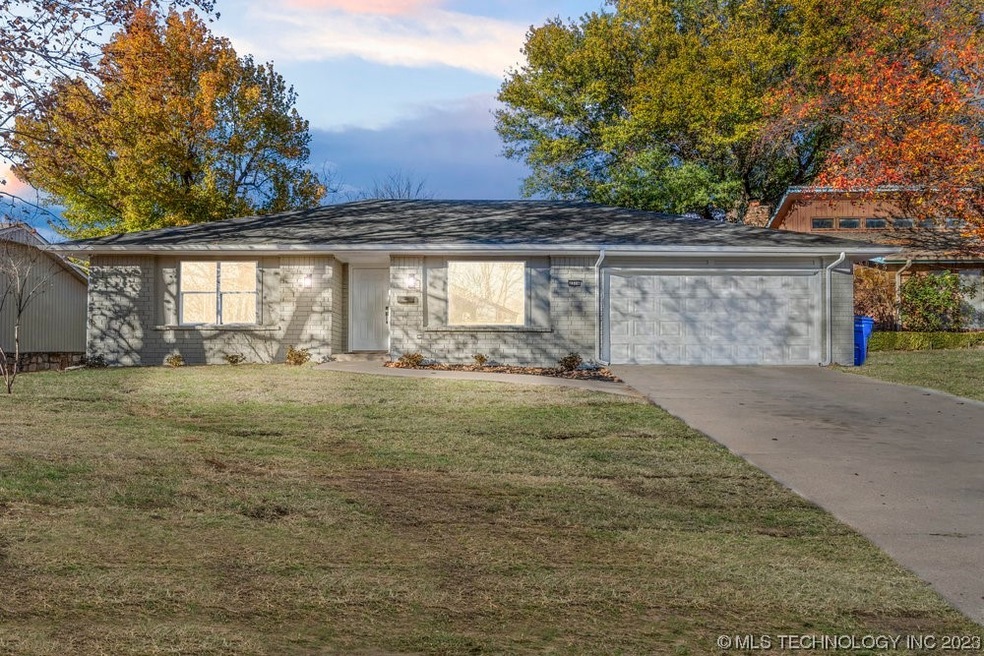
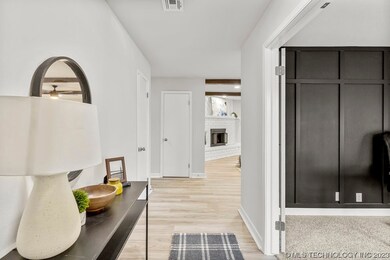
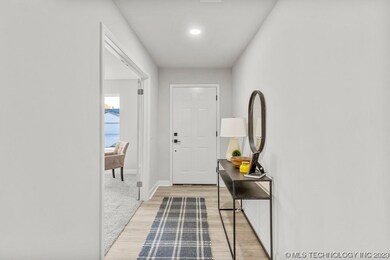
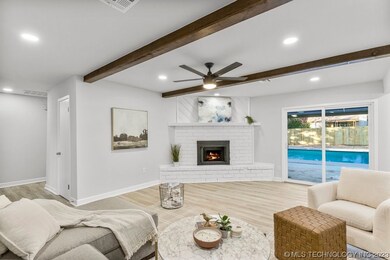
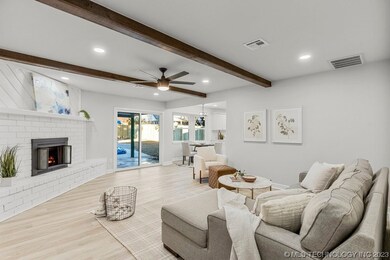
Although the weather outside is frightful.... summer is just around the corner, and nothing sounds better than a new home with a large pool to enjoy! Welcome home to your gorgeous one story, fully remodeled 4 bedroom, two bath, home with an office and stunning pool! New windows, new roof, new appliances, new water heater, new garage door, plus gorgeous granite countertops, new flooring, new paint inside and out. All new pool equipment. This home is move in ready! Owner/Agent.
Last Agent to Sell the Property
CG Realty Group LLC License #184820 Listed on: 12/07/2023
Heather Vest
eXp Realty, LLC (BO)
(918) 779-1114
82 Total Sales
1 in Country Aire Estates
$415,000 Price
Susan Brooks
Coldwell Banker Select
(539) 202-7361
147 Total Sales
1 in Country Aire Estates
$395,000 Price
Tobi Cahill
Cahill Realty, LLC
(918) 480-8788
102 Total Sales
1 in Country Aire Estates
$232,475 Price
Lisa Schula
Keller Williams Advantage
(539) 233-4095
91 Total Sales
2 in Country Aire Estates
$235K - $334K Price Range
Janelle Nicolay
Coldwell Banker Select
(539) 233-4939
97 Total Sales
5 in Country Aire Estates
$230K - $270K Price Range
Lauren Stobaugh
Black Label Agents
(918) 419-0422
61 Total Sales
1 in Country Aire Estates
$260,000 Price
We collect this data history from publicly available records. To have your information removed, we recommend requesting removal directly through your county’s website.
| Date | Event | Price | List to Sale | Price per Sq Ft | Prior Sale |
|---|---|---|---|---|---|
| 02/22/2024 02/22/24 | Sold | $298,500 | 0.0% | $161 / Sq Ft | |
| 01/29/2024 01/29/24 | Pending | -- | -- | -- | |
| 01/17/2024 01/17/24 | For Sale | $298,500 | 0.0% | $161 / Sq Ft | |
| 01/10/2024 01/10/24 | Off Market | $298,500 | -- | -- | |
| 01/05/2024 01/05/24 | Price Changed | $298,500 | -3.7% | $161 / Sq Ft | |
| 12/18/2023 12/18/23 | Price Changed | $310,000 | -1.6% | $167 / Sq Ft | |
| 12/07/2023 12/07/23 | For Sale | $315,000 | +110.0% | $169 / Sq Ft | |
| 09/18/2023 09/18/23 | Sold | $150,000 | 0.0% | $82 / Sq Ft | View Prior Sale |
| 06/12/2023 06/12/23 | Pending | -- | -- | -- | |
| 06/07/2023 06/07/23 | For Sale | $150,000 | -- | $82 / Sq Ft |
We collect this data history from publicly available records. To have your information removed, we recommend requesting removal directly through your county’s website.
| Year | Tax Paid | Tax Assessment Tax Assessment Total Assessment is a certain percentage of the fair market value that is determined by local assessors to be the total taxable value of land and additions on the property. | Land | Improvement |
|---|---|---|---|---|
| 2025 | $3,895 | $30,272 | $4,333 | $25,939 |
| 2024 | $2,265 | $24,128 | $4,333 | $19,795 |
| 2023 | $2,265 | $18,623 | $3,182 | $15,441 |
| 2022 | $2,214 | $17,081 | $3,679 | $13,402 |
| 2021 | $2,147 | $16,554 | $3,565 | $12,989 |
| 2020 | $2,116 | $16,042 | $3,455 | $12,587 |
| 2019 | $2,053 | $15,546 | $3,348 | $12,198 |
| 2018 | $1,968 | $15,113 | $3,255 | $11,858 |
| 2017 | $1,916 | $15,644 | $3,369 | $12,275 |
| 2016 | $1,854 | $15,189 | $3,476 | $11,713 |
| 2015 | $1,781 | $14,747 | $3,375 | $11,372 |
| 2014 | $1,745 | $14,316 | $3,276 | $11,040 |
Seller's Agent in 2024
Amanda Gutierrez
CG Realty Group LLC
(407) 973-8263
2 in this area
109 Total Sales
Buyer's Agent in 2024
Donald Burns
McGraw, REALTORS
(918) 607-2434
2 in this area
331 Total Sales
Seller's Agent in 2023
Joanna Ford
Realty One Group Dreamers
(918) 381-2555
8 in this area
454 Total Sales
Source: MLS Technology
MLS Number: 2342471
APN: 83465-84-09-17220
Disclaimer: Certain information contained herein is derived from information provided by parties other than Homes.com. All information provided is deemed reliable, but is not guaranteed to be accurate and should be independently verified.
IDX information is provided exclusively for personal, non-commercial use, and may not be used for any purpose other than to identify prospective properties consumers may be interested in purchasing.
Information is deemed reliable but not guaranteed.
Ask me questions while you tour the home.