NOT LISTED FOR SALE

23161 S Schieffer Rd Colton, OR 97017

Estimated Value: $822,611

3 Beds
2 Baths
1,956 Sq Ft
$421/Sq Ft Est. Value

Sale Details

Date Sold: February 2, 2023

Last sale price $745,000 $381 Per Sq Ft

Est. 10% increase in value since last sale

Current estimated payment $4,530 / mo

18 Days on Market

Highlights

  • Home fronts a creek
  • View of Trees or Woods
  • Wooded Lot
  • RV Access or Parking
  • Covered Deck
  • Wood Flooring

About This Home

As of February 2023

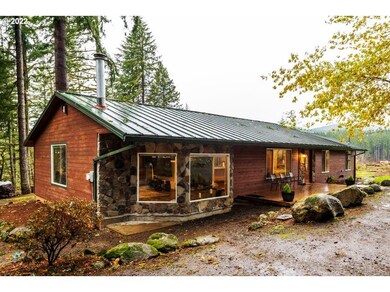
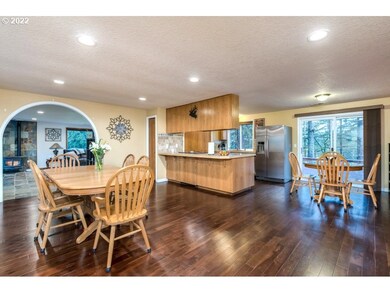
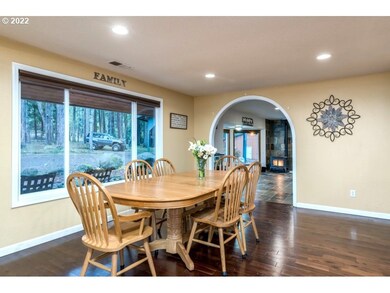
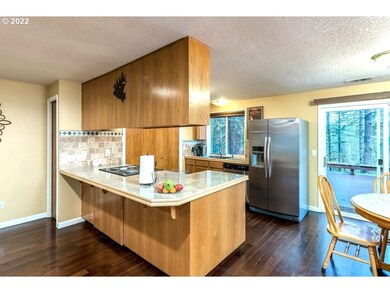
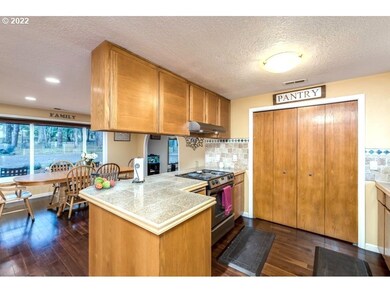
Watch the sunrise from your own front porch! Private and wooded 9.85 acres with a year-round creek. House has gorgeous cedar siding & a large deck for entertaining. Granite tile countertops, SS appliances & pantry in the kitchen. Spacious living room with pellet stove. Owner suite has oversized walk-in closet, new carpet in bedrooms and updated bathrooms. 24x36 shop with power & concrete floor, 10x14 shed, oversized carport and covered RV parking. High speed fiber internet. Low deferred taxes.

Last Agent to Sell the Property

Jessica Craven

Premiere Property Group, LLC License #201235910 Listed on: 12/02/2022

Premiere Property Group, LLC

Last Buyer's Agent

Breea Hawker

MORE Realty License #201214387

MORE Realty
Create a Home Valuation Report for This Property
The Home Valuation Report is an in-depth analysis detailing your home's value as well as a comparison with similar homes in the area

Home Details

Home Type

  • Single Family

Est. Annual Taxes

  • $1,857

Year Built

  • Built in 1974

Lot Details

  • 9.85 Acre Lot
  • Lot Dimensions are 330x1320
  • Home fronts a creek
  • Fenced
  • Level Lot
  • Wooded Lot
  • Private Yard
  • Property is zoned AGF

Parking

  • 2 Car Garage
  • Carport
  • Workshop in Garage
  • Driveway
  • RV Access or Parking

Property Views

  • Woods
  • Mountain
  • Valley

Home Design

  • Metal Roof
  • Stone Siding
  • Concrete Perimeter Foundation
  • Cedar

Interior Spaces

  • 1,956 Sq Ft Home
  • 1-Story Property
  • Vinyl Clad Windows
  • Family Room
  • Living Room
  • Dining Room

Kitchen

  • Free-Standing Range
  • Range Hood
  • Plumbed For Ice Maker
  • Dishwasher
  • Stainless Steel Appliances
  • Granite Countertops
  • Tile Countertops

Flooring

  • Wood
  • Wall to Wall Carpet
  • Tile
  • Slate Flooring

Bedrooms and Bathrooms

  • 3 Bedrooms
  • 2 Full Bathrooms

Laundry

  • Laundry Room
  • Washer and Dryer

Basement

  • Exterior Basement Entry
  • Crawl Space

Outdoor Features

  • Covered Deck
  • Shed
  • Outbuilding
  • Porch

Schools

  • Colton Elementary And Middle School
  • Colton High School

Farming

  • Timber

Utilities

  • Cooling Available
  • Forced Air Heating System
  • Heat Pump System
  • Pellet Stove burns compressed wood to generate heat
  • Septic Tank
  • High Speed Internet

Community Details

  • No Home Owners Association

Listing and Financial Details

  • Assessor Parcel Number 01057475

Home Details

Home Type

Single Family

Est. Annual Taxes

$1,857

Year Built

Built in 1974

Lot Details

9.85 Acres

Parking

2

Listing Details

  • Standard Status: Closed
  • MLS Status: Sold
  • Property Type: Residential
  • Stories: 1
  • Year Built: 1974
  • Property Condition: Resale
  • Property Sub Type: SingleFamilyResidence
  • Architectural Style: Stories1, Ranch
  • New Construction: No
  • Property Attached Yn: No
  • Current Price For Status: 745000.0
  • Open House: No
  • Room 11 Features: Dishwasher,EatingArea,Pantry
  • Room 12 Features: BayWindow,ExteriorEntry
  • Room 13 Features: Bathroom,ExteriorEntry
  • Room 9 Features: ExteriorEntry
  • Special Features: None

Interior Features

  • Total Bathrooms: 2.0
  • Interior Amenities: Granite, HighSpeedInternet, Laundry, SlateFlooring, TileFloor, WalltoWallCarpet, WasherDryer, WoodFloors
  • Room 4 Description: Nook
  • Room 4 Features: ExteriorEntry
  • Room 4 Level: Main
  • Basement: CrawlSpace
  • Window Features: VinylFrames
  • Appliances: Dishwasher, FreeStandingRange, FreeStandingRefrigerator, Granite, Pantry, PlumbedForIceMaker, RangeHood, StainlessSteelAppliance, Tile
  • Full Bathrooms: 2
  • Total Bedrooms: 3
  • Fireplace Features: PelletStove
  • Main Level Full Bathrooms: 2
  • BathroomsTotalLowerLevel: 0.0
  • BathroomsTotalMainLevel: 2.0
  • BathroomsTotalUpperLevel: 0.0
  • Lot Size Range: Acres7to10
  • Room 11 Level: Main
  • Room 12 Level: Main
  • Room 13 Level: Main
  • Room 7 Description: _2ndBedroom
  • Additional Room 7 Level: Main
  • Room 8 Description: _3rdBedroom
  • Additional Room 8 Level: Main
  • Room 9 Description: DiningRoom
  • Additional Room 9 Level: Main

Exterior Features

  • Exterior Description: Cedar,Stone
  • Exterior Features: CoveredDeck, Deck, Fenced, Outbuilding, Porch, RVParking, RVBoatStorage, ToolShed, Workshop, Yard
  • Lot Size: 7 to 9.99 Acres
  • Waterfront: Yes
  • Foundation Details: ConcretePerimeter
  • R V Description: RVParking,RVBoatStorage
  • View: Yes
  • Lot Features: Level, MerchantableTimber, Sloped, Wooded
  • Road Surface Type: Paved
  • Waterfront Features: Creek
  • Disclosures: Disclosure
  • Home Warranty: No
  • Roof: Metal
  • View: Mountain,TreesWoods,Valley

Garage/Parking

  • Garage Type: Carport
  • Parking Description: Carport, Driveway
  • Attached Garage: No
  • Garage Spaces: 2.0
  • Total Parking Spaces: 2.0

Utilities

  • Fuel Description: Electricity
  • Hot Water: Electricity,Other
  • Internet Service Type: DSL,Wireless
  • Cooling: HeatPump
  • Cooling Y N: Yes
  • Heating: ForcedAir, HeatPump
  • Heating Yn: Yes
  • Sewer: SepticTank
  • Water Source: PublicWater

Condo/Co-op/Association

  • Senior Community: No
  • Association: No

Schools

  • Elementary School: Colton
  • High School: Colton
  • Middle Or Junior School: Colton

Lot Info

  • Zoning: AGF
  • Lot Size Acres: 9.85
  • Lot Size: 330x1320
  • Lot Size Sq Ft: 429066.0
  • Parcel #: 01057475

Green Features

  • Green Certification: No

Tax Info

  • Tax Year: 2022
  • Tax Annual Amount: 1856.77

Ownership History

We collect this data history from publicly available records. To have your information removed, we recommend requesting removal directly through your county’s website.

Date Name Owned For Owner Type

Purchase Details

Listed on
Dec 2, 2022
Closed on
Jan 31, 2023
Sold by
Bought by
Seller's Agent
Jessica Craven
Premiere Property Group, LLC
Buyer's Agent
Breea Hawker
MORE Realty
List Price
$735,000
Sold Price
$745,000
Premium/Discount to List
$10,000
1.36%
Views
25
Current Estimated Value
$822,611

Home Financials for this Owner

Home Financials are based on the most recent Mortgage that was taken out on this home.
Estimated Appreciation
$77,611
Avg. Annual Appreciation
2.87%
Original Mortgage
$670,500
Outstanding Balance
$641,607
Interest Rate
6.27%
Mortgage Type
New Conventional
Estimated Equity
$181,004

Purchase Details

Listed on
Apr 25, 2018
Closed on
May 30, 2018
Sold by
Bought by
Seller's Agent
Linda Dayton
Legacy Realty Group
Buyer's Agent
Megan Parker
Keller Williams Capital City
List Price
$499,000
Sold Price
$475,000
Premium/Discount to List
-$24,000
-4.81%

Home Financials for this Owner

Home Financials are based on the most recent Mortgage that was taken out on this home.
Avg. Annual Appreciation
10.09%
Original Mortgage
$451,250
Interest Rate
4.4%
Mortgage Type
New Conventional

Purchase Details

Closed on
Jul 4, 2015
Sold by
Bought by

Purchase Details

Closed on
Sep 26, 2012
Sold by
Bought by

Home Financials for this Owner

Home Financials are based on the most recent Mortgage that was taken out on this home.
Original Mortgage
$277,950
Interest Rate
3.59%
Mortgage Type
New Conventional

Purchase Details

Closed on
Apr 24, 2012
Sold by
Bought by

Purchase Details

Closed on
Jul 27, 2001
Sold by
Bought by

Home Financials for this Owner

Home Financials are based on the most recent Mortgage that was taken out on this home.
Original Mortgage
$204,250
Interest Rate
7.15%

Purchase Details

Closed on
May 31, 2001
Sold by
Bought by

Home Financials for this Owner

Home Financials are based on the most recent Mortgage that was taken out on this home.
Original Mortgage
$204,250
Interest Rate
7.15%
Source: Public Records

Purchase History

We collect this data history from publicly available records. To have your information removed, we recommend requesting removal directly through your county’s website.

Date Buyer Sale Price Title Company
$745,000 Chicago Title
$475,000 Lawyers Title
-- Accommodation
$272,500 Chicago Title Company
$296,024 Nextitle
$215,000 First American
$215,000 --
Source: Public Records

Mortgage History

We collect this data history from publicly available records. To have your information removed, we recommend requesting removal directly through your county’s website.

Date Status Borrower Loan Amount
Open $670,500
Previous Owner $451,250
Previous Owner $277,950
Previous Owner $283,795
Previous Owner $204,250
Previous Owner $181,400
Source: Public Records

Property History

We collect this data history from publicly available records. To have your information removed, we recommend requesting removal directly through your county’s website.

Date Event Price List to Sale Price per Sq Ft Prior Sale
02/02/2023 02/02/23 Sold $745,000 +1.4% $381 / Sq Ft
12/21/2022 12/21/22 Pending -- -- --
12/07/2022 12/07/22 For Sale $735,000 0.0% $376 / Sq Ft
12/07/2022 12/07/22 Pending -- -- --
12/02/2022 12/02/22 For Sale $735,000 +54.7% $376 / Sq Ft
06/01/2018 06/01/18 Sold $475,000 -4.8% $243 / Sq Ft View Prior Sale
04/30/2018 04/30/18 Pending -- -- --
04/25/2018 04/25/18 For Sale $499,000 -- $255 / Sq Ft
Source: Regional Multiple Listing Service (RMLS)

Tax History

We collect this data history from publicly available records. To have your information removed, we recommend requesting removal directly through your county’s website.

Year Tax Paid Tax Assessment Tax Assessment Total Assessment is a certain percentage of the fair market value that is determined by local assessors to be the total taxable value of land and additions on the property. Land Improvement
2025 $1,969 $161,632
2024 $1,980 $156,932
2023 $1,980 $152,365 $0 $0
2022 $1,857 $147,926 $0 $0
2021 $1,771 $143,611 $0 $0
2020 $1,724 $139,426 $0 $0
2019 $1,674 $135,366 $0 $0
2018 $1,637 $131,430 $0 $0
2017 $1,595 $127,594 $0 $0
2016 $1,533 $123,884 $0 $0
2015 $1,438 $120,270 $0 $0
2014 -- $116,773 $0 $0
Source: Public Records

Agents Affiliated with this Home

  • Section Image
  • Section Image
  • Section Image
See All Agents

Map

Source: Regional Multiple Listing Service (RMLS)

MLS Number: 22296338

Regional Multiple Listing Service (RMLS)

APN: 01057475

Your Personal Tour Guide

Ask me questions while you tour the home.