BT
Seller's Agent in 2024
Beckham Partners Team
Bellator Real Estate, LLC Beckham Partners


Estimated Value: $306,000 - $332,000
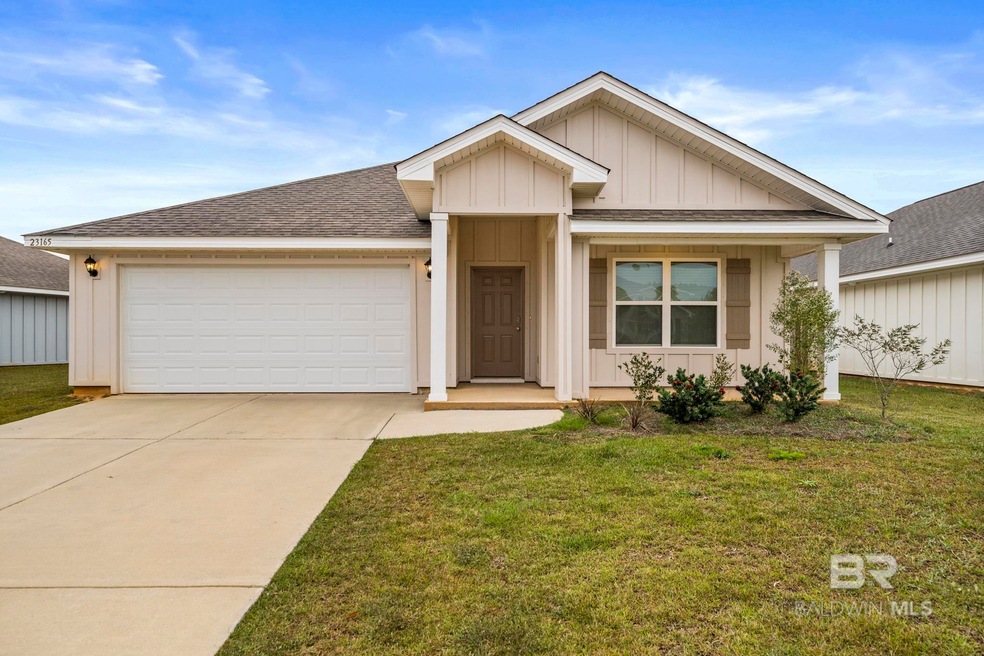
4BD/2BA rental home ready for lease! Inside you'll find an open floor plan easy to clean luxury vinyl plank flooring throughout the entire home! The kitchen comes with granite countertops, close cushion cabinets, all-new stainless-steel appliances, and an island for extra counter space. There are granite countertops in each bathroom, spacious closets, and a separate garden tub in the master bathroom. The full-size laundry room features washer and dryer hook-ups. Walkout onto your back patio and relax with your view of the neighborhood's lagoon. This peaceful property will not last long! Call today to schedule your showing! Pets allowed upon approval and $400 nonrefundable pet fee per pet. Tenant pays for all utilities. Property will be held off market up to 14 days with Property Holding Fee with approved app. Lease Prep Fee of $75 is due prior to move in. Sewer included. Renter's insurance required.
Last Agent to Sell the Property
Beckham Partners Team
Bellator Real Estate, LLC Beckham Partners Listed on: 11/01/2023
Last Buyer's Agent
Better Homes and Gardens Real Estate Platinum Properties Daphne Branch License #104307

We collect this data history from publicly available records. To have your information removed, we recommend requesting removal directly through your county’s website.
We collect this data history from publicly available records. To have your information removed, we recommend requesting removal directly through your county’s website.
| Date | Buyer | Sale Price | Title Company |
|---|---|---|---|
| $290,000 | None Listed On Document | ||
| Magnone Mario | $283,658 | None Available |
We collect this data history from publicly available records. To have your information removed, we recommend requesting removal directly through your county’s website.
| Date | Status | Borrower | Loan Amount |
|---|---|---|---|
| Previous Owner | $208,658 |
We collect this data history from publicly available records. To have your information removed, we recommend requesting removal directly through your county’s website.
| Date | Event | Price | List to Sale | Price per Sq Ft | Prior Sale |
|---|---|---|---|---|---|
| 05/29/2024 05/29/24 | Off Market | $2,050,000 | -- | -- | |
| 05/29/2024 05/29/24 | Off Market | $1,999 | -- | -- | |
| 02/02/2024 02/02/24 | Sold | $290,000 | -3.3% | $162 / Sq Ft | |
| 01/21/2024 01/21/24 | Pending | -- | -- | -- | |
| 01/12/2024 01/12/24 | For Sale | $299,900 | +3.4% | $168 / Sq Ft | |
| 01/08/2024 01/08/24 | Off Market | $290,000 | -- | -- | |
| 12/30/2023 12/30/23 | Price Changed | $299,900 | -3.2% | $168 / Sq Ft | |
| 11/30/2023 11/30/23 | Price Changed | $309,900 | -1.0% | $173 / Sq Ft | |
| 11/01/2023 11/01/23 | For Sale | $313,000 | 0.0% | $175 / Sq Ft | |
| 11/11/2022 11/11/22 | Rented | $2,050,000 | +99900.0% | -- | |
| 11/08/2022 11/08/22 | Price Changed | $2,050 | -4.7% | $1 / Sq Ft | |
| 10/28/2022 10/28/22 | For Rent | $2,150 | +7.6% | -- | |
| 05/01/2022 05/01/22 | Rented | $1,999 | 0.0% | -- | |
| 03/15/2022 03/15/22 | Price Changed | $1,999 | -8.5% | $1 / Sq Ft | |
| 03/11/2022 03/11/22 | Price Changed | $2,185 | -0.7% | $1 / Sq Ft | |
| 02/23/2022 02/23/22 | Price Changed | $2,200 | -8.3% | $1 / Sq Ft | |
| 02/10/2022 02/10/22 | Price Changed | $2,400 | 0.0% | $1 / Sq Ft | |
| 01/14/2022 01/14/22 | Sold | $282,008 | 0.0% | $158 / Sq Ft | View Prior Sale |
| 01/05/2022 01/05/22 | For Rent | $2,450 | 0.0% | -- | |
| 12/04/2021 12/04/21 | Pending | -- | -- | -- | |
| 10/22/2021 10/22/21 | Price Changed | $282,008 | +1.1% | $158 / Sq Ft | |
| 10/12/2021 10/12/21 | Price Changed | $279,008 | +0.7% | $156 / Sq Ft | |
| 10/12/2021 10/12/21 | Price Changed | $277,008 | -0.7% | $155 / Sq Ft | |
| 10/02/2021 10/02/21 | Price Changed | $279,008 | +0.7% | $156 / Sq Ft | |
| 09/10/2021 09/10/21 | For Sale | $277,008 | -- | $155 / Sq Ft |
We collect this data history from publicly available records. To have your information removed, we recommend requesting removal directly through your county’s website.
| Year | Tax Paid | Tax Assessment Tax Assessment Total Assessment is a certain percentage of the fair market value that is determined by local assessors to be the total taxable value of land and additions on the property. | Land | Improvement |
|---|---|---|---|---|
| 2025 | $1,351 | $29,360 | $6,420 | $22,940 |
| 2024 | $2,651 | $57,620 | $12,240 | $45,380 |
| 2023 | $2,480 | $53,920 | $13,200 | $40,720 |
| 2022 | $574 | $13,360 | $0 | $0 |
| 2021 | $189 | $8,800 | $0 | $0 |
| 2020 | $0 | $0 | $0 | $0 |
BT
Seller's Agent in 2024
Beckham Partners Team
Bellator Real Estate, LLC Beckham Partners
Buyer's Agent in 2024
Ryan Stuckas
Better Homes and Gardens Real Estate Main Street Properties
(251) 716-3513
19 Total Sales
LF
Seller's Agent in 2022
Lindsey Fuernrohr
Pointe South
(251) 367-4501
SW
Seller's Agent in 2022
Sean R Walker
DSLD Homes Gulf Coast,LLC-Baldwin Branch
Buyer's Agent in 2022
Michelle Beckham
Bellator Real Estate, LLC Beckham Partners
(251) 626-4796
224 Total Sales
Source: Baldwin REALTORS®
MLS Number: 353810
APN: 43-08-34-0-000-002.097
Disclaimer: Certain information contained herein is derived from information provided by parties other than Homes.com. All information provided is deemed reliable, but is not guaranteed to be accurate and should be independently verified.
IDX information is provided exclusively for personal, non-commercial use, and may not be used for any purpose other than to identify prospective properties consumers may be interested in purchasing. Information is deemed reliable but not guaranteed.
Ask me questions while you tour the home.