
Josh Vernon
Keller Williams Realty Vestavia
(659) 204-4982
552 Total Sales
1 in Druid Hills
$140,000 Price
Estimated Value: $47,000 - $108,000
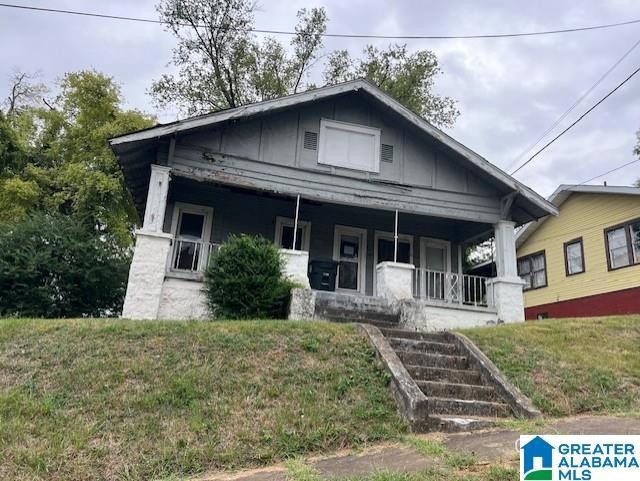
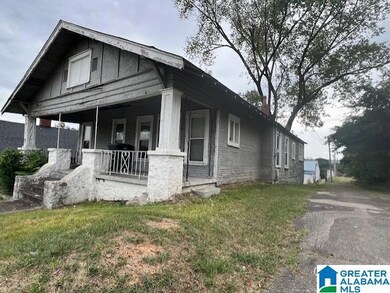
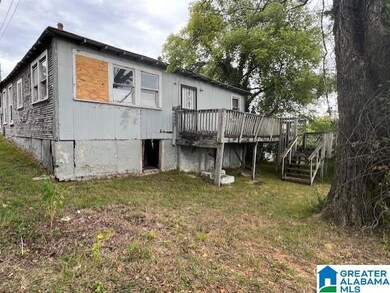
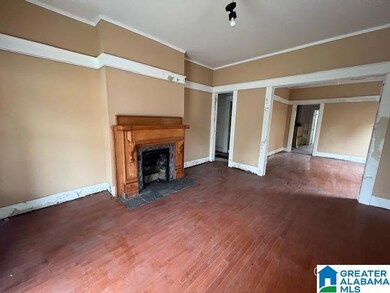
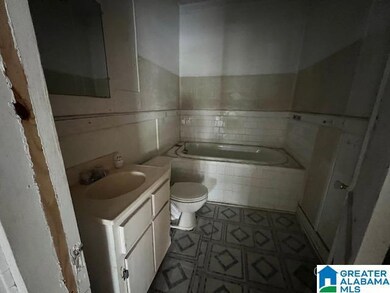
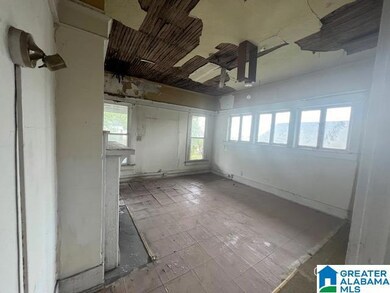
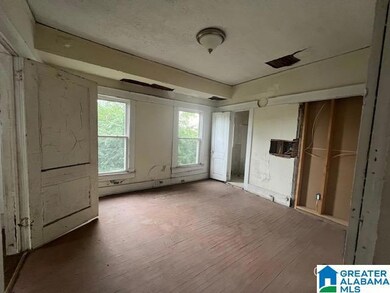
This property is subject to the Freddie Mac First Look Initiative. The Freddie Mac First Look Initiative limits offers from being entertained during the first 20 days of listing to owner occupant and non-profit buyers. Investor offers will be responded to after the first look period ends on 9/30/24 Cash only sale. Great area but house needs work. Home needs roof. Hardwoods in some areas. AGENTS go to documents screen to obtain additional docs that need to go with offer.
We collect this data history from publicly available records. To have your information removed, we recommend requesting removal directly through your county’s website.
Josh Vernon
Keller Williams Realty Vestavia
(659) 204-4982
552 Total Sales
1 in Druid Hills
$140,000 Price
Jeremy Galloway
EXP Realty LLC
(205) 894-6266
119 Total Sales
1 in Druid Hills
$115,000 Price
Mo Deeb
Mo Deeb Realty Group
(205) 882-4424
82 Total Sales
1 in Druid Hills
$40,000 Price
Grant Linhart
Southern Harbor Properties
(888) 443-1569
133 Total Sales
1 in Druid Hills
$320,000 Price
Mike Brown
Keller Williams Realty Vestavia
(659) 204-4679
158 Total Sales
1 in Druid Hills
$140,000 Price
Bryan Welch
REALTYNET
(659) 207-9334
309 Total Sales
1 in Druid Hills
$106,000 Price
We collect this data history from publicly available records. To have your information removed, we recommend requesting removal directly through your county’s website.
| Date | Buyer | Sale Price | Title Company |
|---|---|---|---|
| $30,001 | -- | ||
| $30,001 | None Listed On Document | ||
| $33,004 | None Listed On Document | ||
| $32,000 | None Available |
We collect this data history from publicly available records. To have your information removed, we recommend requesting removal directly through your county’s website.
| Date | Status | Borrower | Loan Amount |
|---|---|---|---|
| Previous Owner | $32,000 | ||
| Previous Owner | $26,026 |
We collect this data history from publicly available records. To have your information removed, we recommend requesting removal directly through your county’s website.
| Date | Event | Price | List to Sale | Price per Sq Ft |
|---|---|---|---|---|
| 10/25/2024 10/25/24 | Sold | $30,001 | +44.2% | $20 / Sq Ft |
| 10/01/2024 10/01/24 | Pending | -- | -- | -- |
| 09/09/2024 09/09/24 | For Sale | $20,800 | -- | $14 / Sq Ft |
We collect this data history from publicly available records. To have your information removed, we recommend requesting removal directly through your county’s website.
| Year | Tax Paid | Tax Assessment Tax Assessment Total Assessment is a certain percentage of the fair market value that is determined by local assessors to be the total taxable value of land and additions on the property. | Land | Improvement |
|---|---|---|---|---|
| 2025 | $1,082 | $14,920 | ||
| 2024 | $1,082 | $14,920 | ||
| 2022 | $1,243 | $8,570 | $2,400 | $6,170 |
| 2021 | $590 | $4,070 | $360 | $3,710 |
| 2020 | $590 | $4,070 | $360 | $3,710 |
| 2019 | $590 | $8,140 | $0 | $0 |
| 2018 | $184 | $3,480 | $0 | $0 |
| 2017 | $184 | $3,480 | $0 | $0 |
| 2016 | $184 | $3,480 | $0 | $0 |
| 2015 | $184 | $3,480 | $0 | $0 |
| 2014 | $175 | $3,420 | $0 | $0 |
| 2013 | $175 | $3,420 | $0 | $0 |
Seller's Agent in 2024
Linda Deemer
RealtySouth
(205) 601-0755
2 in this area
126 Total Sales
Buyer Co-Listing Agent in 2024
Adam Ray
Joseph Carter Realty
(205) 514-5908
1 in this area
139 Total Sales
Source: Greater Alabama MLS
MLS Number: 21396921
APN: 22-00-25-2-024-024.000
Disclaimer: Certain information contained herein is derived from information provided by parties other than Homes.com. All information provided is deemed reliable, but is not guaranteed to be accurate and should be independently verified.
IDX information is provided exclusively for personal, non-commercial use, and may not be used for any purpose other than to identify prospective properties consumers may be interested in purchasing. Information is deemed reliable but not guaranteed.
Ask me questions while you tour the home.