NOT LISTED FOR SALE

Estimated Value: $802,000 - $1,078,549

4 Beds
3 Baths
3,011 Sq Ft
$319/Sq Ft Est. Value

Sale Details

Date Sold: March 21, 2025

Current estimated payment $6,249 / mo

2 Days on Market

Highlights

  • Pool and Spa
  • Built-In Refrigerator
  • Vaulted Ceiling
  • Valley Creek Elementary School Rated A
  • Open Floorplan
  • French Architecture

About This Home

As of March 2025

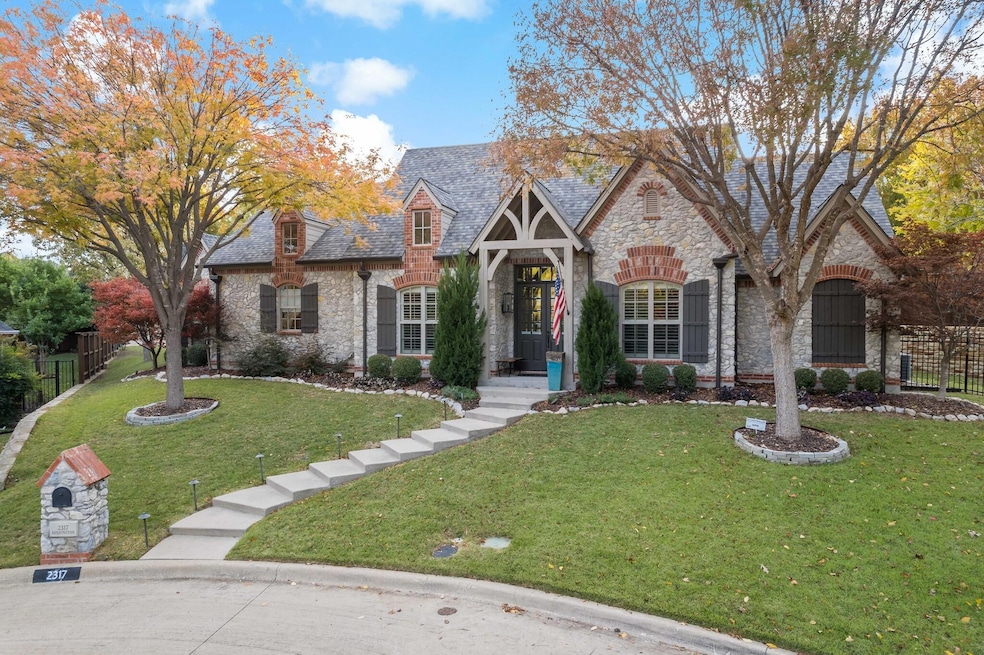
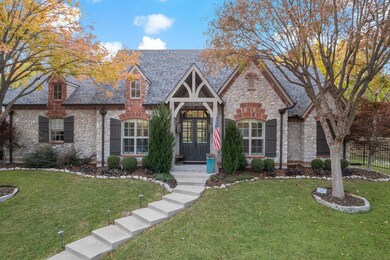
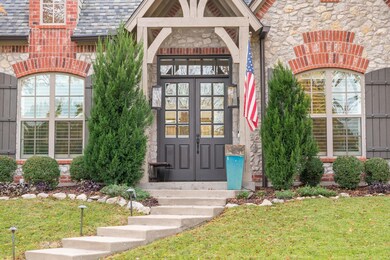
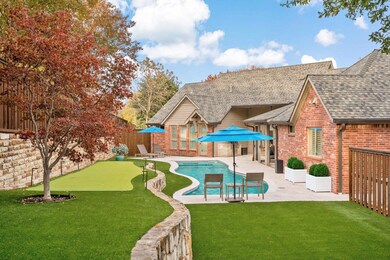
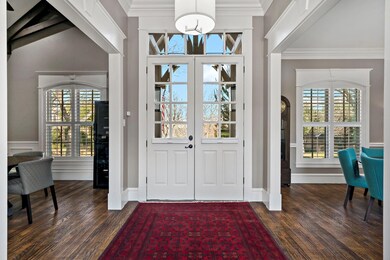
Discover unparalleled luxury and modern elegance, with over 350k of upgrades since 2022, in this rare custom Paul Billingsly built one story home, perfectly positioned on an elevated .3 acre culdesac lot in the heart of McKinney's prestigious Eldorado area. Effortless blend of indoor outdoor living with Open Floorplan, Private Backyard Oasis with Pool, Spa, Outdoor Kitchen, Travertine Decking, Putting Green, Screened in Porch! This exceptional 4 Bedroom 3 Car Garage home seamlessly blends sophisticated design and comfort. Kitchen and ALL Bathrooms completely Updated since 2022. Open, light filled floorplan, handscraped hardwood floors, designer finishes throughout. Luxury Gourmet kitchen is a Chef's dream, showcasing imported European cabinetry, Quartzite Counters, Oversized Island, Designer Tile Backsplash, Miele Appliances Speed Oven, Convection Oven, Built In Refrigerator, Dishwasher, Bosch Induction Cooktop and Plumbed for Gas with Commercial Grade Vent, Wine Refrigerator, Stainless Fixtures. Kitchen and open living area feature custom fireplace surround, gas logs and the perfect space to entertain with views to the backyard pool, patio and putting green! Primary Suite with serene backyard views, Spa Inspired Bathroom with dual vanities, quartzite counters, extended walk in shower, soaking tub, custom closet with built ins. Generously sized Secondary bedrooms are complemented by large walk in closets, updated bathrooms with dual sinks, Quartzite counters oversized walk in showers. Separate Study and Formal Dining Areas at Entry. Large Utility Room with Quartzite Counters, Built in cabinets, sink and separate storage closet. Enclosed Porch with heaters and sliding doors open to your gorgeous backyard views! Oversized 3 car garage, epoxy floors, EV Charger, Workbench, whole house generator, piered slab foundation. Convenient access to 75, 121, downtown McKinney, Golf, Entertainment Districts. Zoned for award winning Valley Creek Elementary in McKinney ISD.

Last Agent to Sell the Property

Rhonda Bennett

Coldwell Banker Apex, REALTORS Brokerage Phone: 972-322-1363 License #0547984 Listed on: 02/20/2025

Coldwell Banker Apex, REALTORS

Last Buyer's Agent

Cheryl Jones

Ebby Halliday Realtors License #0594757

Ebby Halliday Realtors

Home Details

Home Type

  • Single Family

Year Built

  • Built in 2010

Lot Details

  • 13,504 Sq Ft Lot
  • Cul-De-Sac
  • Wrought Iron Fence
  • Wood Fence
  • Landscaped
  • Interior Lot
  • Irregular Lot
  • Many Trees
  • Private Yard

HOA Fees

  • $73 Monthly HOA Fees

Parking

  • 3 Car Attached Garage
  • Electric Vehicle Home Charger
  • Alley Access
  • Rear-Facing Garage
  • Side Facing Garage
  • Side by Side Parking
  • Epoxy
  • Garage Door Opener

Home Design

  • French Architecture
  • Brick Exterior Construction
  • Pillar, Post or Pier Foundation
  • Combination Foundation
  • Slab Foundation
  • Composition Roof
  • Stone Siding

Interior Spaces

  • 3,011 Sq Ft Home
  • 1-Story Property
  • Open Floorplan
  • Sound System
  • Wired For A Flat Screen TV
  • Wainscoting
  • Vaulted Ceiling
  • Decorative Lighting
  • Gas Log Fireplace
  • Fireplace Features Masonry
  • Plantation Shutters
  • Family Room with Fireplace
  • Living Room with Fireplace

Kitchen

  • Eat-In Kitchen
  • Convection Oven
  • Electric Oven
  • Plumbed For Gas In Kitchen
  • Electric Cooktop
  • Commercial Grade Vent
  • Microwave
  • Built-In Refrigerator
  • Dishwasher
  • Wine Cooler
  • Kitchen Island
  • Disposal

Flooring

  • Wood
  • Ceramic Tile

Bedrooms and Bathrooms

  • 4 Bedrooms
  • Walk-In Closet
  • 3 Full Bathrooms

Laundry

  • Laundry in Utility Room
  • Full Size Washer or Dryer
  • Washer and Electric Dryer Hookup

Pool

  • Pool and Spa
  • In Ground Pool

Outdoor Features

  • Covered Deck
  • Covered Patio or Porch
  • Outdoor Kitchen
  • Attached Grill
  • Rain Gutters

Schools

  • Valley Creek Elementary School
  • Faubion Middle School
  • Mckinney High School

Utilities

  • Central Heating and Cooling System
  • Vented Exhaust Fan
  • Heating System Uses Natural Gas
  • Power Generator
  • Individual Gas Meter
  • Water Filtration System
  • High Speed Internet
  • Cable TV Available

Listing and Financial Details

  • Legal Lot and Block 23 / A
  • Assessor Parcel Number R805900A02301
  • $16,350 per year unexempt tax

Community Details

Overview

  • Association fees include management fees
  • 4Sight Property Management HOA, Phone Number (469) 287-8583
  • Village Creek #04 Subdivision
  • Mandatory home owners association

Recreation

  • Putting Green

Home Details

Home Type

Single Family

Year Built

Built in 2010

Lot Details

0.31 Acres

HOA Fees

$73 per month

Parking

3

Listing Details

  • Property Type: Residential
  • Property Sub Type: Single Family Residence
  • Architectural Style: French
  • Structural Style: Single Detached
  • Unit Levels: One
  • Year Built Details: Preowned
  • Multi Parcel I D Y N: No
  • Municipal Utility District Y N: No
  • Will Subdivide: No
  • Accessibility Features Yn: No
  • Lake Pump Y N: No
  • Attribution Contact: 972-322-1363
  • Special Features: None
  • Year Built: 2010

Interior Features

  • Square Footage: 3011.00
  • Windows: Plantation Shutters
  • Fireplace Features: Family Room, Gas Logs, Gas Starter, Living Room, Masonry, Other
  • Interior Amenities: Built-in Wine Cooler, Cable TV Available, Decorative Lighting, Eat-in Kitchen, Flat Screen Wiring, High Speed Internet Available, Kitchen Island, Open Floorplan, Other, Pantry, Sound System Wiring, Vaulted Ceiling(s), Wainscoting, Walk-In Closet(s)
  • Flooring: Ceramic Tile, Wood
  • Appliances: Built-in Refrigerator, Commercial Grade Vent, Dishwasher, Disposal, Electric Cooktop, Electric Oven, Microwave, Convection Oven, Plumbed For Gas in Kitchen, Vented Exhaust Fan, Water Filter
  • Basement YN: No
  • Fireplaces: 1
  • Number Of Dining Areas: 2
  • Number Of Living Areas: 2
  • Other Equipment: Generator
  • Room Count: 13

Beds/Baths

  • Full Bathrooms: 3
  • Total Bedrooms: 4

Exterior Features

  • Pool: Yes
  • Foundation: Combination, Pillar/Post/Pier, Slab
  • Fencing: Wood, Wrought Iron
  • Roof: Composition
  • Construction Materials: Brick, Rock/Stone
  • Exterior Features: Attached Grill, Covered Deck, Covered Patio/Porch, Rain Gutters, Outdoor Grill, Outdoor Kitchen, Private Yard, Putting Green, Other
  • Pool Features: In Ground, Pool/Spa Combo, Other
  • Waterfront: No
  • Patio And Porch Features: Covered

Garage/Parking

  • Cooling System: Central Air, Electric
  • Garage Spaces: 3
  • Total Covered Spaces: 3
  • Parking Features: Alley Access, Electric Vehicle Charging Station(s), Epoxy Flooring, Garage, Garage Door Opener, Garage Double Door, Garage Faces Rear, Garage Faces Side, Oversized, Side By Side
  • Attached Garage YN: Yes
  • GarageYN: Yes

Utilities

  • Heating: Central, Natural Gas
  • LaundryFeatures: Electric Dryer Hookup, Utility Room, Full Size W/D Area, Washer Hookup
  • Utilities: Alley, Cable Available, City Sewer, City Water, Concrete, Curbs, Individual Gas Meter, Individual Water Meter, Sidewalk

Condo/Co-op/Association

  • HOA Fee Includes: Management Fees
  • Association Fee: 875
  • Association Fee Frequency: Annually
  • Association Type: Mandatory
  • Hoa Management Company: 4Sight Property Management
  • HOA Management Company: 469-287-8583

Schools

  • School District: McKinney ISD
  • Elementary School: Valley Creek

Lot Info

  • PropertyAttachedYN: No
  • Lot Size: Less Than .5 Acre (not Zero)
  • Lot Features: Cul-De-Sac, Interior Lot, Irregular Lot, Landscaped, Many Trees, Other, Subdivision
  • Lot Size Units: Acres
  • Lot Size Area: 0.3100
  • Parcel Number: R805900A02301
  • Lot Size Acres: 0.3100
  • Lot Size Sq Ft: 13503.6000

Green Features

  • Smart Home Features Appor Pass Y: No

Building Info

  • Year Built: 2010

Tax Info

  • Unexempt Taxes: 16350
  • Special Taxing Entities: No
  • TaxBlock: A
  • Tax Lot: 23

MLS Schools

  • Middle School Name: Faubion
  • Elementary School Name: Valley Creek
  • High School Name: Mckinney

Ownership History

We collect this data history from publicly available records. To have your information removed, we recommend requesting removal directly through your county’s website.

Date Name Owned For Owner Type

Purchase Details

Listed on
Feb 20, 2025
Closed on
Mar 21, 2025
Sold by
Bought by
Seller's Agent
Rhonda Bennett
Coldwell Banker Apex, REALTORS
Buyer's Agent
Cheryl Jones
Ebby Halliday Realtors
List Price
$1,150,000
Views
20
Current Estimated Value
$961,887

Home Financials for this Owner

Home Financials are based on the most recent Mortgage that was taken out on this home.
Avg. Annual Appreciation
-12.22%

Purchase Details

Listed on
Sep 4, 2021
Closed on
Oct 8, 2021
Sold by
Bought by
Seller's Agent
Paul Billingsly
Paul Billingsly, L.P.
Buyer's Agent
Rhonda Bennett
Coldwell Banker Apex, REALTORS
List Price
$729,500

Home Financials for this Owner

Home Financials are based on the most recent Mortgage that was taken out on this home.
Avg. Annual Appreciation
14.10%
Original Mortgage
$604,000
Interest Rate
0.028%
Mortgage Type
New Conventional

Purchase Details

Closed on
Jun 13, 2008
Sold by
Bought by
Source: Public Records

Range of Values:

--
Value Increase
--
Percent Increase
--
Adjusted for Inflation
Collateral Analytics

Collateral Analytics Collateral Analytics AVMs (Automated Valuation Model) employ a number of statistical approaches combined with neighborhood-specific comparable selection guarantees the most up-to-date and precise valuations.

Not Available

Collateral Analytics does not have data for the current month. Please view the chart for historical values.

ICE

ICE Mortgage Technology ICE Mortgage Technology’s AVM (Automated Valuation Model) is a state-of-the-art online residential property valuation tool that provides a quick and accurate estimate of the value of almost any home in the U.S.

Not Available

ICE Mortgage Technology does not have data for the current month. Please view the chart for historical values.

First American

First American First American Data & Analytics’ next-generation AVM combines unrivaled data assets with a blended ensemble of valuation models to produce highly accurate, reliable valuations you can trust.

Not Available

First American does not have data for the current month. Please view the chart for historical values.

Quantarium

Quantarium Quantarium’s valuation service, repeatedly proven the industry’s most accurate and comprehensive, is supercharged with a self-learning and auto-tuning AI engine that continually becomes smarter and more accurate as it processes daily inputs from the industry’s leading RE data lake.

Not Available

Quantarium does not have data for the current month. Please view the chart for historical values.

Average Value
Not Available
List Price
Sold Price
Create a Home Valuation Report for This Property
The Home Valuation Report is an in-depth analysis detailing your home's value as well as a comparison with similar homes in the area

Home Values in the Area

Source: Public Records

Average Home Value in this Area


Source: Public Records

Purchase History

We collect this data history from publicly available records. To have your information removed, we recommend requesting removal directly through your county’s website.

Date Buyer Sale Price Title Company
-- None Listed On Document
-- None Available
Source: Public Records

Mortgage History

We collect this data history from publicly available records. To have your information removed, we recommend requesting removal directly through your county’s website.

Date Status Borrower Loan Amount
Previous Owner $604,000
Previous Owner $100,000
Previous Owner $325,800
Previous Owner $364,100
Previous Owner $357,000
Source: Public Records

Property History

We collect this data history from publicly available records. To have your information removed, we recommend requesting removal directly through your county’s website.

Date Event Price List to Sale Price per Sq Ft Prior Sale
03/21/2025 03/21/25 Sold -- -- --
02/23/2025 02/23/25 Pending -- -- --
02/20/2025 02/20/25 For Sale $1,150,000 +57.6% $382 / Sq Ft
10/08/2021 10/08/21 Sold -- -- -- View Prior Sale
09/09/2021 09/09/21 Pending -- -- --
09/04/2021 09/04/21 For Sale $729,500 -- $242 / Sq Ft
Source: North Texas Real Estate Information Systems (NTREIS)

Tax History

We collect this data history from publicly available records. To have your information removed, we recommend requesting removal directly through your county’s website.

Year Tax Paid Tax Assessment Tax Assessment Total Assessment is a certain percentage of the fair market value that is determined by local assessors to be the total taxable value of land and additions on the property. Land Improvement
2025 $10,732 $779,699 $247,500 $532,199
2024 $14,117 $907,264 $247,500 $659,764
2023 $14,117 $915,646 $231,000 $719,000
2022 $16,044 $800,587 $220,000 $580,587
2021 $12,622 $594,333 $148,500 $445,833
2020 $12,340 $545,983 $148,500 $397,483
2019 $13,274 $558,409 $148,500 $409,909
2018 $12,578 $517,149 $148,500 $414,607
2017 $11,435 $541,507 $137,500 $404,007
2016 $10,611 $427,395 $110,000 $317,395
2015 $10,135 $419,107 $110,000 $309,107
Source: Public Records

Agents Affiliated with this Home

  • Section Image
  • Section Image
  • Section Image
See All Agents

Map

Source: North Texas Real Estate Information Systems (NTREIS)

MLS Number: 20810008

North Texas Real Estate Information Systems (NTREIS)

APN: R-8059-00A-0230-1

Your Personal Tour Guide

Ask me questions while you tour the home.