
Tahmeeka O'Neal
eXp Realty
(513) 854-7716
54 Total Sales
2 in New Burlington
$155K - $183K Price Range



Estimated Value: $315,000 - $347,000
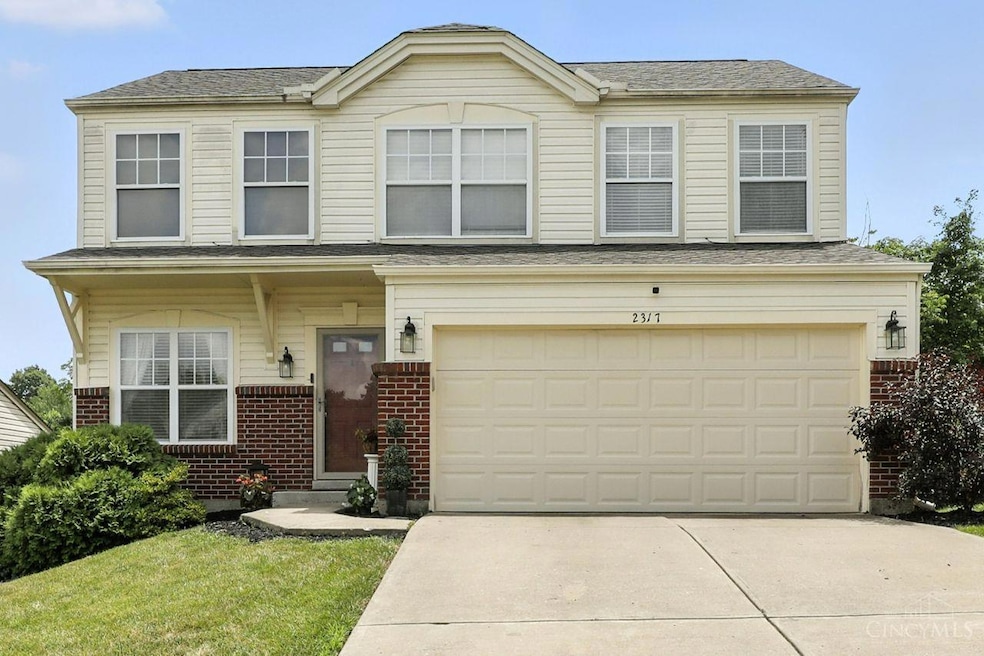
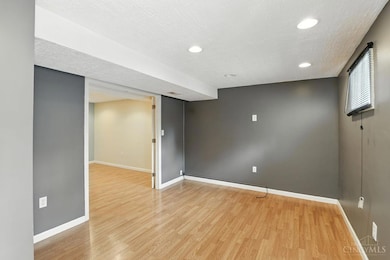
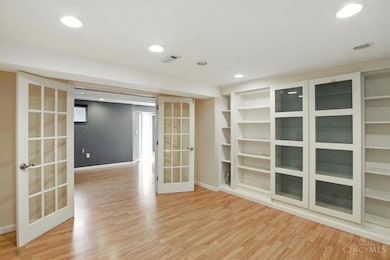
Nestled in a cul-de-sac in beautiful Springfield Township, this charming home boasts an abundance of natural light and an inviting open floor plan. With three spacious bedrooms and two and a half baths, this residence offers plenty of space for both relaxation and entertaining. Home is equipped with an alarm system. The main level features stylish wood cabinets, a bright and airy living area. The lower level has a walkout patio, perfect for enjoying morning coffee or evening sunsets. The basement provides ample storage and potential for additional living space. Don't miss the opportunity to own this lovely home in a desirable location that is minutes from Northgate Mall and Stone Creek Towne Center. Easy access to parks, schools, and amenities. Schedule your visit today and experience the warmth and comfort this home has to offer!
Last Agent to Sell the Property
Coldwell Banker Realty License #2022006150 Listed on: 07/11/2025
We collect this data history from publicly available records. To have your information removed, we recommend requesting removal directly through your county’s website.
Tahmeeka O'Neal
eXp Realty
(513) 854-7716
54 Total Sales
2 in New Burlington
$155K - $183K Price Range
Brandi Howell
Keller Williams Community Part
(513) 224-5293
288 Total Sales
1 in New Burlington
$172,000 Price
Brandy Mccaster
Keller Williams Seven Hills Re
(513) 993-4223
115 Total Sales
8 in New Burlington
$140K - $243K Price Range
Narayan Dangal
RE/MAX Preferred Group
(682) 307-4253
67 Total Sales
1 in New Burlington
$390,000 Price
Alexandra Parker
OwnerLand Realty, Inc.
(513) 854-8566
143 Total Sales
2 in New Burlington
$101K - $115K Price Range
Jennifer Sperl
Coldwell Banker Realty
(816) 205-8738
98 Total Sales
1 in New Burlington
$215,000 Price
We collect this data history from publicly available records. To have your information removed, we recommend requesting removal directly through your county’s website.
| Date | Buyer | Sale Price | Title Company |
|---|---|---|---|
| $310,000 | None Listed On Document | ||
| -- | -- | ||
| $149,900 | -- | ||
| $138,500 | Attorney | ||
| $115,000 | Sovereign Title Agency Llc | ||
| $120,000 | None Available | ||
| $153,500 | Homestead Title Agency Ltd | ||
| $29,500 | Homestead Title Agency Ltd |
We collect this data history from publicly available records. To have your information removed, we recommend requesting removal directly through your county’s website.
| Date | Status | Borrower | Loan Amount |
|---|---|---|---|
| Previous Owner | $310,000 | ||
| Previous Owner | $30,000 | ||
| Previous Owner | $138,500 | ||
| Previous Owner | $147,184 | ||
| Previous Owner | $131,575 | ||
| Previous Owner | $115,000 | ||
| Previous Owner | $153,450 |
We collect this data history from publicly available records. To have your information removed, we recommend requesting removal directly through your county’s website.
| Date | Event | Price | List to Sale | Price per Sq Ft | Prior Sale |
|---|---|---|---|---|---|
| 10/27/2025 10/27/25 | Sold | $310,000 | +0.3% | $197 / Sq Ft | |
| 09/26/2025 09/26/25 | Pending | -- | -- | -- | |
| 09/17/2025 09/17/25 | Price Changed | $309,000 | -2.8% | $196 / Sq Ft | |
| 08/21/2025 08/21/25 | Price Changed | $318,000 | -2.0% | $202 / Sq Ft | |
| 07/11/2025 07/11/25 | For Sale | $324,500 | +116.5% | $206 / Sq Ft | |
| 07/26/2016 07/26/16 | Off Market | $149,900 | -- | -- | |
| 04/25/2016 04/25/16 | Sold | $149,900 | 0.0% | $95 / Sq Ft | View Prior Sale |
| 03/12/2016 03/12/16 | Pending | -- | -- | -- | |
| 03/10/2016 03/10/16 | For Sale | $149,900 | +8.2% | $95 / Sq Ft | |
| 07/31/2013 07/31/13 | Off Market | $138,500 | -- | -- | |
| 05/01/2013 05/01/13 | Sold | $138,500 | -2.8% | $88 / Sq Ft | View Prior Sale |
| 03/23/2013 03/23/13 | Pending | -- | -- | -- | |
| 03/10/2013 03/10/13 | For Sale | $142,500 | -- | $90 / Sq Ft |
We collect this data history from publicly available records. To have your information removed, we recommend requesting removal directly through your county’s website.
| Year | Tax Paid | Tax Assessment Tax Assessment Total Assessment is a certain percentage of the fair market value that is determined by local assessors to be the total taxable value of land and additions on the property. | Land | Improvement |
|---|---|---|---|---|
| 2025 | $4,578 | $78,747 | $11,165 | $67,582 |
| 2024 | $4,537 | $78,747 | $11,165 | $67,582 |
| 2023 | $4,309 | $78,747 | $11,165 | $67,582 |
| 2022 | $4,702 | $61,909 | $12,184 | $49,725 |
| 2021 | $4,576 | $61,909 | $12,184 | $49,725 |
| 2020 | $4,645 | $61,909 | $12,184 | $49,725 |
| 2019 | $4,211 | $52,465 | $10,325 | $42,140 |
| 2018 | $4,235 | $52,465 | $10,325 | $42,140 |
| 2017 | $4,018 | $52,465 | $10,325 | $42,140 |
| 2016 | $3,767 | $48,475 | $8,778 | $39,697 |
| 2015 | $3,796 | $48,475 | $8,778 | $39,697 |
| 2014 | $3,779 | $48,475 | $8,778 | $39,697 |
| 2013 | $3,923 | $51,426 | $10,325 | $41,101 |
L
Seller's Agent in 2025
LaVerne Rutledge
Coldwell Banker Realty
(513) 687-4288
1 in this area
3 Total Sales
A
Buyer's Agent in 2025
Angela Sampson
eXp Realty
(513) 518-9445
1 in this area
29 Total Sales
Seller's Agent in 2016
Angelo Pusateri
Comey & Shepherd
(513) 544-5150
134 Total Sales
Buyer's Agent in 2016
Susan Heimerdinger
RE/MAX
(513) 305-1147
32 Total Sales
J
Seller's Agent in 2013
Jody Barkley
Comey & Shepherd
(513) 543-9097
1 in this area
32 Total Sales
Buyer's Agent in 2013
Angela Fischer
Lohmiller Real Estate
(513) 508-4549
1 in this area
110 Total Sales
Source: MLS of Greater Cincinnati (CincyMLS)
MLS Number: 1846699
APN: 590-0372-0334
Disclaimer: Certain information contained herein is derived from information provided by parties other than Homes.com. All information provided is deemed reliable, but is not guaranteed to be accurate and should be independently verified.
The data relating to real estate for sale on this website comes in part from the Broker Reciprocity programs of the MLS of Greater Cincinnati, Inc.. Those listings held by brokerage firms other than Ten-X are marked with the Broker Reciprocity logo and house icon. The properties displayed may not be all of the properties available through Broker Reciprocity.
IDX information is provided exclusively for personal, non-commercial use, and may not be used for any purpose other than to identify prospective properties consumers may be interested in purchasing.
Information is deemed reliable but not guaranteed.
Ten-X does not display the entire Cincinnati MLS Broker Reciprocity™ database on this web site. The listings of some real estate brokerage firms have been excluded.
Copyright 2026, MLS of Greater Cincinnati, Inc. All rights reserved
Ask me questions while you tour the home.