NOT LISTED FOR SALE

Estimated Value: $524,000 - $602,000

5 Beds
3 Baths
2,194 Sq Ft
$258/Sq Ft Est. Value

Sale Details

Date Sold: May 19, 2025

Current estimated payment $3,269 / mo

42 Days on Market

Highlights

  • RV or Boat Parking
  • Deck
  • Neighborhood Views
  • Fruit Trees
  • Lawn
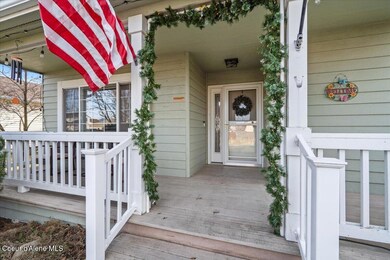
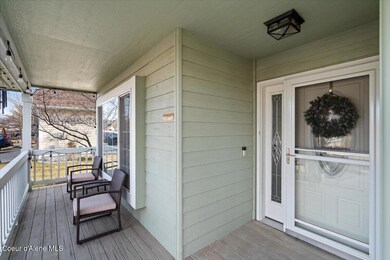
  • Covered Patio or Porch

About This Home

As of May 2025

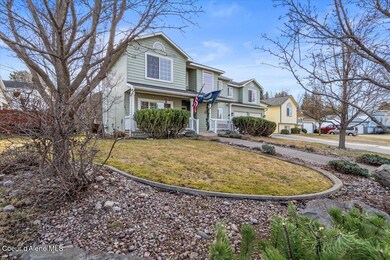
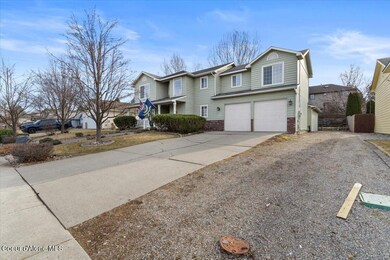
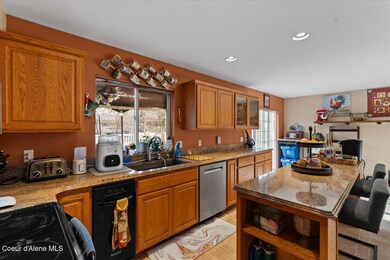
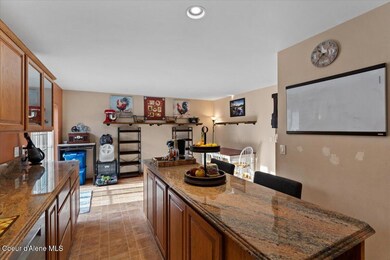
Insane potential opportunity! Massive price reduction to sell as is. Seeking individuals willing to put some TLC to this home providing unbelievable future opportunity. House must sell soon and priced to do so. Welcome to this beautiful Craftsman home in a peaceful Post Falls neighborhood! This spacious 5-bedroom, 2.5-bathroom home boasts nearly 2,200 sq. ft. of charming living space, complete with full irrigation and central AC for comfort year-round. Enjoy the tranquility of the quiet neighborhood and the added bonus of an additional building in the backyard, perfect for a weight room, storage, or crafting space. Entertain or relax on the large 24 x 24 Trex deck, which looks upon a lovely firepit for seasonal relaxation. Take advantage of the convenient RV parking on the side of the house. Radon mitigation system installed. Don't miss out on this unique opportunity!

Last Agent to Sell the Property

Ben Greenslitt

American Real Estate Associates Inc License #SP43369 Listed on: 04/17/2025

Last Buyer's Agent

Casey Dragon

Solid Ground Real Estate License #SP54521

Solid Ground Real Estate
Create a Home Valuation Report for This Property
The Home Valuation Report is an in-depth analysis detailing your home's value as well as a comparison with similar homes in the area

Home Details

Home Type

  • Single Family

Est. Annual Taxes

  • $1,972

Year Built

  • Built in 1994

Lot Details

  • 9,583 Sq Ft Lot
  • Property is Fully Fenced
  • Landscaped
  • Level Lot
  • Backyard Sprinklers
  • Fruit Trees
  • Lawn

HOA Fees

  • $16 Monthly HOA Fees

Home Design

  • Brick Exterior Construction
  • Concrete Foundation
  • Frame Construction
  • Shingle Roof
  • Composition Roof
  • Lap Siding

Interior Spaces

  • 2,194 Sq Ft Home
  • Multi-Level Property
  • Neighborhood Views
  • Crawl Space

Kitchen

  • Electric Oven or Range
  • Indoor Grill
  • Microwave
  • Dishwasher
  • Kitchen Island

Flooring

  • Carpet
  • Vinyl

Bedrooms and Bathrooms

  • 5 Bedrooms
  • 3 Bathrooms

Laundry

  • Electric Dryer
  • Washer

Parking

  • Attached Garage
  • RV or Boat Parking

Outdoor Features

  • Deck
  • Covered Patio or Porch
  • Fire Pit
  • Rain Gutters

Utilities

  • Forced Air Heating and Cooling System
  • Furnace
  • Heating System Uses Natural Gas
  • Gas Available
  • Cable TV Available

Community Details

  • Pioneer Ridge Subdivision

Listing and Financial Details

  • Assessor Parcel Number P63030010240

Home Details

Home Type

Single Family

Est. Annual Taxes

$1,972

Year Built

Built in 1994

Lot Details

9,583 Sq Ft Lot

HOA Fees

$16 per month

Listing Details

  • Property Sub Type: Site Built < 2 Acre
  • Prop. Type: Residential
  • Lot Size Acres: 0.22
  • Road Surface Type: Paved
  • Inclusions: Freezer
  • Subdivision Name: Pioneer Ridge
  • Directions: Seltice, North on Chase, East on Cavalry, Right on Rawhide Ridge, Left on Colt, Right on Rawhide Ridge
  • Year Built: 1994
  • General Property Description:Lot Acres2: 0.22
  • General Property Description:Lot Type 1: Residential
  • Legal and Taxes:Zoning2: residential
  • Legal and Taxes:Tax Year2: 2024
  • View:Neighborhood: Yes
  • Road Paved: Yes
  • Water:City5: Yes
  • Sewer:City Sewer: Yes
  • General Property Description:Building Style: Multi-Level
  • General Property Description:New Construction: No
  • Property Subject to:Homeowners Assoc: Yes
  • Property Subject to:Flood Zone: No
  • Common Walls:No Common Walls: Yes
  • Appliances Microwave: Yes
  • Appliances Refrigerators: Yes
  • Washers: Yes
  • Foundation:Concrete: Yes
  • Roof:Comp Shingle: Yes
  • Flooring:Carpet: Yes
  • Property Subject to:Frequency: Annually
  • Fuel:Gas: Yes
  • Flooring:Vinyl2: Yes
  • General Property Description:Total SqFt2: 2194.0
  • Lot Features:Landscaping: Yes
  • Fencing:Fencing - Full: Yes
  • DelayedMarketingYN: No
  • Special Features: None

Interior Features

  • Appliances: Electric Range, Electric Dryer, Washer, Refrigerator, Microwave, Grill Top, Dishwasher
  • Has Basement: Crawl Space
  • Basement YN: No
  • Total Bedrooms: 5
  • Flooring: Vinyl, Carpet
  • Living Area: 2194.0
  • Interior Features:Central Air: Yes
  • Interior Features:Dryer Hookup - Elec2: Yes
  • Appliances Dishwasher: Yes
  • Appliances:Dryer Electric: Yes
  • Appliances:RangeOven - Elec: Yes
  • Interior Features:Cable TV: Yes
  • Basement:None Crawl Space: Yes
  • Appliances:Grill Top: Yes

Exterior Features

  • Fencing: Full
  • Lot Features: Sprinklers In Rear, Sprinklers In Front, Landscaped, Level
  • View: Neighborhood
  • Common Walls: No Common Walls
  • Construction Type: Lap Siding, Brick, Frame
  • Exterior Features: Fire Pit, Fruit Trees, Open Deck, Rain Gutters, Lawn
  • Foundation Details: Concrete Perimeter
  • Other Structures: Gazebo
  • Patio And Porch Features: Covered Porch
  • Roof: Composition
  • Exterior Features:Lawn: Yes
  • Exterior Features:Open Deck: Yes
  • Exterior Features:Rain Gutters: Yes
  • Construction:Frame: Yes
  • Lot Features:Level: Yes
  • Exterior Features:Sidewalks: Yes
  • Exterior Features:Covered Porch: Yes
  • Exterior Features:Curbs: Yes
  • Exterior Features:Fruit Trees: Yes
  • Exterior Features:Fire Pit: Yes
  • Exterior:Lap Siding: Yes
  • Exterior:Brick2: Yes

Garage/Parking

  • Attached Garage: Yes
  • Parking Features: Paved Parking, RV Parking - Open
  • General Property Description:Garage Type2: Att Garage
  • General Property Description:Garage Stall2: 2 Car
  • Exterior Features:RV Parking - Open: Yes
  • Exterior Features:Paved Parking: Yes

Utilities

  • Laundry Features: Electric Dryer Hookup
  • Cooling: Central Air
  • Cooling Y N: Yes
  • Heating: Natural Gas, Forced Air, Furnace
  • Sewer: Public Sewer
  • Utilities: Cable TV
  • Water Source: Public
  • Heating:Forced Air: Yes
  • Heating:Furnace: Yes

Condo/Co-op/Association

  • Community Features: Sidewalks, Curbs
  • Association Fee Frequency: Annually
  • Association: Yes

Association/Amenities

  • Kitchen Amenities:Kitchen Island: Yes
  • Property Subject to:Association Fee: 195

Schools

  • Junior High Dist: Post Falls - 273

Lot Info

  • Lot Size Sq Ft: 9583.2
  • Parcel #: P63030010240
  • Zoning: residential

Tax Info

  • Tax Annual Amount: 1972.0
  • Tax Year: 2024

Ownership History

We collect this data history from publicly available records. To have your information removed, we recommend requesting removal directly through your county’s website.

Date Name Owned For Owner Type

Purchase Details

Listed on
Apr 17, 2025
Closed on
May 13, 2025
Sold by
Matthews Christopher Scott and Matthews Melissa
Bought by
Seller's Agent
Ben Greenslitt
American Real Estate Associates Inc
Buyer's Agent
Casey Dragon
Solid Ground Real Estate
List Price
$499,000
Views
39
Current Estimated Value
$556,166

Home Financials for this Owner

Home Financials are based on the most recent Mortgage that was taken out on this home.
Avg. Annual Appreciation
14.39%
Original Mortgage
$380,000
Outstanding Balance
$375,507
Interest Rate
6.64%
Mortgage Type
New Conventional
Estimated Equity
$190,214

Purchase Details

Closed on
Oct 25, 2018
Sold by
Matthews Christopher Scott and Arthurs Emily
Bought by
Matthews Christopher Scott

Home Financials for this Owner

Home Financials are based on the most recent Mortgage that was taken out on this home.
Original Mortgage
$260,729
Interest Rate
4.6%
Mortgage Type
VA

Purchase Details

Closed on
Sep 26, 2016
Sold by
Matthews Emily L and Matthews Christopher S
Bought by
Matthews Christopher Scott

Home Financials for this Owner

Home Financials are based on the most recent Mortgage that was taken out on this home.
Original Mortgage
$200,402
Interest Rate
3.43%
Mortgage Type
VA

Purchase Details

Closed on
Oct 2, 2013
Sold by
Harless Emmett O and Harless Shirley J
Bought by
Matthews Emily L and Matthews Christopher S

Home Financials for this Owner

Home Financials are based on the most recent Mortgage that was taken out on this home.
Original Mortgage
$193,900
Interest Rate
4.57%
Mortgage Type
New Conventional

Purchase Details

Closed on
Aug 14, 2009
Sold by
Smith Edward M and Smith Mildred E
Bought by
Smith Mildred E and Mildred E Smith Revocable Living Trust

Purchase Details

Closed on
Oct 9, 2007
Sold by
Phelps Kent R and Phelps Tracy S
Bought by
Smith Edward M and Smith Mildred E

Purchase Details

Closed on
Apr 6, 2005
Sold by
Phelps Tracy
Bought by
Phelps Kent R

Home Financials for this Owner

Home Financials are based on the most recent Mortgage that was taken out on this home.
Original Mortgage
$157,500
Interest Rate
5.7%
Mortgage Type
New Conventional

Purchase Details

Closed on
Apr 5, 2005
Sold by
Holland Larry Dean and Holland Barbara
Bought by
Phelps Kent

Home Financials for this Owner

Home Financials are based on the most recent Mortgage that was taken out on this home.
Original Mortgage
$157,500
Interest Rate
5.7%
Mortgage Type
New Conventional
Source: Public Records

Home Values in the Area

Source: Public Records

Average Home Value in this Area


Source: Public Records

Agents Specializing in Central Post Falls, ID

See All Agents

Purchase History

We collect this data history from publicly available records. To have your information removed, we recommend requesting removal directly through your county’s website.

Date Buyer Sale Price Title Company
-- Pioneer Title
Glover Brock David -- Pioneer Title
Matthews Christopher Scott -- Premium Title Agency Inc
Matthews Christopher Scott -- Alliance Title Coeur D Alene
Matthews Emily L -- Pioneer Title Kootenai Count
Smith Mildred E -- --
Smith Edward M -- --
Phelps Kent R -- --
Phelps Kent -- --
Source: Public Records

Mortgage History

We collect this data history from publicly available records. To have your information removed, we recommend requesting removal directly through your county’s website.

Date Status Borrower Loan Amount
Open $380,000
Previous Owner Matthews Christopher Scott $260,729
Previous Owner Matthews Christopher Scott $200,402
Previous Owner Matthews Emily L $193,900
Previous Owner Phelps Kent $157,500
Source: Public Records

Property History

We collect this data history from publicly available records. To have your information removed, we recommend requesting removal directly through your county’s website.

Date Event Price List to Sale Price per Sq Ft
05/19/2025 05/19/25 Sold -- -- --
04/24/2025 04/24/25 Pending -- -- --
04/17/2025 04/17/25 Price Changed $499,000 0.0% $227 / Sq Ft
04/17/2025 04/17/25 For Sale $499,000 -6.7% $227 / Sq Ft
04/15/2025 04/15/25 Pending -- -- --
04/10/2025 04/10/25 Price Changed $535,000 0.0% $244 / Sq Ft
04/10/2025 04/10/25 For Sale $535,000 -7.0% $244 / Sq Ft
04/08/2025 04/08/25 Pending -- -- --
03/26/2025 03/26/25 Price Changed $575,000 -4.0% $262 / Sq Ft
03/13/2025 03/13/25 For Sale $599,000 -- $273 / Sq Ft
Source: Coeur d'Alene Multiple Listing Service

Tax History

We collect this data history from publicly available records. To have your information removed, we recommend requesting removal directly through your county’s website.

Year Tax Paid Tax Assessment Tax Assessment Total Assessment is a certain percentage of the fair market value that is determined by local assessors to be the total taxable value of land and additions on the property. Land Improvement
2025 $2,206 $537,680 $198,000 $339,680
2024 $1,972 $479,480 $132,000 $347,480
2023 $1,972 $502,056 $165,000 $337,056
2022 $2,667 $557,652 $165,000 $392,652
2021 $2,464 $367,800 $110,000 $257,800
2020 $2,387 $308,100 $80,000 $228,100
2019 $2,418 $290,430 $85,000 $205,430
2018 $2,277 $262,390 $75,000 $187,390
2017 $2,117 $238,030 $55,000 $183,030
2016 $3,549 $223,530 $50,000 $173,530
2015 $3,368 $208,570 $44,000 $164,570
2013 $1,726 $177,150 $32,000 $145,150
Source: Public Records

Agents Affiliated with this Home

  • Section Image
  • Section Image
See All Agents

Map

Source: Coeur d'Alene Multiple Listing Service

MLS Number: 25-2169

Coeur d

APN: P63030010240

Your Personal Tour Guide

Ask me questions while you tour the home.