
Starling Davis
Responds Quickly
Fridrich & Clark Realty
(615) 805-5591
158 Total Sales
3 in Hermitage
$345K - $500K Price Range



Estimated Value: $263,000 - $286,461
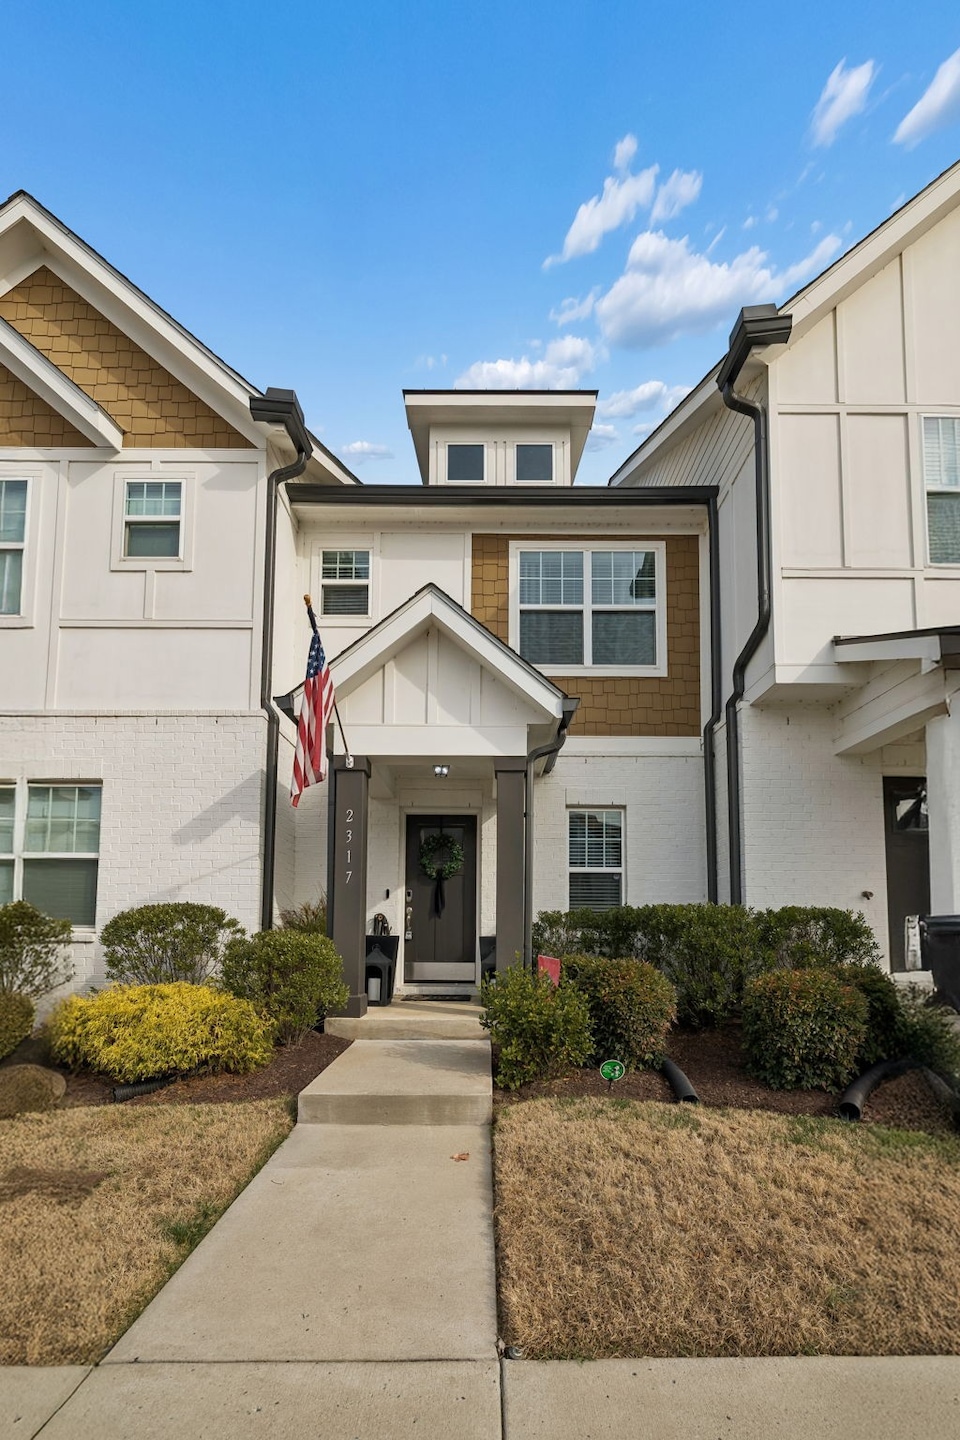
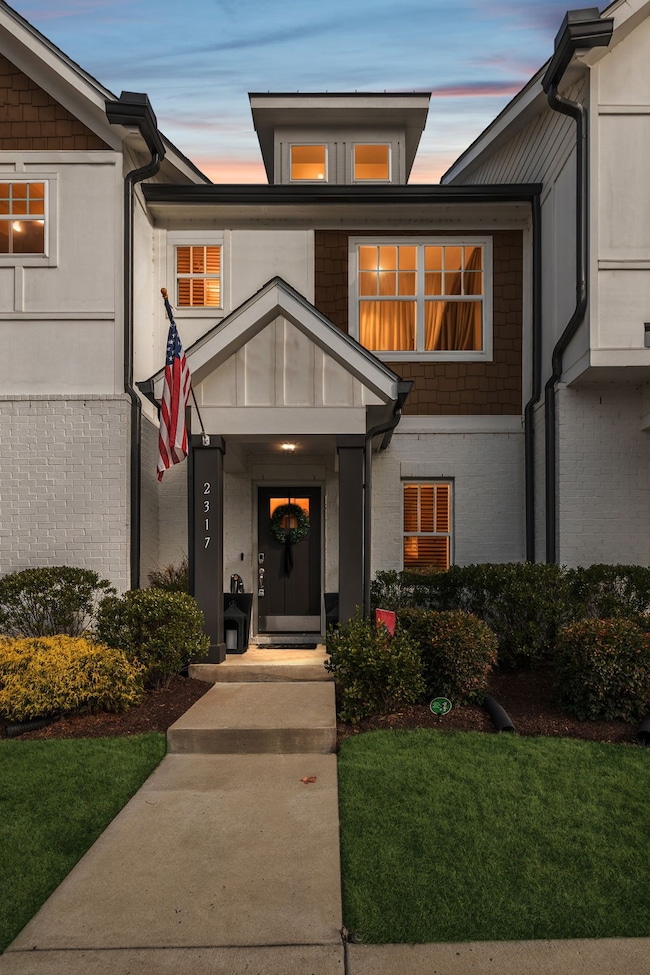
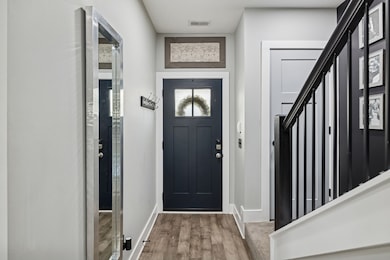
Experience modern luxury and refined comfort at 2317 Patrick Ave in the heart of Old Hickory, TN. This beautifully crafted residence offers elevated finishes throughout, starting with 9-foot ceilings on the main level and premium luxury plank flooring that sets a warm, contemporary tone from the moment you step inside. The chef-inspired kitchen is the true centerpiece of the home, featuring granite countertops, shaker-style cabinetry, and an elegant Spanish tile backsplash that adds a touch of Old World charm. Whether entertaining guests or enjoying quiet evenings in, this kitchen blends style and functionality effortlessly. Both bedrooms offer spa-like ensuite bathrooms, designed with relaxation in mind—perfect for unwinding after a long day. Residents enjoy access to outstanding community amenities, including a full clubhouse, fitness center, and a resort-style pool, creating an unmatched lifestyle of comfort and convenience. Luxury, design, and community come together beautifully at 2317 Patrick Ave—your next place to call home.
Last Agent to Sell the Property
Realty One Group Music City Brokerage Phone: 7347161262 License #348908 Listed on: 12/05/2025
We collect this data history from publicly available records. To have your information removed, we recommend requesting removal directly through your county’s website.
Starling Davis
Fridrich & Clark Realty
(615) 805-5591
158 Total Sales
3 in Hermitage
$345K - $500K Price Range
Lisa Rose Johnson
Compass
(629) 333-1163
40 Total Sales
3 in Hermitage
$314K - $770K Price Range
Katherine Abernathy
Fridrich & Clark Realty
(615) 703-1905
22 Total Sales
1 in Hermitage
$720,000 Price
David Dorris
Compass
(615) 235-5740
137 Total Sales
1 in Hermitage
$450,000 Price
Wesley Harvey
Onward Real Estate
(629) 333-0051
85 Total Sales
3 in Hermitage
$510K - $850K Price Range
Pam Bodiford
Crye-Leike, Inc., REALTORS
(615) 709-5138
139 Total Sales
20 in Hermitage
$325K - $1.1M Price Range
We collect this data history from publicly available records. To have your information removed, we recommend requesting removal directly through your county’s website.
| Date | Buyer | Sale Price | Title Company |
|---|---|---|---|
| $270,000 | Hale Title | ||
| $227,625 | Attorneys Title Company Inc |
We collect this data history from publicly available records. To have your information removed, we recommend requesting removal directly through your county’s website.
| Date | Status | Borrower | Loan Amount |
|---|---|---|---|
| Open | $202,500 | ||
| Previous Owner | $216,243 | ||
| Previous Owner | $10,000 |
We collect this data history from publicly available records. To have your information removed, we recommend requesting removal directly through your county’s website.
| Date | Event | Price | List to Sale | Price per Sq Ft | Prior Sale |
|---|---|---|---|---|---|
| 02/09/2026 02/09/26 | Sold | $270,000 | -4.6% | $239 / Sq Ft | |
| 12/05/2025 12/05/25 | For Sale | $282,900 | +24.3% | $250 / Sq Ft | |
| 02/19/2021 02/19/21 | Sold | $227,625 | +2.2% | $193 / Sq Ft | View Prior Sale |
| 01/14/2021 01/14/21 | Pending | -- | -- | -- | |
| 11/30/2020 11/30/20 | For Sale | $222,625 | -- | $189 / Sq Ft |
We collect this data history from publicly available records. To have your information removed, we recommend requesting removal directly through your county’s website.
| Year | Tax Paid | Tax Assessment Tax Assessment Total Assessment is a certain percentage of the fair market value that is determined by local assessors to be the total taxable value of land and additions on the property. | Land | Improvement |
|---|---|---|---|---|
| 2025 | $2,038 | $73,250 | $14,875 | $58,375 |
| 2024 | $1,546 | $52,900 | $11,500 | $41,400 |
| 2023 | $1,546 | $52,900 | $11,500 | $41,400 |
| 2022 | $2,004 | $52,900 | $11,500 | $41,400 |
| 2021 | $1,508 | $30,125 | $11,500 | $18,625 |
| 2020 | $464 | $12,250 | $12,250 | $0 |
| 2019 | $0 | $0 | $0 | $0 |
Seller's Agent in 2026
Rebekah Wisterman
Realty One Group Music City
(615) 815-5501
1 in this area
8 Total Sales
Buyer's Agent in 2026
Shannon Slack
Parks Compass
(954) 778-2325
1 in this area
29 Total Sales
Seller's Agent in 2021
Clayton Haury
Dalamar Real Estate Services, LLC
(615) 517-7619
152 in this area
157 Total Sales
Seller Co-Listing Agent in 2021
Maria Creecy
Wilson Group Real Estate
(615) 406-5726
10 in this area
22 Total Sales
Source: Realtracs
MLS Number: RTC3058485
APN: 044-09-0B-068-00
Disclaimer: Certain information contained herein is derived from information provided by parties other than Homes.com. All information provided is deemed reliable, but is not guaranteed to be accurate and should be independently verified.
All data is obtained from various sources and may not have been verified by broker or MLS GRID. Supplied Open House Information is subject to change without notice. All information should be independently reviewed and verified for accuracy. Properties may or may not be listed by the office/agent presenting the information. Some IDX listings have been excluded from this website.
Listings courtesy of Realtracs as distributed by MLS GRID.
Based on information submitted to the MLS GRID
Ask me questions while you tour the home.