
Seller's Agent in 2025
Gary Fox
CENTURY 21 Lund
(360) 269-7384
212 Total Sales
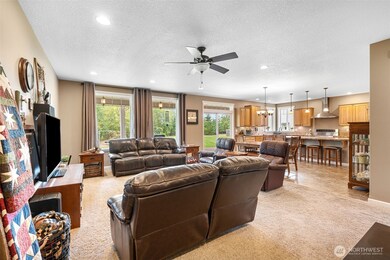
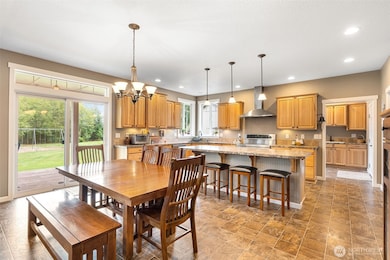
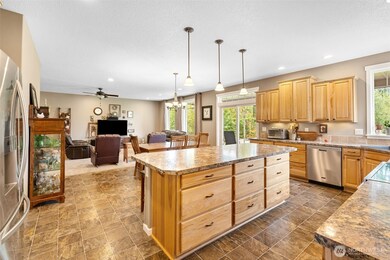
Estimated Value: $384,000 - $1,183,627
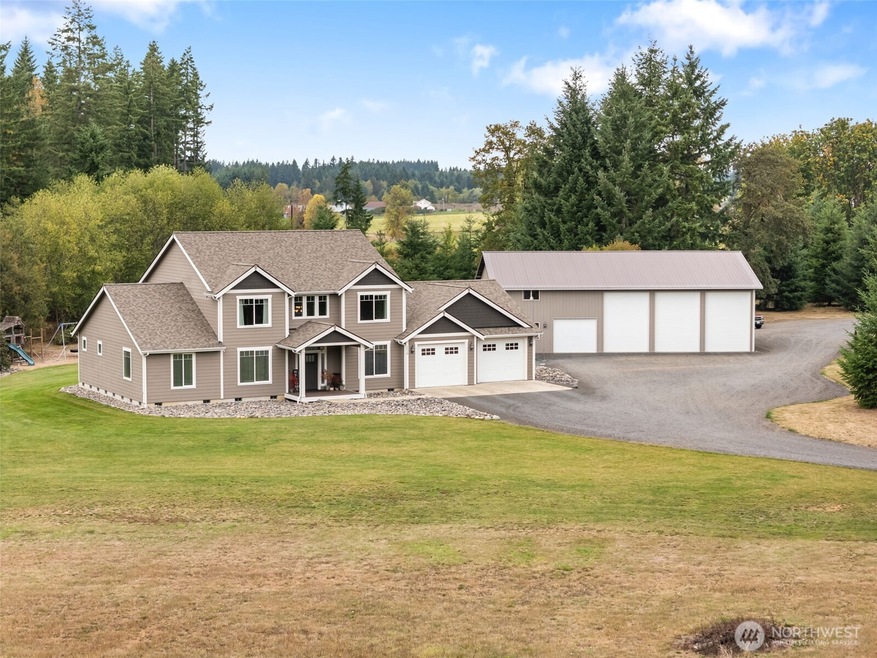
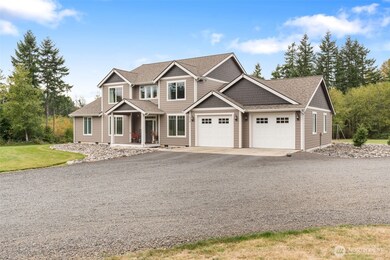
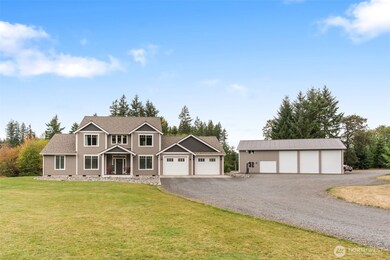
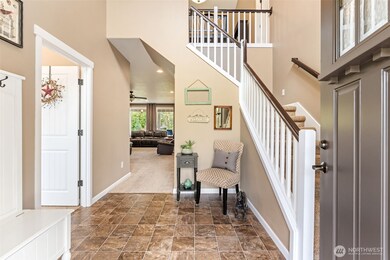
Impressive country estate filled w/ loads of custom upgrades! This impeccably maintained home is 3,500 sq ft offering 9’ ceilings, 4+ bedrooms (all w/ walk-in closets), 3.5 baths, office/den, & multiple living spaces. Chef’s kitchen w/ 5 burner Kenmore range, double ovens, stainless range hood, butler’s & walk-in pantries. Luxurious primary suite w/ 5-piece bath & dual closets. Home is equipped w/ HVAC system w/electrostatic air cleaner & variable speed fan. Dbl walls insulation in key areas for soundproofing. Enjoy a 400’ covered deck, low-maintenance landscaping, 30 GPM well, and heated 882’ garage. Exterior repainted in 24’. Plus, a 60x42 insulated shop w/ loft, bath, laundry, wood stove, & separate 100 AMP service. RV hookup – 50 AMP.
Last Agent to Sell the Property
CENTURY 21 Lund, Realtors License #24161 Listed on: 10/14/2025
Source: Northwest Multiple Listing Service (NWMLS)
MLS#: 2443223
We collect this data history from publicly available records. To have your information removed, we recommend requesting removal directly through your county’s website.
We collect this data history from publicly available records. To have your information removed, we recommend requesting removal directly through your county’s website.
| Date | Buyer | Sale Price | Title Company |
|---|---|---|---|
| $1,279,739 | Title Guaranty |
We collect this data history from publicly available records. To have your information removed, we recommend requesting removal directly through your county’s website.
| Date | Status | Borrower | Loan Amount |
|---|---|---|---|
| Open | $715,000 |
We collect this data history from publicly available records. To have your information removed, we recommend requesting removal directly through your county’s website.
| Date | Event | Price | List to Sale | Price per Sq Ft |
|---|---|---|---|---|
| 12/04/2025 12/04/25 | Sold | $1,100,000 | -12.0% | $315 / Sq Ft |
| 11/04/2025 11/04/25 | Pending | -- | -- | -- |
| 10/14/2025 10/14/25 | For Sale | $1,250,000 | -- | $358 / Sq Ft |
We collect this data history from publicly available records. To have your information removed, we recommend requesting removal directly through your county’s website.
| Year | Tax Paid | Tax Assessment Tax Assessment Total Assessment is a certain percentage of the fair market value that is determined by local assessors to be the total taxable value of land and additions on the property. | Land | Improvement |
|---|---|---|---|---|
| 2025 | $5,433 | $762,000 | $114,100 | $647,900 |
Seller's Agent in 2025
Gary Fox
CENTURY 21 Lund
(360) 269-7384
212 Total Sales
Buyer's Agent in 2025
Israel Jimenez
RE/MAX
(360) 269-2083
169 Total Sales
Source: Northwest Multiple Listing Service (NWMLS)
MLS Number: 2443223
APN: 015164-001-000
Disclaimer: Certain information contained herein is derived from information provided by parties other than Homes.com. All information provided is deemed reliable, but is not guaranteed to be accurate and should be independently verified.
All data is obtained from various sources and may not have been verified by broker or MLS GRID. Supplied Open House Information is subject to change without notice. All information should be independently reviewed and verified for accuracy. Properties may or may not be listed by the office/agent presenting the information. Listing information is provided by the Northwest Multiple Listing Service (NWMLS). Property information is based on available data that may include MLS information, county records, and other sources. Listings marked with the 3 tree icon and provided by NWMLS. All properties are subject to prior sale or withdrawal. IDX information is provided exclusively for consumers’ personal noncommercial use, that it may not be used for any purpose other than to identify prospective properties consumers may be interested in purchasing, that the data is deemed reliable but is not guaranteed by MLS GRID. ©2026 NWMLS.
Based on information submitted to the MLS GRID
Listings courtesy of Northwest Multiple Listing Service (NWMLS) as distributed by MLS GRID
Ask me questions while you tour the home.