
Shawna Moore
Long & Foster Real Estate, Inc.
(571) 520-0832
103 Total Sales
1 in Oak Grove
$655,000 Price
Estimated Value: $462,116
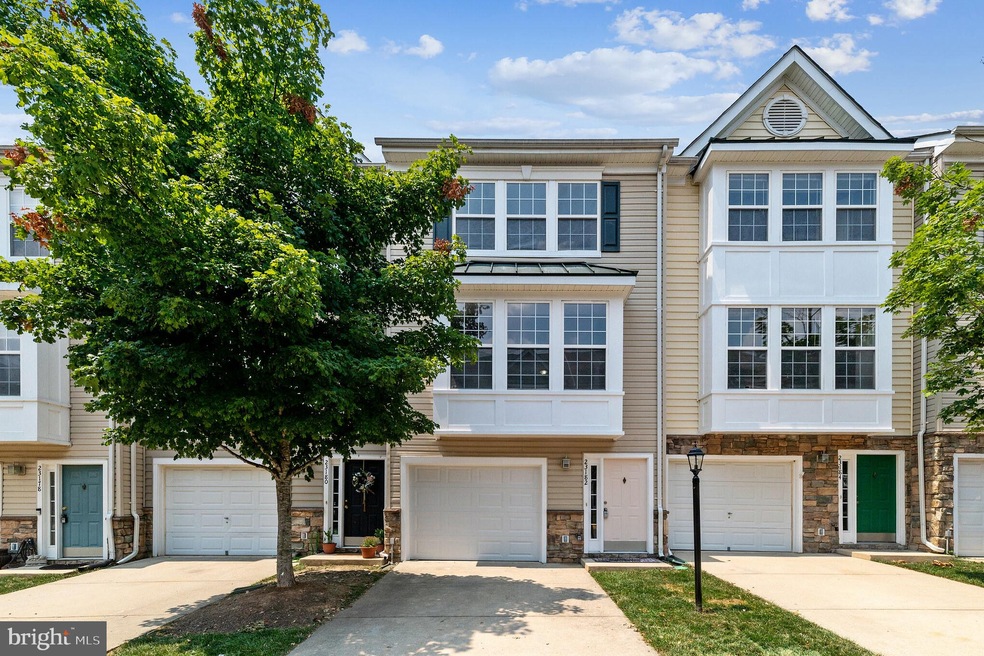
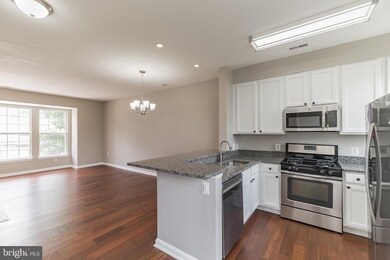
Welcome to this beautiful interior unit Condo Townhome. This upgraded unit features three bedrooms and three full bathrooms. Only few miles away from Dulles International Airport and future metro. The natural sunlight is ideal to light up this beautiful Condo Townhome.
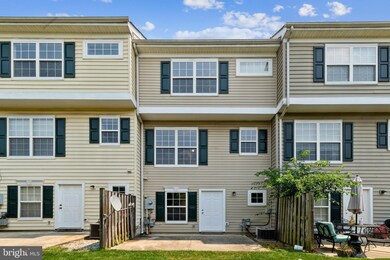
Main floor guest bedroom that can be flexed into an office with a full bathroom. The laundry room is also located on the main level. Off the room is a rear, walk-out patio, ideal for family and friend outdoor gatherings who can enjoy your beautiful home with you.
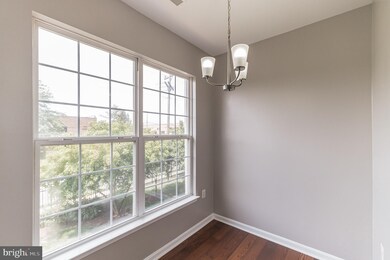
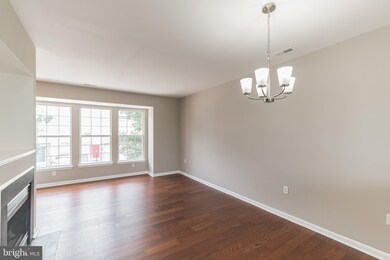
The bright and sunny second floor is an open concept floorplan with a living area that leads to kitchen and dinette area.
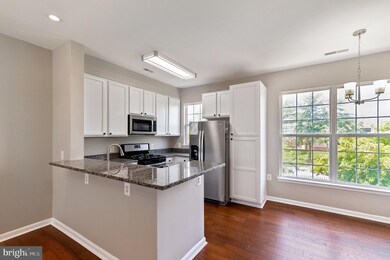
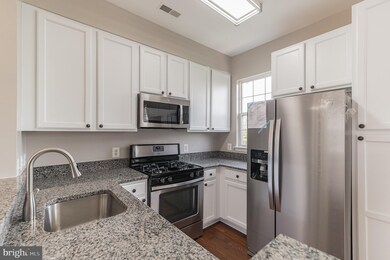
Kitchen boasts granite countertops, brand-new hardwood floors and stainless steel appliances. The fireplace located on this floor is ideal to make your nights cozy and memorable on cold winter nights.
The third floor is carpeted featuring two bedrooms and two bathrooms.
A car garage, brand new paint and brand new carpet makes this house a home ready to move in.
Conveniently located close to major commuter routes, shopping and plenty of restaurants.
Love where you live! Schedule ASAP, WONT LAST LONG!
***Price reduce by 15K***
Last Agent to Sell the Property
(703) 899-2365 mahrealestategroup@gmail.com 1ST Down Real Estate Group, LLC. License #055005296 Listed on: 07/08/2021
We collect this data history from publicly available records. To have your information removed, we recommend requesting removal directly through your county’s website.
Shawna Moore
Long & Foster Real Estate, Inc.
(571) 520-0832
103 Total Sales
1 in Oak Grove
$655,000 Price
Pamela Jones
Long & Foster Real Estate, Inc.
(571) 464-7729
114 Total Sales
1 in Oak Grove
$490,000 Price
MJ Frazier
Serhant
(571) 556-7958
102 Total Sales
2 in Oak Grove
$622K - $630K Price Range
Ciara Lascano
Century 21 Redwood Realty
(866) 945-7417
41 Total Sales
1 in Oak Grove
$640,000 Price
Dinora Chacon
Real Broker, LLC
(571) 556-8251
98 Total Sales
1 in Oak Grove
$497,000 Price
Clark Smith
Samson Properties
(240) 630-3943
68 Total Sales
1 in Oak Grove
$470,000 Price
We collect this data history from publicly available records. To have your information removed, we recommend requesting removal directly through your county’s website.
| Date | Buyer | Sale Price | Title Company |
|---|---|---|---|
| $429,999 | Express Title Services | ||
| -- | None Available | ||
| $334,900 | -- |
We collect this data history from publicly available records. To have your information removed, we recommend requesting removal directly through your county’s website.
| Date | Status | Borrower | Loan Amount |
|---|---|---|---|
| Open | $408,499 | ||
| Previous Owner | $224,000 | ||
| Previous Owner | $42,000 |
We collect this data history from publicly available records. To have your information removed, we recommend requesting removal directly through your county’s website.
| Date | Event | Price | List to Sale | Price per Sq Ft |
|---|---|---|---|---|
| 09/01/2021 09/01/21 | Sold | $429,999 | 0.0% | $290 / Sq Ft |
| 07/21/2021 07/21/21 | Pending | -- | -- | -- |
| 07/13/2021 07/13/21 | Price Changed | $429,999 | -3.4% | $290 / Sq Ft |
| 07/08/2021 07/08/21 | For Sale | $445,000 | -- | $300 / Sq Ft |
We collect this data history from publicly available records. To have your information removed, we recommend requesting removal directly through your county’s website.
| Year | Tax Paid | Tax Assessment Tax Assessment Total Assessment is a certain percentage of the fair market value that is determined by local assessors to be the total taxable value of land and additions on the property. | Land | Improvement |
|---|---|---|---|---|
| 2025 | $3,782 | $469,860 | $140,000 | $329,860 |
| 2024 | $3,785 | $437,570 | $140,000 | $297,570 |
| 2023 | $3,769 | $430,780 | $140,000 | $290,780 |
| 2022 | $3,688 | $414,400 | $120,000 | $294,400 |
| 2021 | $3,674 | $374,930 | $110,000 | $264,930 |
| 2020 | $3,599 | $347,770 | $100,000 | $247,770 |
| 2019 | $3,299 | $315,730 | $85,000 | $230,730 |
| 2018 | $3,156 | $290,890 | $85,000 | $205,890 |
| 2017 | $3,203 | $284,730 | $85,000 | $199,730 |
| 2016 | $3,265 | $285,140 | $0 | $0 |
| 2015 | $3,467 | $220,460 | $0 | $220,460 |
| 2014 | $3,123 | $185,350 | $0 | $185,350 |
Seller's Agent in 2021
Mahnoor Malik
1ST Down Real Estate Group, LLC.
(571) 299-9902
57 Total Sales
Buyer's Agent in 2021
Jujhar Singh
United Real Estate Premier
(571) 242-1707
1 Total Sale
Source: Bright MLS
MLS Number: VALO2002558
APN: 034-20-9175-004
Disclaimer: Certain information contained herein is derived from information provided by parties other than Homes.com. All information provided is deemed reliable, but is not guaranteed to be accurate and should be independently verified.
The data relating to real estate for sale on this website appears in part through the BRIGHT Internet Data Exchange program, a voluntary cooperative exchange of property listing data between licensed real estate brokerage firms, and is provided by BRIGHT through a licensing agreement.
Listing information is from various brokers who participate in the Bright MLS IDX program and not all listings may be visible on the site.
The property information being provided on or through the website is for the personal, non-commercial use of consumers and such information may not be used for any purpose other than to identify prospective properties consumers may be interested in purchasing.
Some properties which appear for sale on the website may no longer be available because they are for instance, under contract, sold or are no longer being offered for sale.
Property information displayed is deemed reliable but is not guaranteed.
Copyright 2026 Bright MLS, Inc.
Ask me questions while you tour the home.