

Estimated payment $1,824/month
Total Views
91
4
Beds
2
Baths
1,940
Sq Ft
$139
Price per Sq Ft
Highlights
- New Construction
- Pond in Community
- Dining Room
- Claremore High School Rated A-
- Den
- 1-Story Property
About This Home
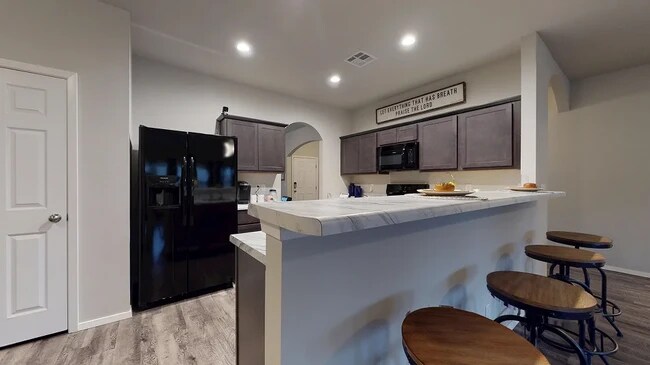
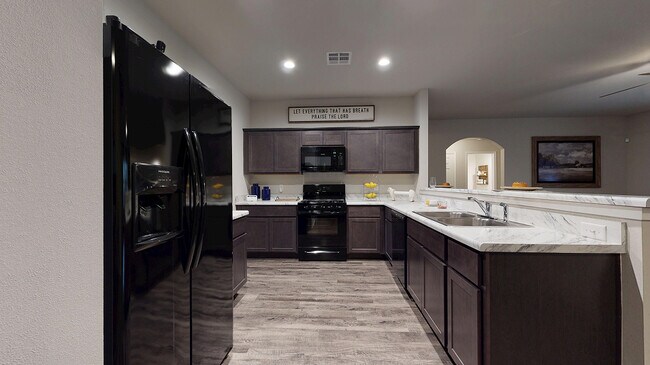
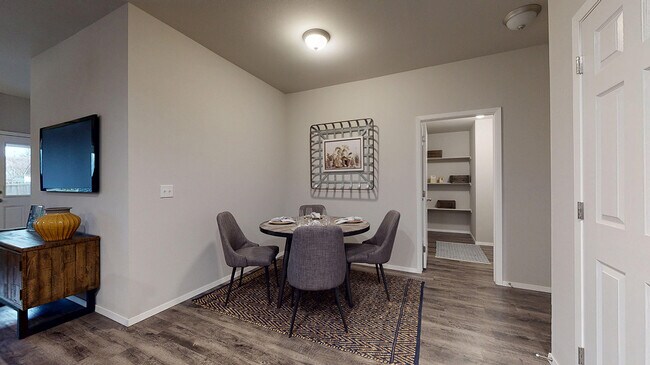
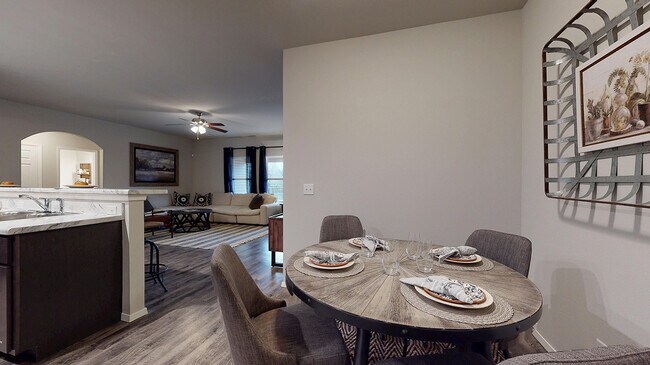
This new single-level home is ready for modern lifestyles. A versatile flex space off the entry is perfect for a comfortable home office, and three secondary bedrooms are tucked away to the side of the home for optimal comfort and privacy. An open-concept layout blends the kitchen, living and dining areas with a nearby covered patio providing seamless indoor-outdoor living. The luxurious owner’s suite completes the home, offering a serene retreat with a full bathroom and walk-in closet.
Home Details
Home Type
- Single Family
Year Built
- Built in 2025 | New Construction
- Expected Delivery July 2025
HOA Fees
- $29 Monthly HOA Fees
Parking
- 2 Car Garage
Taxes
- No Special Tax
- 1.16% Estimated Total Tax Rate
Interior Spaces
- 1-Story Property
- Dining Room
- Den
Bedrooms and Bathrooms
- 4 Bedrooms
- 2 Full Bathrooms
Community Details
- Pond in Community
- Greenbelt
Matterport 3D Tour
Community Map
Map
Property History
| Date | Event | Price | List to Sale | Price per Sq Ft |
|---|---|---|---|---|
| 07/29/2025 07/29/25 | Sold | $270,000 | 0.0% | $139 / Sq Ft |
| 07/29/2025 07/29/25 | Off Market | $270,000 | -- | -- |
| 07/25/2025 07/25/25 | Off Market | $270,000 | -- | -- |
| 07/01/2025 07/01/25 | For Sale | $270,000 | -- | $139 / Sq Ft |
Source: Lennar Title
About the Builder
Lennar Title, formerly CalAtlantic Title, began in 1985 as Universal Title Insurors and later expanded through the acquisition of North American Title Company in 1998. The company provides title insurance, escrow, closing, and settlement services for residential and commercial real estate transactions, with support for homebuyers, sellers, agents, lenders, and builders. Lennar Title also offers tools and resources that help streamline the transfer of property and the closing process. The business remains part of the Lennar family of companies and is one of the larger real estate settlement organizations in the United States.
Frequently Asked Questions
How many homes are planned at King Ridge
What are the HOA fees at King Ridge?
What is the tax rate at King Ridge?
Nearby Homes
- 2925 Holly Rd
- 0000 Trailwood Dr
- 809 S Muskogee Ave
- 809 S Muskogee Ave
- 22037 Cliffside
- 3107 Harbour Town
- TBD Oklahoma 88
- 424 E 4th St
- 2925 E Holly Rd
- 1108 W Abilene Rd
- 0 S Keetonville Rd Unit 2616928
- 119 N Missouri Ave
- 0 Maplewood Dr
- 718 N Weenonah Ave
- 0 N J M Davis Blvd
- 0 Fred Swan Ln Unit 2630677
- 401 W Blue Starr Dr
- S Fred Swan Ln
- 0 W Blue Starr Dr
- 23316 S Hwy 88
- The Woodlands at Elm Creek
- Boardwalk
- Hawks Landing
- Morrow Place
- The Silo at Smith Farm
- Whiskey Ridge
- Whiskey Ridge
- Georgetowne - Wellington Collection
- Georgetowne - Sonoma Collection
- Magnolia Ridge
- Huntington Park II
- The Cedars at the Preserve
- The Pines at the Preserve
- Emerald Falls - The Estates at Emerald Falls
- Park Place
- Battle Creek Park
- Honey Springs at Battle Creek
- Patterson Farms
- Stone Lake
- Ironwood

Builder
Your Personal Tour Guide
Ask me questions while you tour the home.