NOT LISTED FOR SALE

Estimated Value: $352,000 - $415,000

4 Beds
2 Baths
2,324 Sq Ft
$165/Sq Ft Est. Value

Sale Details

Date Sold: November 30, 2015

Current estimated payment $2,257 / mo

167 Days on Market

Highlights

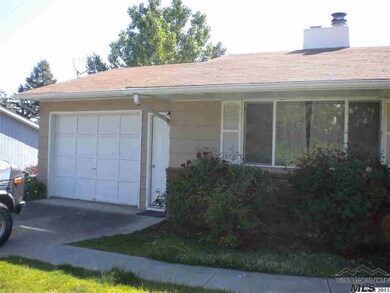
  • RV Access or Parking
  • Wood Flooring
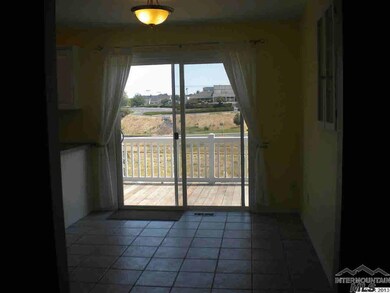
  • Covered Patio or Porch
  • McSorley Elementary School Rated A-
  • 1 Fireplace
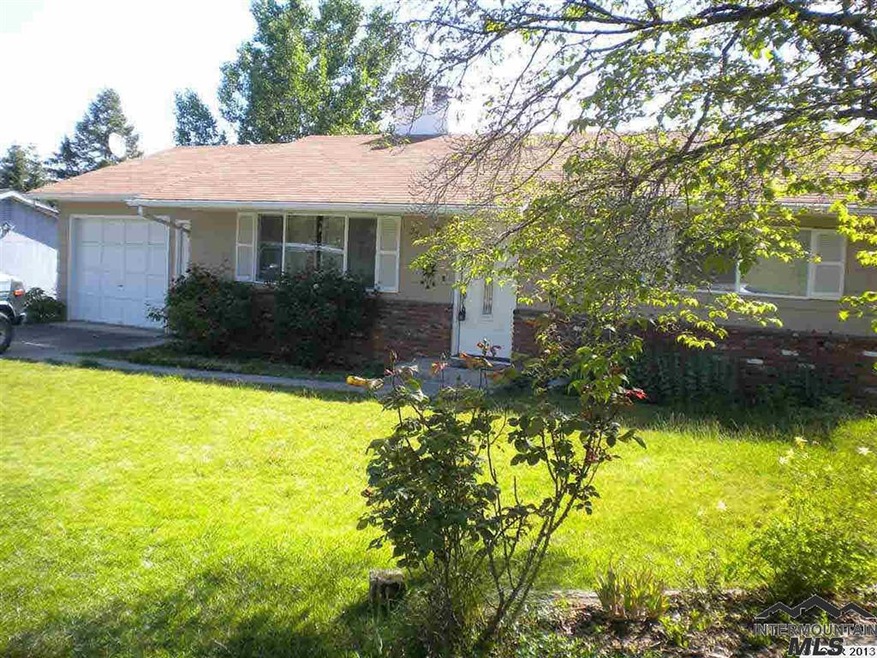
  • 1 Car Attached Garage

About This Home

As of November 2015

This home is located at 2319 7th St, Lewiston, ID 83501 since 15 May 2015 and is currently estimated at $383,625, approximately $165 per square foot. This property was built in 1978. 2319 7th St is a home located in Nez Perce County with nearby schools including McSorley Elementary School, Lewiston High School, and Pinecrest Academy of Lewiston.

Last Agent to Sell the Property

Debbie Asplund

Century 21 Price Right Listed on: 05/15/2015

Century 21 Price Right

Last Buyer's Agent

Shelley Rudolph

Realty One Group Eclipse

Realty One Group Eclipse
Create a Home Valuation Report for This Property
The Home Valuation Report is an in-depth analysis detailing your home's value as well as a comparison with similar homes in the area

Home Details

Home Type

  • Single Family

Est. Annual Taxes

  • $1,805

Year Built

  • Built in 1978

Lot Details


  • Lot Has A Rolling Slope
  • Sprinkler System
  • Garden

Parking

  • 1 Car Attached Garage
  • Driveway
  • Open Parking
  • RV Access or Parking

Home Design

  • Slab Foundation
  • Composition Roof
  • HardiePlank Type

Interior Spaces

  • 2-Story Property
  • 1 Fireplace

  • Property Views

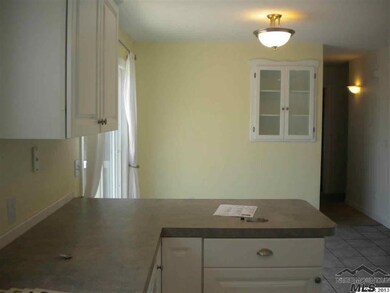
Kitchen

  • Oven or Range
  • Microwave
  • Dishwasher
  • Disposal

Flooring

  • Wood
  • Carpet
  • Tile
  • Vinyl

Bedrooms and Bathrooms

  • 4 Bedrooms
  • 2 Bathrooms

Basement

  • Walk-Out Basement
  • Natural lighting in basement

Outdoor Features

  • Covered Patio or Porch

Schools

  • Outofarea Elementary School

Utilities

  • Forced Air Heating and Cooling System
  • Heating System Uses Natural Gas
  • Electric Water Heater
  • Cable TV Available

Home Details

Home Type

Single Family

Est. Annual Taxes

$1,805

Year Built

Built in 1978

Lot Details

9,757 Sq Ft Lot

Parking

1

Listing Details

  • Year Built: 1978
  • Kitchen Level: Main
  • Property Sub Type: Single Family Residence
  • Prop. Type: Residential
  • Road Surface Type: Paved
  • Subdivision Name: 0 Not Applicable
  • Carport Y N: No
  • Garage Yn: Yes
  • Unit Levels: Two
  • ResoPropertyType: Residential
  • Special Features: None

Interior Features

  • Heating: Forced Air, Natural Gas
  • Room Bedroom2 Level: Main
  • Room Bedroom4 Level: Lower
  • Living Room Living Room Level: Main
  • Room Family Room Level: Lower
  • Master Bedroom Master Bedroom Level: Main
  • Room Bedroom3 Level: Lower
  • Dining Room Dining Room Level: Main
  • Appliances: Electric Water Heater, Dishwasher, Disposal, Microwave, Oven/Range Freestanding, Refrigerator
  • Has Basement: Daylight, Walk-Out Access
  • Total Bedrooms: 4
  • Fireplace Features: One, Other
  • Fireplaces: 1
  • Fireplace: Yes
  • Flooring: Hardwood, Tile, Carpet, Vinyl/Laminate Flooring

Exterior Features

  • Roof: Composition
  • Construction Type: HardiPlank Type
  • Foundation Details: Slab
  • Patio And Porch Features: Covered Patio/Deck

Garage/Parking

  • Attached Garage: Yes
  • Covered Parking Spaces: 1
  • Garage Spaces: 1
  • Open Parking: Yes
  • Parking Features: Attached, RV Access/Parking, Finished Driveway
  • Total Parking Spaces: 1

Utilities

  • Cooling: Central Air
  • Water Source: City Service
  • Cooling Y N: Yes
  • Heating Yn: Yes
  • Utilities: Sewer Connected, Cable Connected

Schools

  • Elementary School: OutofArea
  • Junior High Dist: Out of Area
  • High School: Other
  • Middle Or Junior School: Other

Lot Info

  • Lot Features: Garden, R.V. Parking, Views, Rolling Slope, Auto Sprinkler System
  • Land Lease: No
  • Zoning Description: IDZnCITY:R2
  • ResoLotSizeUnits: Acres

Tax Info

  • Tax Year: 2014
  • Tax Annual Amount: 1805

Multi Family

  • Above Grade Finished Area Units: Square Feet

Ownership History

We collect this data history from publicly available records. To have your information removed, we recommend requesting removal directly through your county’s website.

Date Name Owned For Owner Type

Purchase Details

Listed on
May 15, 2015
Closed on
Nov 30, 2015
Sold by
Colton Catherine A
Bought by
Seller's Agent
Debbie Asplund
Century 21 Price Right
Buyer's Agent
Shelley Rudolph
Realty One Group Eclipse
List Price
$199,500
Current Estimated Value
$383,625

Home Financials for this Owner

Home Financials are based on the most recent Mortgage that was taken out on this home.
Avg. Annual Appreciation
7.28%
Original Mortgage
$172,975
Outstanding Balance
$132,437
Interest Rate
3.75%
Mortgage Type
FHA
Estimated Equity
$251,188

Purchase Details

Closed on
May 28, 2009
Sold by
Wullenwaber Levi T and Wullenwaber Jodi L
Bought by
Colton Catherine A

Home Financials for this Owner

Home Financials are based on the most recent Mortgage that was taken out on this home.
Original Mortgage
$100,000
Interest Rate
4.8%
Mortgage Type
New Conventional

Purchase Details

Closed on
May 22, 2006
Sold by
Strickler Lisa
Bought by
Wullenwaber Levi T and Wullenwaber Jodi L

Home Financials for this Owner

Home Financials are based on the most recent Mortgage that was taken out on this home.
Original Mortgage
$148,117
Interest Rate
6.46%
Mortgage Type
VA
Source: Public Records

Purchase History

We collect this data history from publicly available records. To have your information removed, we recommend requesting removal directly through your county’s website.

Date Buyer Sale Price Title Company
$180,000 Land Title
Colton Catherine A -- --
Wullenwaber Levi T -- --
Source: Public Records

Mortgage History

We collect this data history from publicly available records. To have your information removed, we recommend requesting removal directly through your county’s website.

Date Status Borrower Loan Amount
Open $50,741
Open Martin Jamie L $172,975
Previous Owner Colton Catherine A $50,000
Previous Owner Colton Catherine A $100,000
Previous Owner Wullenwaber Levi T $148,117
Source: Public Records

Property History

We collect this data history from publicly available records. To have your information removed, we recommend requesting removal directly through your county’s website.

Date Event Price List to Sale Price per Sq Ft
11/30/2015 11/30/15 Sold -- -- --
10/29/2015 10/29/15 Pending -- -- --
05/15/2015 05/15/15 For Sale $199,500 -- $86 / Sq Ft
Source: Intermountain MLS

Tax History

We collect this data history from publicly available records. To have your information removed, we recommend requesting removal directly through your county’s website.

Year Tax Paid Tax Assessment Tax Assessment Total Assessment is a certain percentage of the fair market value that is determined by local assessors to be the total taxable value of land and additions on the property. Land Improvement
2025 $1,688 $238,758 $66,750 $172,008
2024 $33 $221,880 $63,500 $158,380
2023 $3,525 $398,945 $59,500 $339,445
2022 $4,167 $372,783 $51,750 $321,033
2021 $3,400 $297,627 $42,500 $255,127
2020 $2,881 $245,807 $36,000 $209,807
2019 $2,546 $217,483 $36,000 $181,483
2018 $2,622 $220,001 $36,000 $184,001
2017 $2,134 $0 $0 $0
2016 $2,134 $0 $0 $0
2015 $1,853 $0 $0 $0
2014 $1,805 $175,161 $32,000 $143,161
Source: Public Records

Agents Affiliated with this Home

  • Section Image
  • Section Image
See All Agents

Map

Source: Intermountain MLS

MLS Number: 308493

Intermountain MLS

APN: RPL14800020030

Your Personal Tour Guide

Ask me questions while you tour the home.