
Lisie Abrams
Compass RE
(844) 686-0879
125 Total Sales
31 in Ardmore
$270K - $965K Price Range
Estimated Value: $449,000 - $542,000
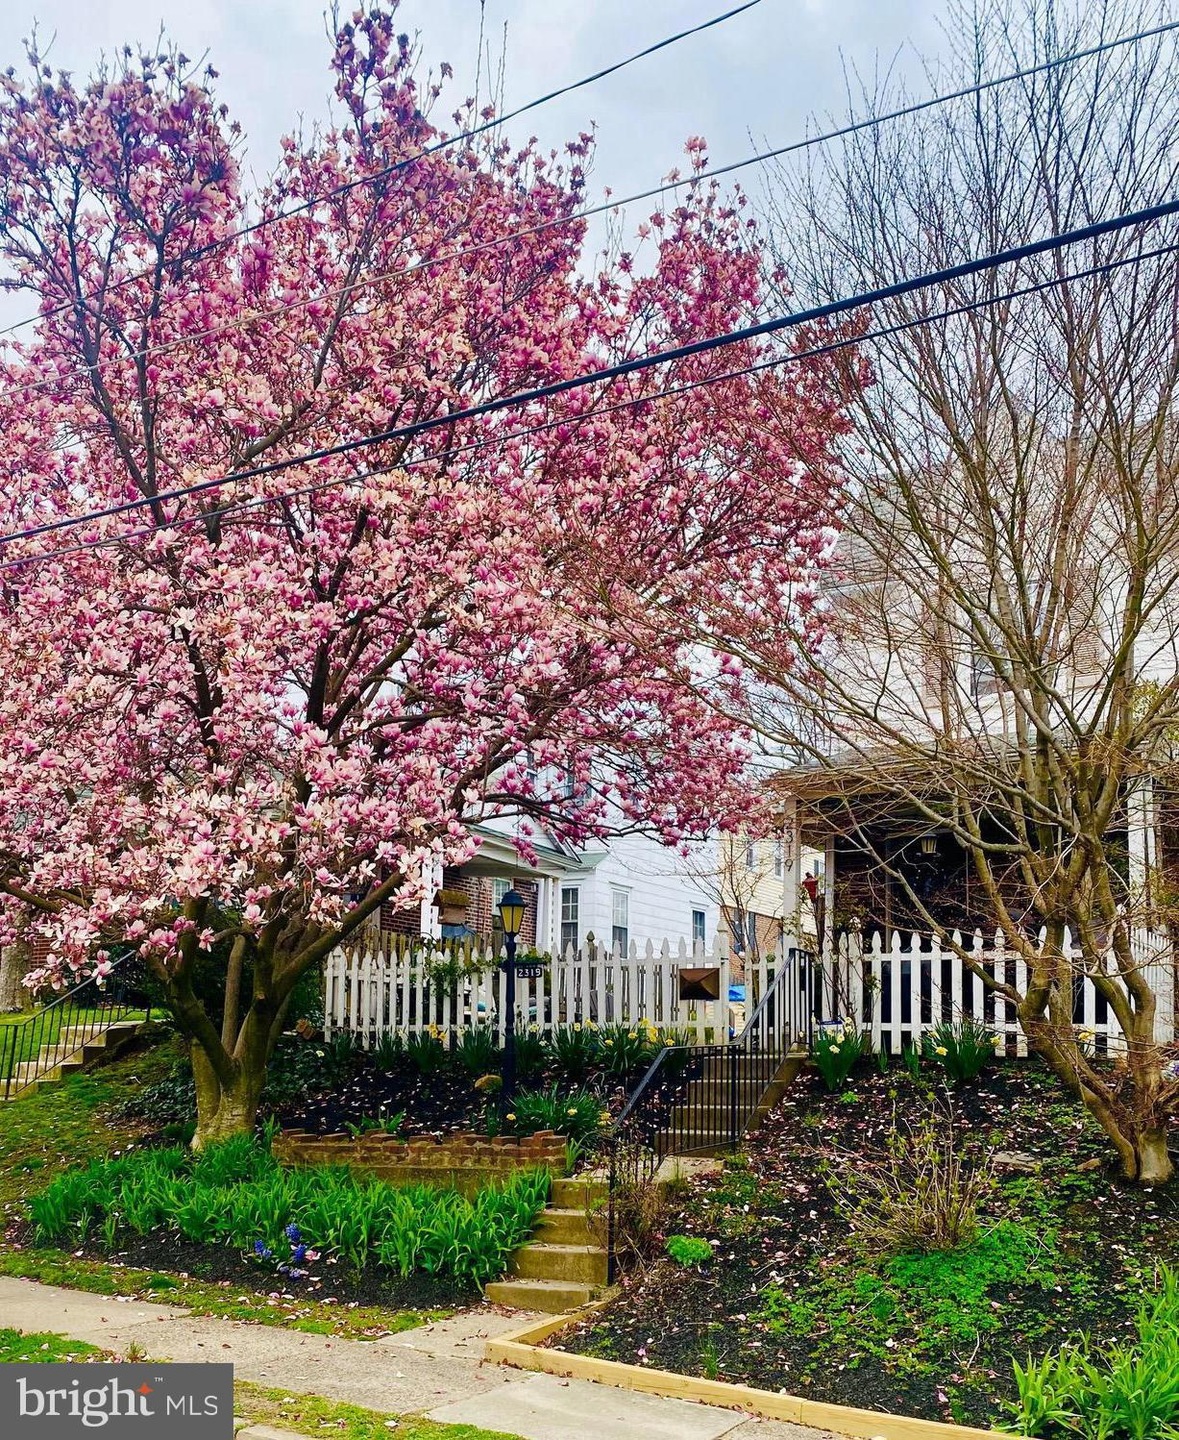
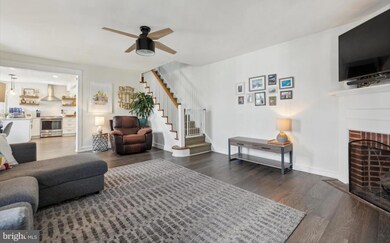
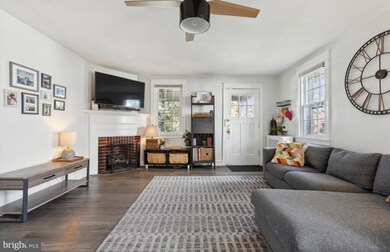
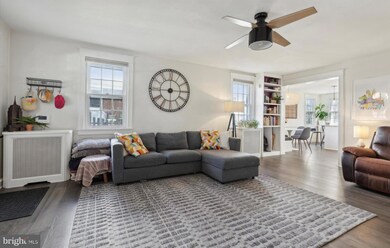
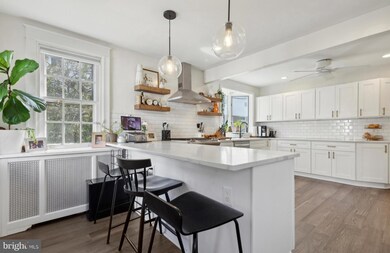
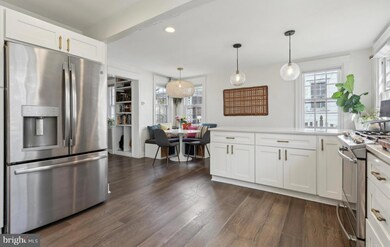
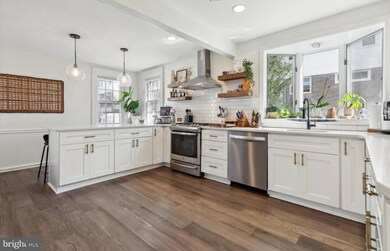
Welcome to this adorable charming home 3 BR/1.5 bath twin home on a wonderful street in Ardmore Park. Walk up steps to a lovely white picket fenced in yard, covered porch, and cozy patio area for relaxing outside. Enter into the Living Room with wood floors, with a gas fireplace w/mantle wonderful living room. . Continue to the completely renovated and absolutely stunning kitchen which boasting quartz countertops, new beautiful white cabinets, tile backsplash, stainless steel appliances, and a peninsula for additional seating. Recessed lighting, stylish light fixtures, and an abundance of windows make this a bright and airy space. A half bath completes the first level. Head upstairs to find the spacious Primary Bedroom with nice closet space, two additional bedrooms, and a Full Hall Bath with double vanity, shower/tub combo, and classic tile floor/1⁄2 wall. The walk-out basement provides additional storage space, laundry & utilities, and access to the 1 car garage. Great location on a wonderful block close to Main Line shopping & dining, parks, and public transportation. With beautiful thoughtful upgrades and exquisite finishing touches throughout, this home is the definition of warm charming and inviting cozy atmosphere . You won’t want to miss this perfect home... schedule our showing today!
Last Agent to Sell the Property
(610) 520-0100 info@mainlinekw.com Keller Williams Main Line Brokerage Phone: 6105200100 License #RS333483 Listed on: 04/29/2024
Last Buyer's Agent
(610) 565-1995 klrw709@kw.com Keller Williams Real Estate - Media License #RS323491
We collect this data history from publicly available records. To have your information removed, we recommend requesting removal directly through your county’s website.
Lisie Abrams
Compass RE
(844) 686-0879
125 Total Sales
31 in Ardmore
$270K - $965K Price Range
Maria Doyle
Compass RE
(484) 592-6091
141 Total Sales
5 in Ardmore
$410K - $997K Price Range
Meghan Chorin
Compass RE
(610) 998-3578
339 Total Sales
4 in Ardmore
$499K - $2.3M Price Range
Lisa Ciccotelli
BHHS Fox & Roach-Haverford
(484) 922-9813
294 Total Sales
9 in Ardmore
$215K - $2.8M Price Range
Alexander Shulzhenko
Compass RE
(484) 603-6483
188 Total Sales
1 in Ardmore
$435,000 Price
Michael Prince
SERHANT PENNSYLVANIA LLC
(267) 389-9707
41 Total Sales
1 in Ardmore
$1,186,250 Price
We collect this data history from publicly available records. To have your information removed, we recommend requesting removal directly through your county’s website.
| Date | Buyer | Sale Price | Title Company |
|---|---|---|---|
| $470,000 | None Listed On Document | ||
| Pratte Tyler Jeffrey | $297,000 | Trident Land Transfer Co Lp | |
| Prendergast Carol | $260,000 | None Available | |
| Beale Kevin S | $191,000 | T A Title Insurance Co | |
| Astorino David M | $133,500 | T A Title Insurance Company |
We collect this data history from publicly available records. To have your information removed, we recommend requesting removal directly through your county’s website.
| Date | Status | Borrower | Loan Amount |
|---|---|---|---|
| Open | $380,000 | ||
| Previous Owner | Pratte Tyler Jeffrey | $264,000 | |
| Previous Owner | Pratte Tyler Jeffrey | $267,300 | |
| Previous Owner | Prendergast Carol | $15,000 | |
| Previous Owner | Prendergast Carol | $234,000 | |
| Previous Owner | Beale Kevin S | $152,800 |
We collect this data history from publicly available records. To have your information removed, we recommend requesting removal directly through your county’s website.
| Date | Event | Price | List to Sale | Price per Sq Ft | Prior Sale |
|---|---|---|---|---|---|
| 06/28/2024 06/28/24 | Sold | $470,000 | +10.6% | $321 / Sq Ft | |
| 04/29/2024 04/29/24 | For Sale | $425,000 | +43.1% | $291 / Sq Ft | |
| 06/25/2019 06/25/19 | Sold | $297,000 | +4.2% | $203 / Sq Ft | View Prior Sale |
| 04/11/2019 04/11/19 | Pending | -- | -- | -- | |
| 04/09/2019 04/09/19 | For Sale | $285,000 | -- | $195 / Sq Ft |
We collect this data history from publicly available records. To have your information removed, we recommend requesting removal directly through your county’s website.
| Year | Tax Paid | Tax Assessment Tax Assessment Total Assessment is a certain percentage of the fair market value that is determined by local assessors to be the total taxable value of land and additions on the property. | Land | Improvement |
|---|---|---|---|---|
| 2026 | $7,167 | $255,350 | $93,140 | $162,210 |
| 2025 | $6,566 | $255,350 | $93,140 | $162,210 |
| 2024 | $6,566 | $255,350 | $93,140 | $162,210 |
| 2023 | $6,379 | $255,350 | $93,140 | $162,210 |
| 2022 | $6,230 | $255,350 | $93,140 | $162,210 |
| 2021 | $10,150 | $255,350 | $93,140 | $162,210 |
| 2020 | $5,404 | $116,260 | $47,170 | $69,090 |
| 2019 | $5,304 | $116,260 | $47,170 | $69,090 |
| 2018 | $5,213 | $116,260 | $0 | $0 |
| 2017 | $5,103 | $116,260 | $0 | $0 |
| 2016 | $638 | $116,260 | $0 | $0 |
| 2015 | $638 | $116,260 | $0 | $0 |
| 2014 | $638 | $116,260 | $0 | $0 |
Seller's Agent in 2024
Maryfrances Ferrante
Keller Williams Main Line
(215) 287-8589
17 Total Sales
HJ
Buyer's Agent in 2024
Hong Jin
Keller Williams Real Estate - Media
(484) 844-9768
30 Total Sales
Seller's Agent in 2019
Nicole Klein
EXP Realty, LLC
(215) 872-6288
218 Total Sales
Source: Bright MLS
MLS Number: PADE2065010
APN: 22-06-00248-00
Disclaimer: Certain information contained herein is derived from information provided by parties other than Homes.com. All information provided is deemed reliable, but is not guaranteed to be accurate and should be independently verified.
The data relating to real estate for sale on this website appears in part through the BRIGHT Internet Data Exchange program, a voluntary cooperative exchange of property listing data between licensed real estate brokerage firms, and is provided by BRIGHT through a licensing agreement.
Listing information is from various brokers who participate in the Bright MLS IDX program and not all listings may be visible on the site.
The property information being provided on or through the website is for the personal, non-commercial use of consumers and such information may not be used for any purpose other than to identify prospective properties consumers may be interested in purchasing.
Some properties which appear for sale on the website may no longer be available because they are for instance, under contract, sold or are no longer being offered for sale.
Property information displayed is deemed reliable but is not guaranteed.
Copyright 2026 Bright MLS, Inc.
Ask me questions while you tour the home.