
Chloe Enoch
Keller Williams Central
(743) 222-5763
110 Total Sales
1 in Green Level
$248,000 Price
Estimated Value: $199,191
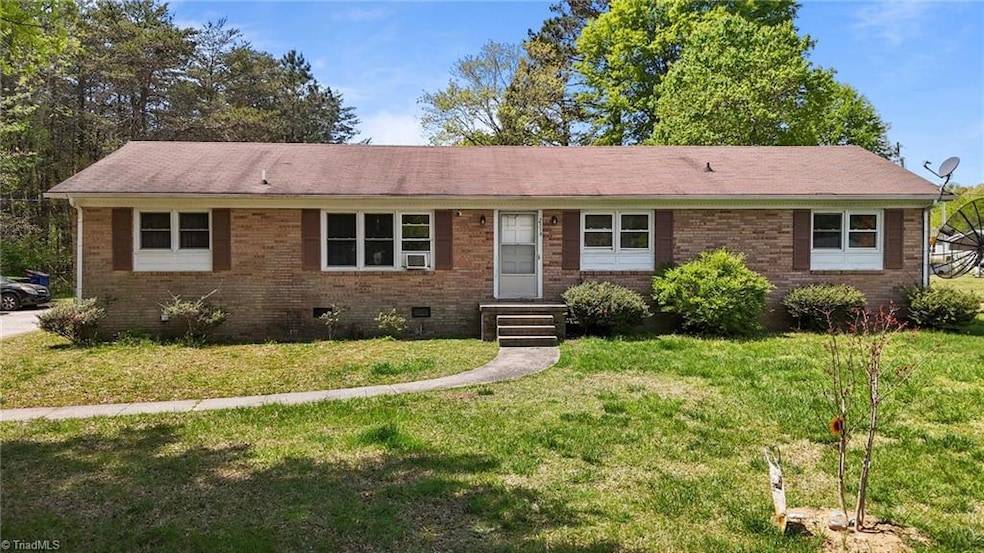
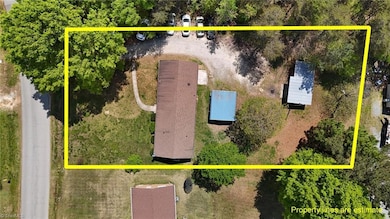
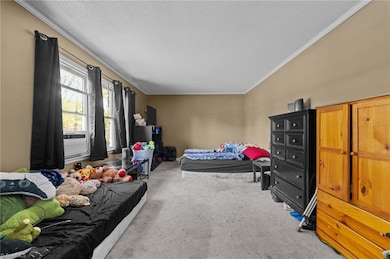
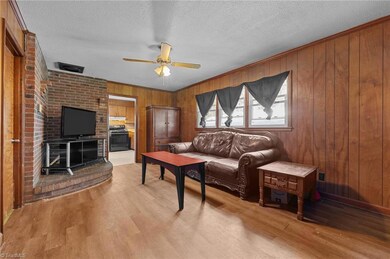
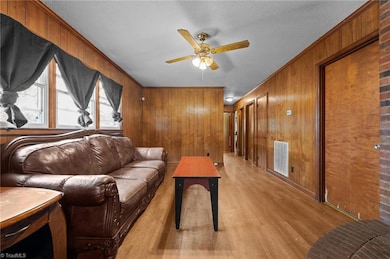
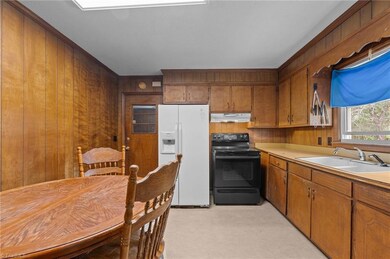
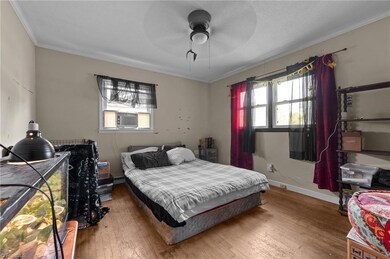
This is still an Active Short Sale Listing. One-level living with 3 beds and 1.5 baths home in Burlington! The property features a bonus room on the side, perfect for a home office or entertainment space. The spacious and private yard is ideal for outdoor entertaining and gardening. HVAC is not functioning currently. Front sitting room does not have working electrical baseboard heat. Location near highways, entertainment and restaurants. NOTE: This is a short sale which requires mortgage lender approval. Please provide your highest and best offer only. No blind bids will be accepted. Potential buyers must view the property.
Last Agent to Sell the Property
Keller Williams One License #269486 Listed on: 04/17/2025
We collect this data history from publicly available records. To have your information removed, we recommend requesting removal directly through your county’s website.
Chloe Enoch
Keller Williams Central
(743) 222-5763
110 Total Sales
1 in Green Level
$248,000 Price
Melissa White
(984) 203-6465
193 Total Sales
2 in Green Level
$318,000 Price Range
Tyler White
Keller Williams Central
(855) 915-0591
136 Total Sales
1 in Green Level
$318,000 Price
Nicholas Yarrington
Grow Local Realty, LLC
(910) 684-3156
482 Total Sales
5 in Green Level
$197K - $225K Price Range
Katherine Burkholder
(336) 742-1281
87 Total Sales
2 in Green Level
$220,000 Price Range
Cody Malley
Keller Williams Elite Realty
(855) 441-0214
51 Total Sales
1 in Green Level
$254,000 Price
We collect this data history from publicly available records. To have your information removed, we recommend requesting removal directly through your county’s website.
| Date | Buyer | Sale Price | Title Company |
|---|---|---|---|
| $175,000 | First American Mortgage Soluti | ||
| $207,000 | -- |
We collect this data history from publicly available records. To have your information removed, we recommend requesting removal directly through your county’s website.
| Date | Status | Borrower | Loan Amount |
|---|---|---|---|
| Open | $140,000 | ||
| Previous Owner | $29,928 | ||
| Previous Owner | $8,000 | ||
| Previous Owner | $205,500 |
We collect this data history from publicly available records. To have your information removed, we recommend requesting removal directly through your county’s website.
| Date | Event | Price | List to Sale | Price per Sq Ft | Prior Sale |
|---|---|---|---|---|---|
| 03/31/2026 03/31/26 | Sold | $175,000 | 0.0% | $115 / Sq Ft | |
| 11/03/2025 11/03/25 | Pending | -- | -- | -- | |
| 09/23/2025 09/23/25 | Price Changed | $175,000 | -17.5% | $115 / Sq Ft | |
| 07/03/2025 07/03/25 | Price Changed | $212,000 | +21.1% | $139 / Sq Ft | |
| 04/17/2025 04/17/25 | For Sale | $175,000 | -13.6% | $115 / Sq Ft | |
| 10/11/2022 10/11/22 | Sold | $202,500 | -8.0% | $123 / Sq Ft | View Prior Sale |
| 09/02/2022 09/02/22 | Pending | -- | -- | -- | |
| 07/29/2022 07/29/22 | For Sale | $220,000 | -- | $133 / Sq Ft |
We collect this data history from publicly available records. To have your information removed, we recommend requesting removal directly through your county’s website.
| Year | Tax Paid | Tax Assessment Tax Assessment Total Assessment is a certain percentage of the fair market value that is determined by local assessors to be the total taxable value of land and additions on the property. | Land | Improvement |
|---|---|---|---|---|
| 2025 | $1,700 | $200,936 | $24,588 | $176,348 |
| 2024 | $1,649 | $200,936 | $24,588 | $176,348 |
| 2023 | $1,567 | $200,936 | $24,588 | $176,348 |
| 2022 | $1,302 | $114,309 | $15,470 | $98,839 |
| 2021 | $1,314 | $114,309 | $15,470 | $98,839 |
| 2020 | $1,325 | $114,309 | $15,470 | $98,839 |
| 2019 | $1,332 | $114,309 | $15,470 | $98,839 |
| 2018 | $0 | $114,309 | $15,470 | $98,839 |
| 2017 | $1,223 | $114,309 | $15,470 | $98,839 |
| 2016 | $1,252 | $116,420 | $23,205 | $93,215 |
| 2015 | $1,245 | $116,420 | $23,205 | $93,215 |
| 2014 | -- | $117,054 | $23,205 | $93,849 |
Seller's Agent in 2026
Chris Pappalardo
Keller Williams One
(336) 525-1289
289 Total Sales
Seller Co-Listing Agent in 2026
Melissa Warner
Keller Williams One
(631) 707-4533
95 Total Sales
M
Buyer's Agent in 2026
Mariam Lopez Rosales
Elevation Realty
(336) 792-0751
8 Total Sales
J
Seller's Agent in 2022
Joan White
David Massey Real Estate
B
Buyer's Agent in 2022
Barrington Hill
Keller Williams Central
(336) 512-5634
77 Total Sales
Source: Triad MLS
MLS Number: 1177438
APN: 154509
Disclaimer: Certain information contained herein is derived from information provided by parties other than Homes.com. All information provided is deemed reliable, but is not guaranteed to be accurate and should be independently verified.
Copyright 2026 Triad MLS, Inc. All rights reserved. IDX information is provided exclusively for personal, non-commercial use, and may not be used for any purpose other than to identify prospective properties consumers may be interested in purchasing. Information is deemed reliable but not guaranteed. This site will be monitored for ‘scraping’ and any use of search facilities of data on the site other than by potential buyers/sellers is prohibited. All Sale data is for informational purposes only and is not an indication of a market analysis or appraisal. Properties marked with the Triad MLS, Inc. icon are provided courtesy of the Triad MLS, Inc.’s, Internet Data Exchange Database. Data cannot be redistributed and cannot be used for any reason other than provided in the contract.
Ask me questions while you tour the home.