
Molly Szafran
Russell Real Estate Services
(440) 581-1443
144 Total Sales
16 in Lorain
$111K - $250K Price Range


Estimated Value: $192,000 - $233,000
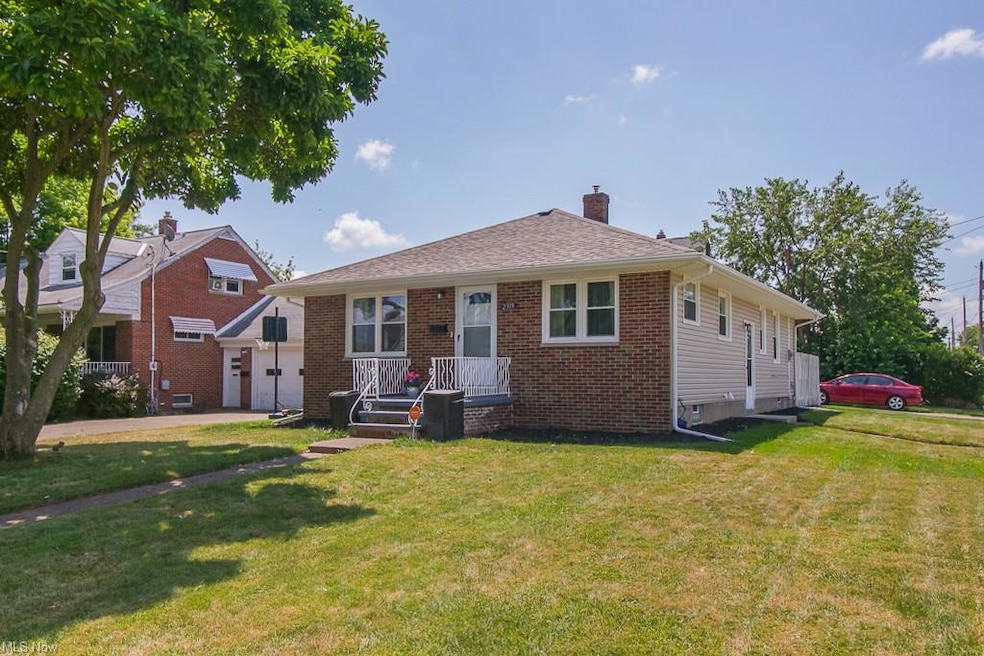
Welcome to this adorable Ranch style home. This home is move in ready with three bedrooms and one and half bath. It also features a full basement with a bonus room to make your own. All upgrades completed in 2018 are as follows: new roof, siding, kitchen, windows, flooring, furnace and electrical wiring. Most of the home has been freshly painted. This home has been well cared for and it shows. Come and take a look before its gone!
Last Agent to Sell the Property
House to Home Real Estate Professionals, LLC. License #2017000920 Listed on: 07/15/2022
Last Buyer's Agent
Carissa Wyatt
Deleted Agent License #2020001468
We collect this data history from publicly available records. To have your information removed, we recommend requesting removal directly through your county’s website.
Molly Szafran
Russell Real Estate Services
(440) 581-1443
144 Total Sales
16 in Lorain
$111K - $250K Price Range
Keyano Burgess
Lokal Real Estate, LLC.
(216) 999-3997
130 Total Sales
2 in Lorain
$99K - $100K Price Range
Cindy Otonoga
Keller Williams Elevate
(440) 530-4995
51 Total Sales
1 in Lorain
$183,000 Price
Tera Somogyi
Keller Williams Living
(440) 616-7530
153 Total Sales
3 in Lorain
$141K - $360K Price Range
Ryan King
King Realty
(440) 581-1296
64 Total Sales
2 in Lorain
$75K - $154K Price Range
Chris Higgins
Keller Williams Citywide
(440) 597-3464
141 Total Sales
8 in Lorain
$140K - $640K Price Range
We collect this data history from publicly available records. To have your information removed, we recommend requesting removal directly through your county’s website.
| Date | Buyer | Sale Price | Title Company |
|---|---|---|---|
| $153,000 | None Listed On Document | ||
| $77,000 | None Available | ||
| -- | Omega Title | ||
| -- | -- | ||
| -- | -- |
We collect this data history from publicly available records. To have your information removed, we recommend requesting removal directly through your county’s website.
| Date | Status | Borrower | Loan Amount |
|---|---|---|---|
| Open | $161,172 | ||
| Closed | $150,228 | ||
| Previous Owner | $77,870 | ||
| Previous Owner | $75,605 | ||
| Previous Owner | $121,500 | ||
| Previous Owner | $29,110 | ||
| Previous Owner | $24,723 |
We collect this data history from publicly available records. To have your information removed, we recommend requesting removal directly through your county’s website.
| Date | Event | Price | List to Sale | Price per Sq Ft | Prior Sale |
|---|---|---|---|---|---|
| 10/17/2022 10/17/22 | Sold | $153,000 | +2.1% | $76 / Sq Ft | |
| 09/10/2022 09/10/22 | Pending | -- | -- | -- | |
| 09/05/2022 09/05/22 | For Sale | $149,900 | -2.0% | $74 / Sq Ft | |
| 08/24/2022 08/24/22 | Off Market | $153,000 | -- | -- | |
| 08/12/2022 08/12/22 | Pending | -- | -- | -- | |
| 07/30/2022 07/30/22 | Price Changed | $149,900 | -3.2% | $74 / Sq Ft | |
| 07/15/2022 07/15/22 | For Sale | $154,900 | +101.2% | $77 / Sq Ft | |
| 04/10/2018 04/10/18 | Sold | $77,000 | -3.6% | $69 / Sq Ft | View Prior Sale |
| 03/15/2018 03/15/18 | Pending | -- | -- | -- | |
| 02/20/2018 02/20/18 | For Sale | $79,900 | +247.4% | $71 / Sq Ft | |
| 12/14/2017 12/14/17 | Sold | $23,000 | +15.0% | $21 / Sq Ft | View Prior Sale |
| 11/22/2017 11/22/17 | Pending | -- | -- | -- | |
| 11/13/2017 11/13/17 | For Sale | $20,000 | -- | $18 / Sq Ft |
We collect this data history from publicly available records. To have your information removed, we recommend requesting removal directly through your county’s website.
| Year | Tax Paid | Tax Assessment Tax Assessment Total Assessment is a certain percentage of the fair market value that is determined by local assessors to be the total taxable value of land and additions on the property. | Land | Improvement |
|---|---|---|---|---|
| 2024 | $2,601 | $68,005 | $10,150 | $57,855 |
| 2023 | $2,267 | $44,013 | $8,411 | $35,602 |
| 2022 | $2,247 | $44,013 | $8,411 | $35,602 |
| 2021 | $2,247 | $44,013 | $8,411 | $35,602 |
| 2020 | $2,129 | $36,220 | $6,920 | $29,300 |
| 2019 | $2,117 | $36,220 | $6,920 | $29,300 |
| 2018 | $1,562 | $26,030 | $6,920 | $19,110 |
| 2017 | $861 | $22,590 | $6,520 | $16,070 |
| 2016 | $854 | $22,590 | $6,520 | $16,070 |
| 2015 | $806 | $22,590 | $6,520 | $16,070 |
| 2014 | $986 | $24,970 | $7,210 | $17,760 |
| 2013 | $932 | $24,970 | $7,210 | $17,760 |
Seller's Agent in 2022
Milda Colon
House to Home Real Estate Professionals, LLC.
(440) 714-1920
16 Total Sales
C
Buyer's Agent in 2022
Carissa Wyatt
Deleted Agent
Buyer Co-Listing Agent in 2022
Mark Fetterman
RE/MAX Transitions
(440) 529-9577
533 Total Sales
Seller's Agent in 2018
Kimberley Guelker
Berkshire Hathaway HomeServices Lucien Realty
(440) 346-0915
302 Total Sales
Seller's Agent in 2017
Rebecca Bauer
Realtywise, Inc.
(440) 527-0220
101 Total Sales
Source: MLS Now
MLS Number: 4392172
APN: 02-02-024-101-001
Disclaimer: Certain information contained herein is derived from information provided by parties other than Homes.com. All information provided is deemed reliable, but is not guaranteed to be accurate and should be independently verified.
IDX information is provided exclusively for personal, non-commercial use, and may not be used for any purpose other than to identify prospective properties consumers may be interested in purchasing. Information is deemed reliable but not guaranteed.
Ask me questions while you tour the home.