
Raquel Gutierrez
TTR Sotheby's International Realty
(202) 946-5364
84 Total Sales
1 in Riviera Beach
$400,000 Price


Estimated Value: $529,000 - $551,000
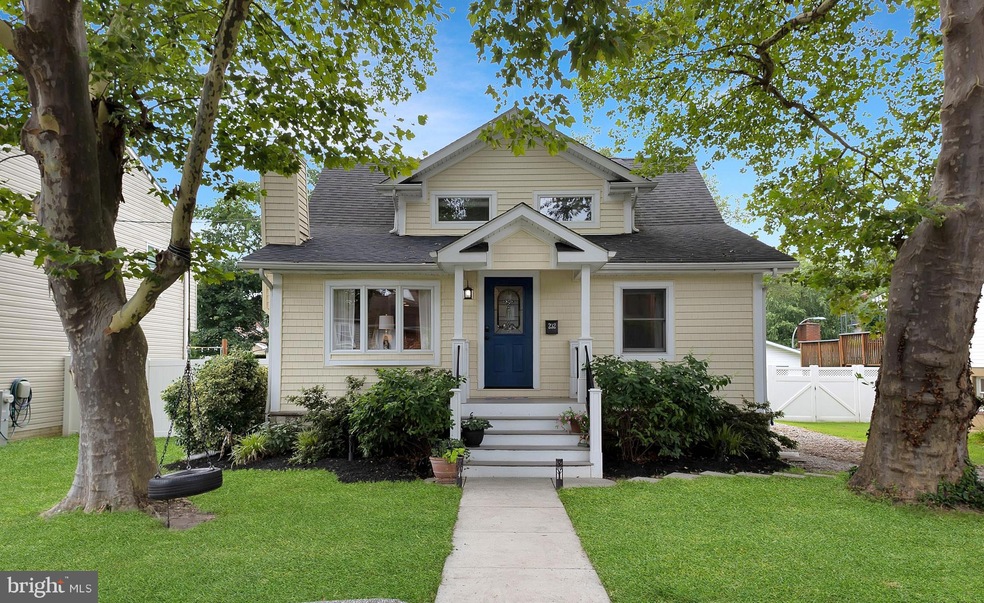
Retaining the charm of Riviera Beach, this home has been fully updated with a maintenance-free exterior. Enter to a wide open main floor with gleaming floors & bright sunshine, which accent the beauty of this home. The gourmet kitchen features granite counters, stainless appliances, breakfast bar, recessed lighting and sliding doors to a beautiful deck which is great for entertaining!! The primary bedroom ensuite, as well as the second bedroom and bathroom are conveniently located on the main level. The third bedroom and 3rd full bathroom are on the upper level. The lower-level family room is a great getaway to relax and unwind or set up a home office with a separate entrance. This home has an amazing trim package throughout the first level. The rear detached, 2-car garage is perfect for cars or a shop. Fenced backyard. Riviera Beach offers so much for everyone, beaches, a boat ramp, crabbing pier, playground, and the convenience of many stores and restaurants nearby.
The Sellers are offering a 1-year home warranty.
Last Agent to Sell the Property
(410) 224-2200 kelly.thompson@cbmove.com Coldwell Banker Realty License #70313 Listed on: 07/18/2025
Raquel Gutierrez
TTR Sotheby's International Realty
(202) 946-5364
84 Total Sales
1 in Riviera Beach
$400,000 Price
Sarah Miller
Hubble Bisbee Christie's International Real Estate
(443) 232-2586
20 Total Sales
1 in Riviera Beach
$410,000 Price
Grant Bim
Winning Edge
(667) 802-2623
362 Total Sales
1 in Riviera Beach
$430,000 Price
Paul Martinez
Real Broker, LLC
(301) 281-4907
33 Total Sales
2 in Riviera Beach
$370K - $390K Price Range
Nancy Cummins
Compass
(667) 771-4537
89 Total Sales
1 in Riviera Beach
$390,000 Price
Jan Hayden
Coldwell Banker Realty
(667) 771-2937
42 Total Sales
1 in Riviera Beach
$365,000 Price
We collect this data history from publicly available records. To have your information removed, we recommend requesting removal directly through your county’s website.
| Date | Event | Price | List to Sale | Price per Sq Ft | Prior Sale |
|---|---|---|---|---|---|
| 09/03/2025 09/03/25 | Sold | $535,000 | 0.0% | $274 / Sq Ft | |
| 07/22/2025 07/22/25 | Pending | -- | -- | -- | |
| 07/22/2025 07/22/25 | Price Changed | $535,000 | +7.0% | $274 / Sq Ft | |
| 07/18/2025 07/18/25 | For Sale | $500,000 | +37.0% | $256 / Sq Ft | |
| 10/12/2017 10/12/17 | Sold | $365,000 | 0.0% | $251 / Sq Ft | View Prior Sale |
| 09/23/2017 09/23/17 | Pending | -- | -- | -- | |
| 09/23/2017 09/23/17 | Off Market | $365,000 | -- | -- | |
| 09/22/2017 09/22/17 | For Sale | $350,000 | -- | $240 / Sq Ft |
We collect this data history from publicly available records. To have your information removed, we recommend requesting removal directly through your county’s website.
| Year | Tax Paid | Tax Assessment Tax Assessment Total Assessment is a certain percentage of the fair market value that is determined by local assessors to be the total taxable value of land and additions on the property. | Land | Improvement |
|---|---|---|---|---|
| 2025 | $4,664 | $385,933 | ||
| 2024 | $4,664 | $366,700 | $155,000 | $211,700 |
| 2023 | $4,550 | $360,100 | $0 | $0 |
| 2022 | $3,694 | $353,500 | $0 | $0 |
| 2020 | $4,119 | $343,667 | $0 | $0 |
| 2019 | $8,031 | $340,433 | $0 | $0 |
| 2018 | $3,419 | $337,200 | $138,900 | $198,300 |
| 2017 | $3,769 | $320,533 | $0 | $0 |
| 2016 | -- | $303,867 | $0 | $0 |
| 2015 | -- | $287,200 | $0 | $0 |
| 2014 | -- | $265,967 | $0 | $0 |
MV
Seller's Agent in 2025
Mark Volke
Coldwell Banker (NRT-Southeast-MidAtlantic)
(410) 320-7300
3 in this area
19 Total Sales
Buyer's Agent in 2025
Kelly Parks
Coldwell Banker (NRT-Southeast-MidAtlantic)
(410) 703-8505
2 in this area
25 Total Sales
Seller's Agent in 2017
Amy Menrad
BHHS PenFed (actual)
(410) 458-6265
1 in this area
35 Total Sales
Buyer's Agent in 2017
Eileen Volke
Coldwell Banker (NRT-Southeast-MidAtlantic)
(410) 977-8700
1 in this area
17 Total Sales
Seller's Agent in 2014
Curtis LeMay
Real Estate Depot
(410) 294-0029
59 Total Sales
Buyer's Agent in 2014
Joseph Herold
Long & Foster
1 in this area
16 Total Sales
Source: Bright MLS
MLS Number: MDAA2120856
APN: 03-693-12308592
Disclaimer: Certain information contained herein is derived from information provided by parties other than Homes.com. All information provided is deemed reliable, but is not guaranteed to be accurate and should be independently verified.
The data relating to real estate for sale on this website appears in part through the BRIGHT Internet Data Exchange program, a voluntary cooperative exchange of property listing data between licensed real estate brokerage firms, and is provided by BRIGHT through a licensing agreement.
Listing information is from various brokers who participate in the Bright MLS IDX program and not all listings may be visible on the site.
The property information being provided on or through the website is for the personal, non-commercial use of consumers and such information may not be used for any purpose other than to identify prospective properties consumers may be interested in purchasing.
Some properties which appear for sale on the website may no longer be available because they are for instance, under contract, sold or are no longer being offered for sale.
Property information displayed is deemed reliable but is not guaranteed.
Copyright 2026 Bright MLS, Inc.
Ask me questions while you tour the home.