
Frank Dolski
Coldwell Banker Hearthside-Lahaska
(484) 806-9140
107 Total Sales
1 in Bedminster
$489,990 Price


Estimated Value: $519,718 - $531,000
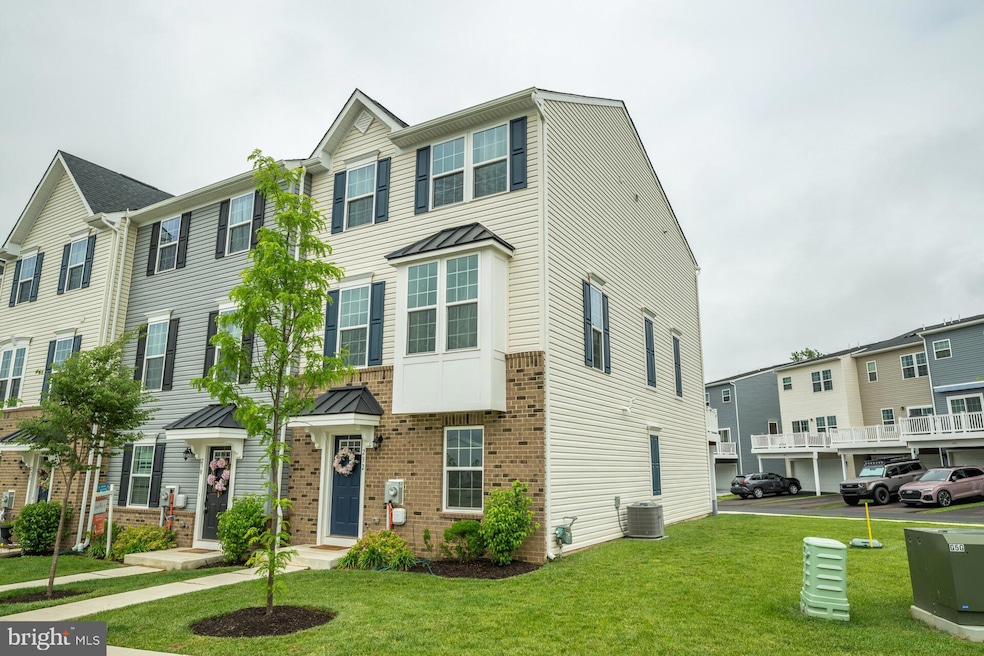
Just Reduced and Move -in ready!!! Welcome to 232 Center Drive, a beautiful, well maintained End-unit townhome built in 2023, fantastic location here in Dublin Borough. This property boasts countless builder upgrades selected by the sellers, Dublin Town Center is highly desirable, and this home is just steps away from the high quality shopping and dining hub in the heart of Bucks County, this townhome is also minutes from Lake Nockamixon, historic Doylestown and Peace Valley Park. This end-unit townhome boasts 3 bedrooms possibly 4 considering the ground floor space many others have utilized for such, 2 full bathrooms and two half bath, providing plenty of space. It also has a convenient two-car garage. The interior is just as impressive, with stunning hardwood floors that flow throughout both the first and second levels, giving it a really warm and inviting feel. The open-concept layout is bathed in natural light, making it perfect for entertaining guests or just enjoying the space. This property offers the best of both worlds: the benefits of newer construction and a generous amount of living space, combined with the lively atmosphere of a truly sought-after community. ***Motivated Sellers*** "This property qualifies for a 1% INTEREST RATE BUYDOWN for the 1st year at ZERO cost to the homebuyer when using the preferred lender!"
Last Agent to Sell the Property
(215) 395-6277 info@opuselitere.com Opus Elite Real Estate License #RS371000 Listed on: 06/11/2025
Last Buyer's Agent
(215) 395-6277 info@opuselitere.com Opus Elite Real Estate License #RS371000 Listed on: 06/11/2025
We collect this data history from publicly available records. To have your information removed, we recommend requesting removal directly through your county’s website.
Frank Dolski
Coldwell Banker Hearthside-Lahaska
(484) 806-9140
107 Total Sales
1 in Bedminster
$489,990 Price
Thomas Greer
Keller Williams Real Estate - Newtown
(484) 592-4691
120 Total Sales
1 in Bedminster
$495,895 Price
Barb Matty Matyszczak
RE/MAX 440 - Doylestown
(844) 514-0829
115 Total Sales
2 in Bedminster
$265K - $385K Price Range
Beth Danese
Kurfiss Sotheby's International Realty
(267) 719-2073
53 Total Sales
2 in Bedminster
$211K - $980K Price Range
Dale Cosack
BHHS Fox & Roach -Yardley/Newtown
(267) 719-2425
117 Total Sales
1 in Bedminster
$292,500 Price
Doug Pearson
Kurfiss Sotheby's International Realty
(267) 399-5434
77 Total Sales
1 in Bedminster
$1,395,000 Price
We collect this data history from publicly available records. To have your information removed, we recommend requesting removal directly through your county’s website.
| Date | Buyer | Sale Price | Title Company |
|---|---|---|---|
| $512,000 | Title Services | ||
| Petty Raymond A | $501,790 | Nvr Settlement Services | |
| Nvr Inc | $312,600 | -- |
We collect this data history from publicly available records. To have your information removed, we recommend requesting removal directly through your county’s website.
| Date | Status | Borrower | Loan Amount |
|---|---|---|---|
| Open | $235,000 | ||
| Previous Owner | Petty Raymond A | $391,998 |
We collect this data history from publicly available records. To have your information removed, we recommend requesting removal directly through your county’s website.
| Date | Event | Price | List to Sale | Price per Sq Ft |
|---|---|---|---|---|
| 10/31/2025 10/31/25 | Sold | $512,000 | -0.6% | $242 / Sq Ft |
| 08/27/2025 08/27/25 | Price Changed | $515,000 | -1.9% | $243 / Sq Ft |
| 08/07/2025 08/07/25 | Price Changed | $525,000 | -2.8% | $248 / Sq Ft |
| 06/11/2025 06/11/25 | For Sale | $540,000 | -- | $255 / Sq Ft |
We collect this data history from publicly available records. To have your information removed, we recommend requesting removal directly through your county’s website.
| Year | Tax Paid | Tax Assessment Tax Assessment Total Assessment is a certain percentage of the fair market value that is determined by local assessors to be the total taxable value of land and additions on the property. | Land | Improvement |
|---|---|---|---|---|
| 2026 | $6,150 | $33,430 | $33,430 | |
| 2025 | $6,150 | $33,430 | $33,430 | |
| 2024 | $6,150 | $33,430 | $0 | $33,430 |
| 2023 | -- | -- | ||
| 2022 | $0 | $0 | $0 | $0 |
EB
Seller's Agent in 2025
Ellen Burns
Opus Elite Real Estate
14 Total Sales
Source: Bright MLS
MLS Number: PABU2097340
APN: 10-002-010-035
Disclaimer: Certain information contained herein is derived from information provided by parties other than Homes.com. All information provided is deemed reliable, but is not guaranteed to be accurate and should be independently verified.
The data relating to real estate for sale on this website appears in part through the BRIGHT Internet Data Exchange program, a voluntary cooperative exchange of property listing data between licensed real estate brokerage firms, and is provided by BRIGHT through a licensing agreement.
Listing information is from various brokers who participate in the Bright MLS IDX program and not all listings may be visible on the site.
The property information being provided on or through the website is for the personal, non-commercial use of consumers and such information may not be used for any purpose other than to identify prospective properties consumers may be interested in purchasing.
Some properties which appear for sale on the website may no longer be available because they are for instance, under contract, sold or are no longer being offered for sale.
Property information displayed is deemed reliable but is not guaranteed.
Copyright 2026 Bright MLS, Inc.
Ask me questions while you tour the home.