NOT LISTED FOR SALE
5 Beds
4 Baths
3,294 Sq Ft
9,801 Sq Ft Lot

Sale Details

Date Sold: June 3, 2024

9 Days on Market

Highlights

  • Community Boat Dock
  • Fitness Center
  • Community Lake
  • Billie Stevenson Elementary School Rated A
  • New Construction
  • Clubhouse

About This Home

As of June 2024

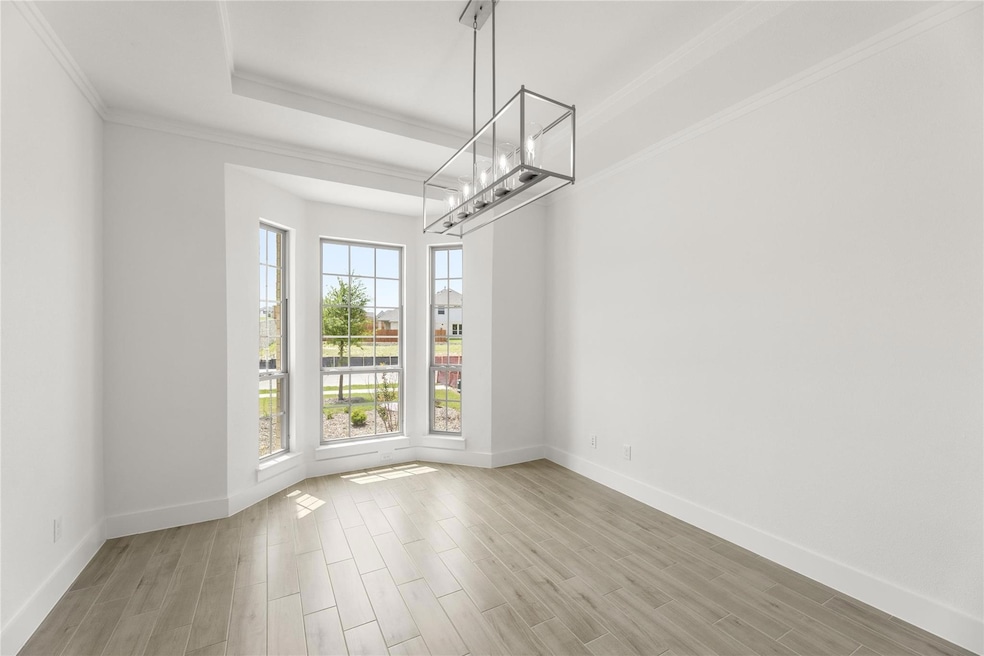
MLS# 20601152 - Built by First Texas Homes - Ready Now! ~ Earn up to $20,000 in Closing Cost Assistance for Eligible Buyers on select inventory! Visit Sales Counselor for Details! stunning residence showcases a modern open concept design, nestled on a spacious lot bordered by a picturesque tree line! Step inside to discover soaring 18-foot ceilings, tall windows, and 10-foot plate, complemented by 8-foot doors downstairs, creating an atmosphere of sophistication and expansiveness. The kitchen is a chef's delight, boasting ceiling-high cabinets, island, SS appliances double oven and five-burner gas cooktop. The primary suite offers has a spa-inspired bathroom complete with a lavish freestanding tub, a shower with a seat, and an expansive walk-in closet. Upstairs, generously proportioned bedrooms, a flexible game room, and a media room prewired for 7.1 surround sound, which can also serve as a 6th bedroom. Large, cover patio & yard!

Last Agent to Sell the Property

Ben Caballero

HomesUSA.com Brokerage Phone: 888-872-6006 License #0096651 Listed on: 04/29/2024

Last Buyer's Agent

James Olawaye

White Rock Realty License #0817103

White Rock Realty

Home Details

Home Type

  • Single Family

Year Built

  • Built in 2024 | New Construction

Lot Details

  • 9,801 Sq Ft Lot
  • Wrought Iron Fence
  • Wood Fence
  • Back Yard

HOA Fees

  • $52 Monthly HOA Fees

Parking

  • 2-Car Garage with one garage door

Home Design

  • Traditional Architecture
  • Slab Foundation
  • Composition Roof
  • Stone Siding

Interior Spaces

  • 3,294 Sq Ft Home
  • 2-Story Property
  • Sound System
  • Decorative Lighting
  • Fireplace With Gas Starter
  • Attic Fan

Kitchen

  • Double Oven
  • Gas Cooktop
  • Microwave
  • Dishwasher
  • Kitchen Island
  • Granite Countertops
  • Disposal

Flooring

  • Carpet
  • Tile

Bedrooms and Bathrooms

  • 5 Bedrooms
  • Walk-In Closet
  • 4 Full Bathrooms

Laundry

  • Laundry in Utility Room
  • Washer and Electric Dryer Hookup

Home Security

  • Burglar Security System
  • Smart Home
  • Carbon Monoxide Detectors

Outdoor Features

  • Covered Patio or Porch
  • Exterior Lighting
  • Rain Gutters

Schools

  • Billie Stevenson Elementary School
  • Herman E Utley Middle School
  • Rockwall High School

Utilities

  • Forced Air Zoned Heating and Cooling System
  • Vented Exhaust Fan
  • Underground Utilities
  • Individual Gas Meter
  • Municipal Utilities District for Water and Sewer

Listing and Financial Details

  • Legal Lot and Block 53 / A
  • Assessor Parcel Number 232 Comet Drive

Community Details

Overview

  • Association fees include management fees
  • First Texas Residential HOA, Phone Number (972) 722-6484
  • Located in the Woodcreek master-planned community
  • Woodcreek Subdivision
  • Mandatory home owners association
  • Community Lake
  • Greenbelt

Amenities

  • Clubhouse
  • Community Mailbox

Recreation

  • Community Boat Dock
  • Community Playground
  • Fitness Center
  • Community Pool
  • Park
  • Jogging Path

Home Details

Home Type

Single Family

Year Built

Built in 2024 | New Construction

Lot Details

9,801 Sq Ft Lot

HOA Fees

$52 per month

Parking

2

Listing Details

  • Property Type: Residential
  • Property Sub Type: Single Family Residence
  • Architectural Style: Traditional
  • Structural Style: Single Detached
  • Unit Levels: Two
  • Planned Development: Woodcreek
  • Security: Burglar, Carbon Monoxide Detector(s), Security System
  • Year Built Details: New Construction - Complete
  • Multi Parcel I D Y N: No
  • Municipal Utility District Y N: Yes
  • Will Subdivide: No
  • Accessibility Features Yn: No
  • Attribution Contact: 888-872-6006
  • Special Features: NewHome
  • Year Built: 2024

Interior Features

  • Square Footage: 3294.00
  • Fireplace Features: Gas Starter
  • Interior Amenities: Decorative Lighting, Granite Counters, Kitchen Island, Smart Home System, Sound System Wiring, Walk-In Closet(s)
  • Flooring: Carpet, Tile
  • Appliances: Dishwasher, Disposal, Gas Cooktop, Microwave, Double Oven, Vented Exhaust Fan
  • Basement YN: No
  • Fireplaces: 1
  • Number Of Dining Areas: 1
  • Number Of Living Areas: 1
  • Room Count: 12

Beds/Baths

  • Full Bathrooms: 4
  • Total Bedrooms: 5

Exterior Features

  • Pool: No
  • Foundation: Slab
  • Community Features: Club House, Community Dock, Community Pool, Fitness Center, Greenbelt, Jogging Path/Bike Path, Lake, Park, Playground, Sidewalks
  • Fencing: Back Yard, Wood, Wrought Iron
  • Roof: Composition
  • Construction Materials: Rock/Stone
  • Exterior Features: Covered Patio/Porch, Rain Gutters, Lighting

Garage/Parking

  • Cooling System: Attic Fan, Central Air, Zoned
  • Garage Spaces: 2
  • Total Covered Spaces: 2
  • Parking Features: Garage Single Door
  • Attached Garage YN: Yes
  • GarageYN: Yes

Utilities

  • Heating: Central, Electric, Zoned
  • LaundryFeatures: Electric Dryer Hookup, Utility Room, Washer Hookup
  • Utilities: Community Mailbox, Individual Gas Meter, Individual Water Meter, MUD Sewer, MUD Water, Sidewalk, Underground Utilities

Condo/Co-op/Association

  • HOA Fee Includes: Management Fees
  • Association Fee: 625
  • Association Fee Frequency: Annually
  • Association Type: Mandatory
  • Hoa Management Company: First Texas Residential
  • HOA Management Company: (972) 722-6484

Schools

  • School District: Rockwall ISD
  • Elementary School: Billie Stevenson

Lot Info

  • PropertyAttachedYN: No
  • Lot Size: Less Than .5 Acre (not Zero)
  • Lot Size Units: Acres
  • Lot Size Area: 0.2250
  • Parcel Number: 232 Comet Drive
  • Lot Size Acres: 0.2250
  • Lot Size Sq Ft: 9801.0000

Green Features

  • Smart Home Features Appor Pass Y: No

Building Info

  • Year Built: 2024
  • SeniorCommunityYN: No

Tax Info

  • TaxBlock: A
  • Tax Lot: 53

MLS Schools

  • Middle School Name: Herman E Utley
  • Elementary School Name: Billie Stevenson
  • High School Name: Rockwall
Create a Home Valuation Report for This Property
The Home Valuation Report is an in-depth analysis detailing your home's value as well as a comparison with similar homes in the area

Home Values in the Area

Source: Public Records

Average Home Value in this Area


Source: Public Records

Property History

We collect this data history from publicly available records. To have your information removed, we recommend requesting removal directly through your county’s website.

Date Event Price List to Sale Price per Sq Ft
06/03/2024 06/03/24 Sold -- -- --
05/09/2024 05/09/24 Pending -- -- --
04/29/2024 04/29/24 For Sale $598,157 -- $182 / Sq Ft
Source: North Texas Real Estate Information Systems (NTREIS)

Agents Affiliated with this Home

  • Section Image
  • Section Image
See All Agents

Map

Source: North Texas Real Estate Information Systems (NTREIS)

MLS Number: 20601152

North Texas Real Estate Information Systems (NTREIS)
Your Personal Tour Guide

Ask me questions while you tour the home.