
Serge Mnatsakanov
Keller Williams Ballantyne Area
(980) 217-6673
61 Total Sales
1 in Eastover
$174,000 Price
Estimated Value: $1,877,000 - $2,501,000
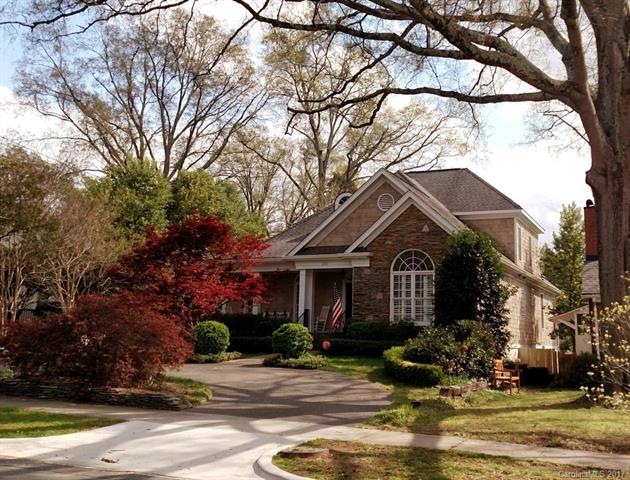
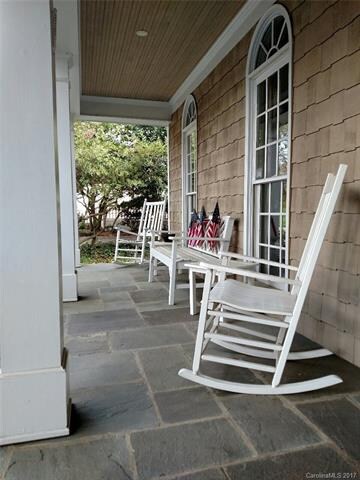
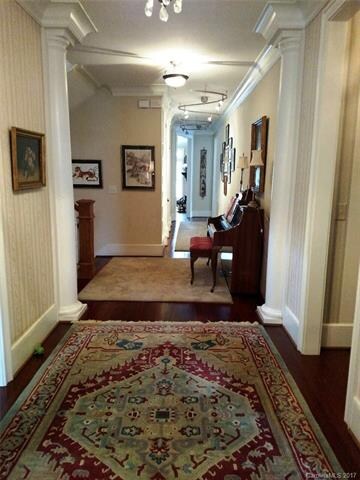
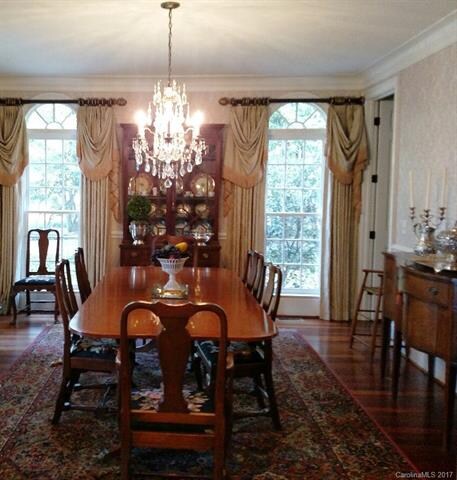
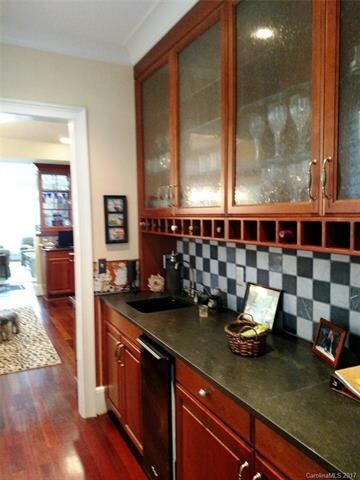
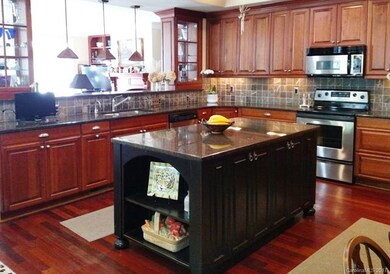
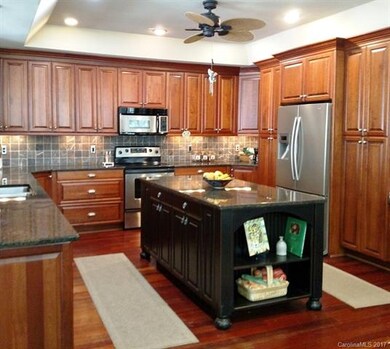
Charming one owner home built in 2006 close to shopping and restaurants. Covered rocking chair front porch and a deck. Kitchen, breakfast open to family room. Butler’s pantry with wet bar, ice maker, wine bottle cubby holes, cherry glass front cabinets. Brazilian cherry floors throughout, cherry kitchen cabinets and family room built ins. 989 square foot unfinished heated basement includes unfinished half bath rough plumbed for shower. 3 car garage, circle driveway, low maintenance yard
Last Agent to Sell the Property
First Charlotte Properties License #186480 Listed on: 04/20/2017
Co-Listed By
Catherine Browning
First Charlotte Properties License #39168
Last Buyer's Agent
Wendy Kenney
Corcoran HM Properties License #225860
We collect this data history from publicly available records. To have your information removed, we recommend requesting removal directly through your county’s website.
Serge Mnatsakanov
Keller Williams Ballantyne Area
(980) 217-6673
61 Total Sales
1 in Eastover
$174,000 Price
Mike Hege
COMPASS
(704) 741-5676
234 Total Sales
1 in Eastover
$1,110,000 Price
Tim Kiene
The Agency - Charlotte
(860) 905-0219
40 Total Sales
1 in Eastover
$1,375,000 Price
Carlton Crump
ProStead Realty
(866) 611-3208
13 Total Sales
1 in Eastover
$311,750 Price
Mary Kelly
Kelly Properties
(980) 550-4642
52 Total Sales
1 in Eastover
$3,690,000 Price
Melissa Chambers
EXP Realty LLC Mooresville
(980) 317-8284
148 Total Sales
1 in Eastover
$920,000 Price
We collect this data history from publicly available records. To have your information removed, we recommend requesting removal directly through your county’s website.
| Date | Buyer | Sale Price | Title Company |
|---|---|---|---|
| $900,000 | None Available | ||
| Browning William E | -- | Chicago Title Insurance Comp | |
| Browning William E | $352,000 | -- | |
| Simonini Builders Inc | $291,000 | -- |
We collect this data history from publicly available records. To have your information removed, we recommend requesting removal directly through your county’s website.
| Date | Status | Borrower | Loan Amount |
|---|---|---|---|
| Open | $200,000 | ||
| Open | Kenney James J | $616,790 | |
| Closed | Kenney James J | $630,000 | |
| Previous Owner | Browning William E | $210,000 | |
| Previous Owner | Browning William E | $100,000 | |
| Previous Owner | Browning Catherine B | $207,000 | |
| Previous Owner | Browning Catherine B | $188,900 | |
| Previous Owner | Browning William E | $200,000 | |
| Previous Owner | Simonini Builders Inc | $304,762 | |
| Previous Owner | Huffman Samuel A | $50,000 |
We collect this data history from publicly available records. To have your information removed, we recommend requesting removal directly through your county’s website.
| Date | Event | Price | List to Sale | Price per Sq Ft |
|---|---|---|---|---|
| 10/03/2017 10/03/17 | Sold | $900,000 | -20.0% | $256 / Sq Ft |
| 08/03/2017 08/03/17 | Pending | -- | -- | -- |
| 04/20/2017 04/20/17 | For Sale | $1,125,000 | -- | $320 / Sq Ft |
We collect this data history from publicly available records. To have your information removed, we recommend requesting removal directly through your county’s website.
| Year | Tax Paid | Tax Assessment Tax Assessment Total Assessment is a certain percentage of the fair market value that is determined by local assessors to be the total taxable value of land and additions on the property. | Land | Improvement |
|---|---|---|---|---|
| 2025 | $12,418 | $1,619,700 | $950,000 | $669,700 |
| 2024 | $12,418 | $1,619,700 | $950,000 | $669,700 |
| 2023 | $12,020 | $1,619,700 | $950,000 | $669,700 |
| 2022 | $11,365 | $1,164,700 | $667,000 | $497,700 |
| 2021 | $11,354 | $1,164,700 | $667,000 | $497,700 |
| 2020 | $11,272 | $1,157,000 | $667,000 | $490,000 |
| 2019 | $11,257 | $1,157,000 | $667,000 | $490,000 |
| 2018 | $11,677 | $884,500 | $374,100 | $510,400 |
| 2017 | $11,512 | $884,500 | $374,100 | $510,400 |
| 2016 | $11,502 | $884,500 | $374,100 | $510,400 |
| 2015 | $11,491 | $884,500 | $374,100 | $510,400 |
| 2014 | $11,423 | $0 | $0 | $0 |
Seller's Agent in 2017
David Barnhardt
First Charlotte Properties
(704) 806-3131
8 Total Sales
CB
Seller Co-Listing Agent in 2017
Catherine Browning
First Charlotte Properties
WK
Buyer's Agent in 2017
Wendy Kenney
Corcoran HM Properties
Source: Canopy MLS
MLS Number: CAR3266107
APN: 155-063-30
Disclaimer: Certain information contained herein is derived from information provided by parties other than Homes.com. All information provided is deemed reliable, but is not guaranteed to be accurate and should be independently verified.
All data is obtained from various sources and may not have been verified by broker or MLS GRID. Supplied Open House Information is subject to change without notice. All information should be independently reviewed and verified for accuracy. Properties may or may not be listed by the office/agent presenting the information. Some IDX listings have been excluded from this website.
Based on information submitted to the MLS GRID
Listings courtesy of Canopy MLS as distributed by MLS GRID
Ask me questions while you tour the home.