WL
Seller's Agent in 2021
Wayne Long
Keller Williams Realty River Cities
(706) 366-8000
118 Total Sales


Estimated Value: $287,000 - $366,000
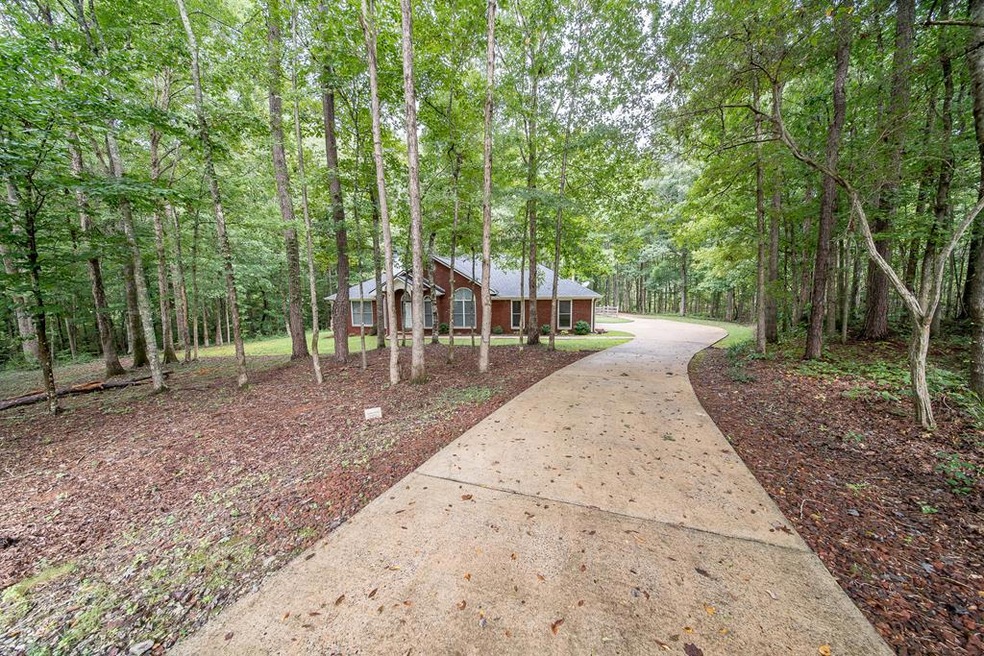
Enjoy privacy and peaceful views in this all brick home located on a quiet cul-de-sac in Harris County. This is the perfect family home with 3 BR 2 BA, just under 2000 sq ft and a split bedroom plan, featuring a separate Dining Room, Great Room with wood burning fireplace and cathedral ceilings, and a Bonus Room with French doors and views of the Kitchen. The Kitchen offers a Breakfast Area, Breakfast Bar, lots of cabinets, deep drawers, a built in oven, and pantry. Just off the Kitchen is a nook with a built in desk and separate Laundry Room with built in cabinets and extra storage. The Owner's Suite features trey ceilings, French doors, double vanity, jetted tub, separate shower and walk-in closet. Enjoy entertaining and relaxing in the private backyard with a large covered patio, split rail fence and firepit.
Last Agent to Sell the Property
Keller Williams Realty River Cities Listed on: 09/23/2021

We collect this data history from publicly available records. To have your information removed, we recommend requesting removal directly through your county’s website.
We collect this data history from publicly available records. To have your information removed, we recommend requesting removal directly through your county’s website.
| Date | Buyer | Sale Price | Title Company |
|---|---|---|---|
| $272,000 | -- | ||
| Ziegler Reed M | $196,000 | -- | |
| Szymanski David A | $202,000 | -- | |
| Alfsen John C | $237,500 | -- | |
| Edwards Jonathan T | $160,000 | -- |
We collect this data history from publicly available records. To have your information removed, we recommend requesting removal directly through your county’s website.
| Date | Status | Borrower | Loan Amount |
|---|---|---|---|
| Open | $267,073 | ||
| Previous Owner | Ziegler Reed M | $200,214 | |
| Previous Owner | Alfsen John C | $190,000 | |
| Previous Owner | Edwards Johnathan T | $112,750 |
We collect this data history from publicly available records. To have your information removed, we recommend requesting removal directly through your county’s website.
| Date | Event | Price | List to Sale | Price per Sq Ft |
|---|---|---|---|---|
| 10/25/2021 10/25/21 | Sold | $272,000 | +8.8% | $137 / Sq Ft |
| 09/27/2021 09/27/21 | Pending | -- | -- | -- |
| 09/23/2021 09/23/21 | For Sale | $250,000 | -- | $126 / Sq Ft |
We collect this data history from publicly available records. To have your information removed, we recommend requesting removal directly through your county’s website.
| Year | Tax Paid | Tax Assessment Tax Assessment Total Assessment is a certain percentage of the fair market value that is determined by local assessors to be the total taxable value of land and additions on the property. | Land | Improvement |
|---|---|---|---|---|
| 2025 | $3,315 | $117,636 | $12,000 | $105,636 |
| 2024 | $3,091 | $114,327 | $12,000 | $102,327 |
| 2023 | $3,000 | $107,059 | $12,000 | $95,059 |
| 2022 | $3,000 | $107,059 | $12,000 | $95,059 |
| 2021 | $2,367 | $80,252 | $12,000 | $68,252 |
| 2020 | $2,367 | $80,252 | $12,000 | $68,252 |
| 2019 | $2,287 | $80,252 | $12,000 | $68,252 |
| 2018 | $2,331 | $80,252 | $12,000 | $68,252 |
| 2017 | $2,332 | $80,252 | $12,000 | $68,252 |
| 2016 | $2,127 | $80,079 | $12,000 | $68,079 |
| 2015 | $2,089 | $80,079 | $12,000 | $68,079 |
| 2014 | $2,039 | $80,079 | $12,000 | $68,079 |
| 2013 | -- | $80,688 | $12,000 | $68,688 |
WL
Seller's Agent in 2021
Wayne Long
Keller Williams Realty River Cities
(706) 366-8000
118 Total Sales
YT
Buyer's Agent in 2021
Yvette Thomas
Century 21 Premier Real Estate
(706) 580-5521
6 Total Sales
Source: Columbus Board of REALTORS® (GA)
MLS Number: 188394
APN: 032-050
Disclaimer: Certain information contained herein is derived from information provided by parties other than Homes.com. All information provided is deemed reliable, but is not guaranteed to be accurate and should be independently verified.
IDX information is provided exclusively for personal, non-commercial use, and may not be used for any purpose other than to identify prospective properties consumers may be interested in purchasing. Information is deemed reliable but not guaranteed.
Ask me questions while you tour the home.