
Seller's Agent in 2024
Shannel Webster
Nest Realty Asheville
(828) 273-5187
12 Total Sales


Estimated Value: $264,000 - $289,000
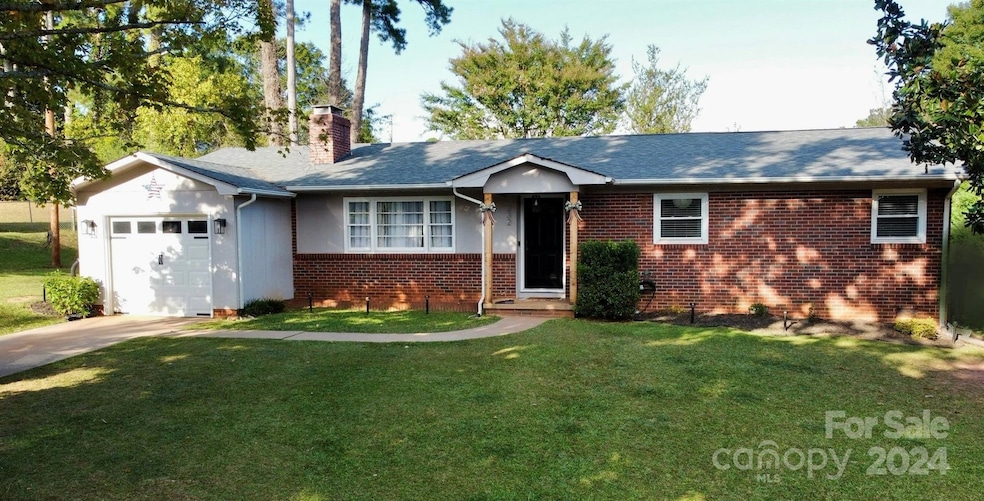
Updated charming home nestled in the well established Hillcrest neighborhood offers easy one-level living and the perfect balance of tranquility and convenience. Located within walking distance of Purple Martin Trail and Crestview Park yet still within city limits and minutes away from shops and dining. 3BD/2BA Ranch boast a family room with wood burning fireplace, open to kitchen & dining room. Primary bedroom has ensuite bath including jetted tub, office/storage area, laundry room with utility sink. Enjoy a cup of coffee on the screened backed porch which offers access to patio. Owners have made quite a few updates including new paint throughout the home, new kitchen cabinets, tile backsplash and flooring, both bathrooms have new sinks, vanities and toilets, new hot water heater, updated light fixtures, smart smoke and CO alarms, new gutter guards. Partially fenced in backyard perfect for entertaining or gardening. Don't miss the opportunity to make this charming property your own
Last Agent to Sell the Property
Nest Realty Asheville Brokerage Email: shannelm1@icloud.com License #334934 Listed on: 09/16/2024
We collect this data history from publicly available records. To have your information removed, we recommend requesting removal directly through your county’s website.
We collect this data history from publicly available records. To have your information removed, we recommend requesting removal directly through your county’s website.
| Date | Buyer | Sale Price | Title Company |
|---|---|---|---|
| $280,000 | None Listed On Document | ||
| $158,000 | -- |
We collect this data history from publicly available records. To have your information removed, we recommend requesting removal directly through your county’s website.
| Date | Status | Borrower | Loan Amount |
|---|---|---|---|
| Open | $216,000 | ||
| Previous Owner | $207,570 | ||
| Previous Owner | $150,100 |
We collect this data history from publicly available records. To have your information removed, we recommend requesting removal directly through your county’s website.
| Date | Event | Price | List to Sale | Price per Sq Ft | Prior Sale |
|---|---|---|---|---|---|
| 11/20/2024 11/20/24 | Sold | $280,000 | -9.4% | $179 / Sq Ft | |
| 09/26/2024 09/26/24 | Pending | -- | -- | -- | |
| 09/16/2024 09/16/24 | For Sale | $309,000 | +95.6% | $197 / Sq Ft | |
| 02/16/2023 02/16/23 | Sold | $158,000 | -7.1% | $101 / Sq Ft | View Prior Sale |
| 01/18/2023 01/18/23 | Pending | -- | -- | -- | |
| 01/09/2023 01/09/23 | Price Changed | $169,999 | -5.6% | $109 / Sq Ft | |
| 01/02/2023 01/02/23 | Price Changed | $179,999 | -4.8% | $115 / Sq Ft | |
| 11/10/2022 11/10/22 | Price Changed | $188,999 | -5.5% | $121 / Sq Ft | |
| 10/02/2022 10/02/22 | Price Changed | $199,999 | -4.8% | $128 / Sq Ft | |
| 09/06/2022 09/06/22 | Price Changed | $210,000 | -6.7% | $134 / Sq Ft | |
| 07/02/2022 07/02/22 | For Sale | $225,000 | -- | $144 / Sq Ft |
We collect this data history from publicly available records. To have your information removed, we recommend requesting removal directly through your county’s website.
| Year | Tax Paid | Tax Assessment Tax Assessment Total Assessment is a certain percentage of the fair market value that is determined by local assessors to be the total taxable value of land and additions on the property. | Land | Improvement |
|---|---|---|---|---|
| 2025 | $2,299 | $233,800 | $20,000 | $213,800 |
| 2024 | $15 | $162,900 | $20,000 | $142,900 |
| 2023 | $1,163 | $193,000 | $20,000 | $173,000 |
| 2022 | $1,163 | $97,300 | $20,000 | $77,300 |
| 2021 | $111 | $97,300 | $20,000 | $77,300 |
| 2020 | $1,114 | $97,300 | $20,000 | $77,300 |
| 2019 | $1,106 | $97,300 | $20,000 | $77,300 |
| 2018 | $829 | $70,600 | $12,100 | $58,500 |
| 2016 | $829 | $70,600 | $12,100 | $58,500 |
| 2013 | -- | $70,600 | $12,100 | $58,500 |
Seller's Agent in 2024
Shannel Webster
Nest Realty Asheville
(828) 273-5187
12 Total Sales
M
Buyer's Agent in 2024
Matt Higgins
Colfax Home & Land, Co
(828) 772-1949
3 in this area
27 Total Sales
Seller's Agent in 2023
Jody Key
Purple Martin Realty, Inc.
(828) 447-1550
23 in this area
114 Total Sales
Source: Canopy MLS
MLS Number: 4182070
APN: 1209641
Disclaimer: Certain information contained herein is derived from information provided by parties other than Homes.com. All information provided is deemed reliable, but is not guaranteed to be accurate and should be independently verified.
All data is obtained from various sources and may not have been verified by broker or MLS GRID. Supplied Open House Information is subject to change without notice. All information should be independently reviewed and verified for accuracy. Properties may or may not be listed by the office/agent presenting the information. Some IDX listings have been excluded from this website.
Based on information submitted to the MLS GRID
Listings courtesy of Canopy MLS as distributed by MLS GRID
Ask me questions while you tour the home.