
Seller's Agent in 2015
Denise Carlson
Savvy Team Realty, LLC
(337) 255-8869
56 Total Sales
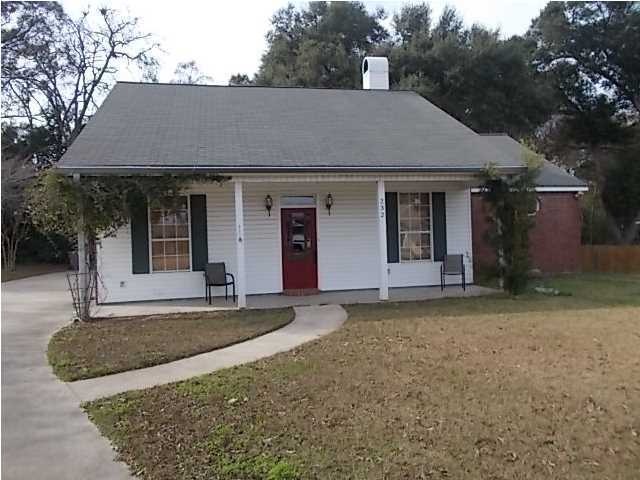
Estimated Value: $222,008
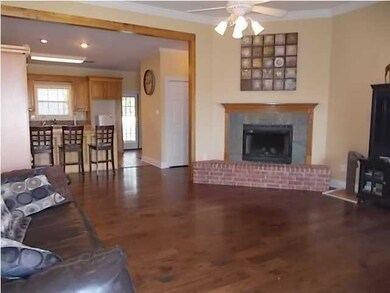
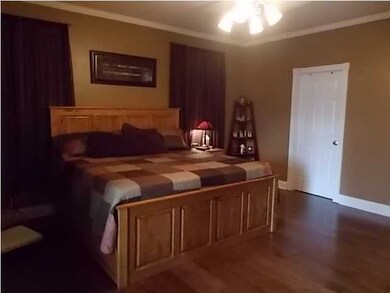
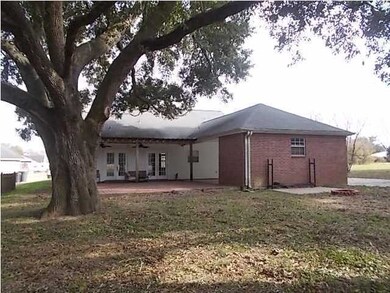
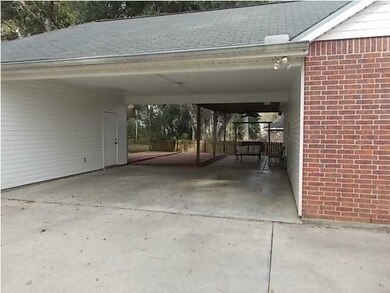
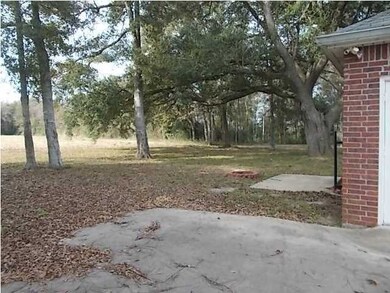
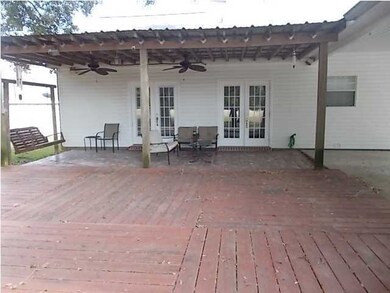
This is a lovely home with real wood hand scraped floors in all bedrooms and hallways. Ceramic tile in baths and kitchen. Lovely mature trees adorn the back yard and there's a brick paver covered patio to enjoy the view. Open wood deck past the paver patio.
Last Agent to Sell the Property
Savvy Team Realty, LLC License #995682424 Listed on: 12/15/2014
Last Buyer's Agent
Jade Dupuis Barras
PAR Realty, LLP
We collect this data history from publicly available records. To have your information removed, we recommend requesting removal directly through your county’s website.
We collect this data history from publicly available records. To have your information removed, we recommend requesting removal directly through your county’s website.
| Date | Buyer | Sale Price | Title Company |
|---|---|---|---|
| $170,000 | None Available | ||
| $158,000 | None Available |
We collect this data history from publicly available records. To have your information removed, we recommend requesting removal directly through your county’s website.
| Date | Status | Borrower | Loan Amount |
|---|---|---|---|
| Open | $166,948 | ||
| Closed | $167,416 | ||
| Closed | $176,250 | ||
| Closed | $176,176 | ||
| Closed | $173,855 | ||
| Previous Owner | $126,400 | ||
| Previous Owner | $50,000 |
We collect this data history from publicly available records. To have your information removed, we recommend requesting removal directly through your county’s website.
| Date | Event | Price | List to Sale | Price per Sq Ft |
|---|---|---|---|---|
| 03/18/2015 03/18/15 | Sold | -- | -- | -- |
| 02/11/2015 02/11/15 | Pending | -- | -- | -- |
| 12/16/2014 12/16/14 | For Sale | $179,900 | -- | $120 / Sq Ft |
We collect this data history from publicly available records. To have your information removed, we recommend requesting removal directly through your county’s website.
| Year | Tax Paid | Tax Assessment Tax Assessment Total Assessment is a certain percentage of the fair market value that is determined by local assessors to be the total taxable value of land and additions on the property. | Land | Improvement |
|---|---|---|---|---|
| 2025 | $1,472 | $17,213 | $1,630 | $15,583 |
| 2024 | $842 | $17,213 | $1,630 | $15,583 |
| 2023 | $842 | $15,799 | $1,630 | $14,169 |
| 2022 | $1,366 | $15,799 | $1,630 | $14,169 |
| 2021 | $1,371 | $15,799 | $1,630 | $14,169 |
| 2020 | $1,370 | $15,799 | $1,630 | $14,169 |
| 2019 | $684 | $15,799 | $1,630 | $14,169 |
| 2018 | $699 | $15,799 | $1,630 | $14,169 |
| 2017 | $698 | $15,800 | $2,500 | $13,300 |
| 2015 | $696 | $15,800 | $2,500 | $13,300 |
| 2013 | -- | $15,800 | $2,500 | $13,300 |
Seller's Agent in 2015
Denise Carlson
Savvy Team Realty, LLC
(337) 255-8869
56 Total Sales
J
Buyer's Agent in 2015
Jade Dupuis Barras
PAR Realty, LLP
Buyer's Agent in 2015
Jade Barras
Latter & Blum
(337) 551-3452
115 Total Sales
Source: REALTOR® Association of Acadiana
MLS Number: 14259196
APN: 6061884
Disclaimer: Certain information contained herein is derived from information provided by parties other than Homes.com. All information provided is deemed reliable, but is not guaranteed to be accurate and should be independently verified.
The data relating to real estate for sale on this web site comes in part from the IDX Program of the REALTOR® Association of Acadiana’ MLS. IDX information is provided exclusively for consumers' personal, non-commercial use and may not be used for any purpose other than to identify prospective properties consumers may be interested in purchasing. Information deemed reliable, but not guaranteed accurate.
Ask me questions while you tour the home.