
Chris Facello
Responds Quickly
Carolina One Real Estate
(864) 385-1496
387 Total Sales
4 in Dunes West
$365K - $1.4M Price Range
Estimated Value: $531,840
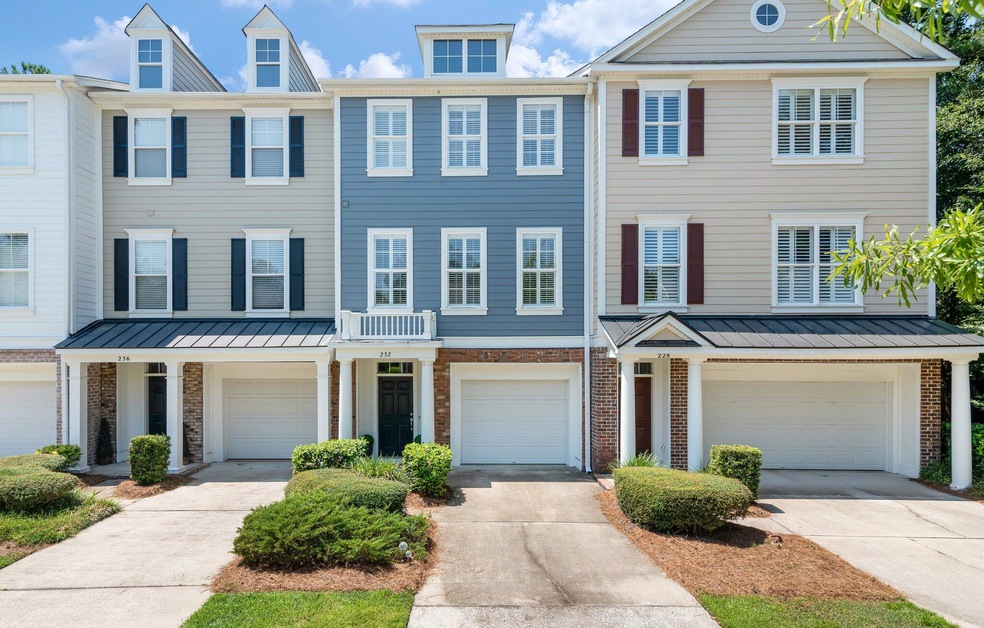
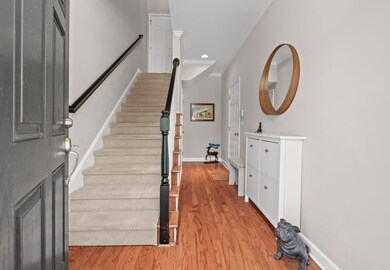
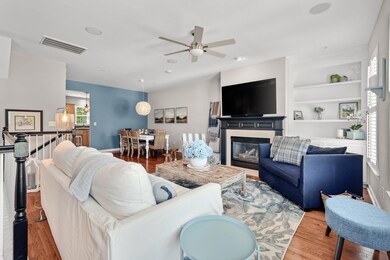
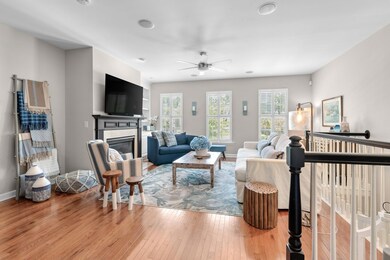
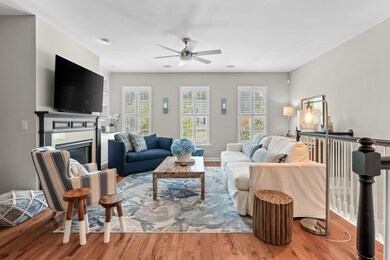
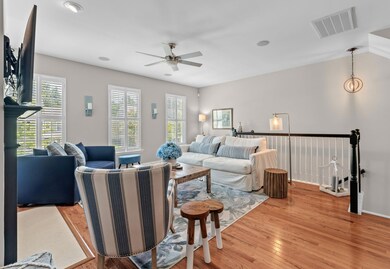
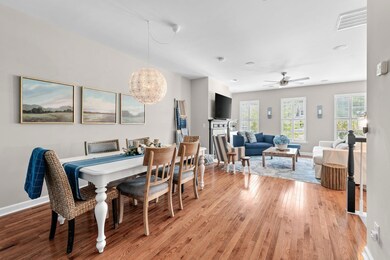
Welcome to 232 Fair Sailing Road! This immaculate townhome is located in the very desirable, Country Club community of Dunes West, where you will be minutes from schools, restaurants, beaches and shopping. Walking in you are greeted by a cozy foyer and beautiful hardwood flooring. Upstairs, the spacious living room features built-in shelving and a gas fireplace and is open to a generous dining room with custom lighting! The kitchen features stainless appliances, an island and solid wood cabinetry and overlooks a cozy breakfast nook. Take your morning coffee out to the screened-in porch which features tranquil views of lush wetlands. The primary suite offers a huge walk in closet and gorgeous ensuite! Guest bed also features an ensuite! The 2 car tandem garage provides ample storage.
Last Agent to Sell the Property
The Boulevard Company License #89221 Listed on: 08/10/2023
We collect this data history from publicly available records. To have your information removed, we recommend requesting removal directly through your county’s website.
Chris Facello
Carolina One Real Estate
(864) 385-1496
387 Total Sales
4 in Dunes West
$365K - $1.4M Price Range
Andrea Ulmer
Coldwell Banker Realty
(843) 738-1457
90 Total Sales
1 in Dunes West
$1,975,000 Price
Allison Griffith-Sims
Carolina One Real Estate- Long Point
(839) 333-4421
36 Total Sales
1 in Dunes West
$560,000 Price
Scott Baskin
Keller Williams Realty Charleston West Ashley
(854) 202-9701
222 Total Sales
2 in Dunes West
$525K - $1.8M Price Range
Kristen Briley
Realty One Group Coastal
(854) 205-2850
44 Total Sales
3 in Dunes West
$420K - $620K Price Range
Brian Beatty
Keller Williams Realty Charleston
(843) 203-0647
241 Total Sales
3 in Dunes West
$1.2M - $2.4M Price Range
We collect this data history from publicly available records. To have your information removed, we recommend requesting removal directly through your county’s website.
| Date | Buyer | Sale Price | Title Company |
|---|---|---|---|
| $492,000 | South Carolina Title | ||
| Williams Carol E | $255,000 | None Available | |
| Frenkil Leonard I | $182,000 | -- | |
| Bergman Karen L | $252,948 | -- | |
| Truesdale Susanne | $250,000 | -- |
We collect this data history from publicly available records. To have your information removed, we recommend requesting removal directly through your county’s website.
| Date | Status | Borrower | Loan Amount |
|---|---|---|---|
| Open | $200,000 | ||
| Previous Owner | Truesdale Susanne | $237,500 |
We collect this data history from publicly available records. To have your information removed, we recommend requesting removal directly through your county’s website.
| Date | Event | Price | List to Sale | Price per Sq Ft | Prior Sale |
|---|---|---|---|---|---|
| 10/10/2023 10/10/23 | Sold | $492,000 | -1.6% | $270 / Sq Ft | |
| 08/10/2023 08/10/23 | For Sale | $500,000 | +96.1% | $275 / Sq Ft | |
| 05/18/2020 05/18/20 | Sold | $255,000 | 0.0% | $140 / Sq Ft | View Prior Sale |
| 04/18/2020 04/18/20 | Pending | -- | -- | -- | |
| 01/01/2020 01/01/20 | For Sale | $255,000 | +2.0% | $140 / Sq Ft | |
| 07/25/2016 07/25/16 | Sold | $250,000 | 0.0% | $145 / Sq Ft | View Prior Sale |
| 06/25/2016 06/25/16 | Pending | -- | -- | -- | |
| 05/26/2016 05/26/16 | For Sale | $250,000 | -- | $145 / Sq Ft |
We collect this data history from publicly available records. To have your information removed, we recommend requesting removal directly through your county’s website.
| Year | Tax Paid | Tax Assessment Tax Assessment Total Assessment is a certain percentage of the fair market value that is determined by local assessors to be the total taxable value of land and additions on the property. | Land | Improvement |
|---|---|---|---|---|
| 2024 | $1,819 | $18,000 | $0 | $0 |
| 2023 | $1,986 | $10,200 | $0 | $0 |
| 2022 | $3,637 | $15,300 | $0 | $0 |
| 2021 | $3,635 | $15,300 | $0 | $0 |
| 2020 | $1,189 | $10,600 | $0 | $0 |
| 2019 | $1,122 | $10,000 | $0 | $0 |
| 2017 | $1,107 | $10,000 | $0 | $0 |
| 2016 | $2,936 | $12,830 | $0 | $0 |
| 2015 | $2,699 | $12,830 | $0 | $0 |
| 2014 | $2,308 | $0 | $0 | $0 |
| 2011 | -- | $0 | $0 | $0 |
Seller's Agent in 2023
Kelley Wynne
The Boulevard Company
(843) 425-4474
3 in this area
50 Total Sales
KW
Buyer's Agent in 2023
Katie Wishneff
Three Real Estate LLC
(843) 870-8784
3 in this area
60 Total Sales
Seller's Agent in 2020
Sheryl Scholer
Carolina One Real Estate
(609) 306-1901
2 in this area
96 Total Sales
EC
Buyer's Agent in 2020
Edie Coupe
Carolina One Real Estate
(843) 971-7100
37 Total Sales
Seller's Agent in 2016
Brian Beatty
Keller Williams Realty Charleston
(843) 371-1490
3 in this area
241 Total Sales
MM
Buyer's Agent in 2016
Mary McCarthy
Coastal Point Real Estate
2 in this area
19 Total Sales
Source: CHS Regional MLS
MLS Number: 23018211
APN: 594-05-00-569
Disclaimer: Certain information contained herein is derived from information provided by parties other than Homes.com. All information provided is deemed reliable, but is not guaranteed to be accurate and should be independently verified.
The information is being provided by Charleston Trident MLS. Information deemed reliable but not guaranteed. Information is provided for consumers' personal, non-commercial use, and may not be used for any purpose other than the identification of potential properties for purchase. © 2026 Charleston Trident MLS. All Rights Reserved
Ask me questions while you tour the home.