
Kristie Gholston
Keller Williams Realty Vestavia
(256) 487-9453
34 Total Sales
1 in Thorsby
$220,000 Price
Estimated Value: $408,870 - $499,000
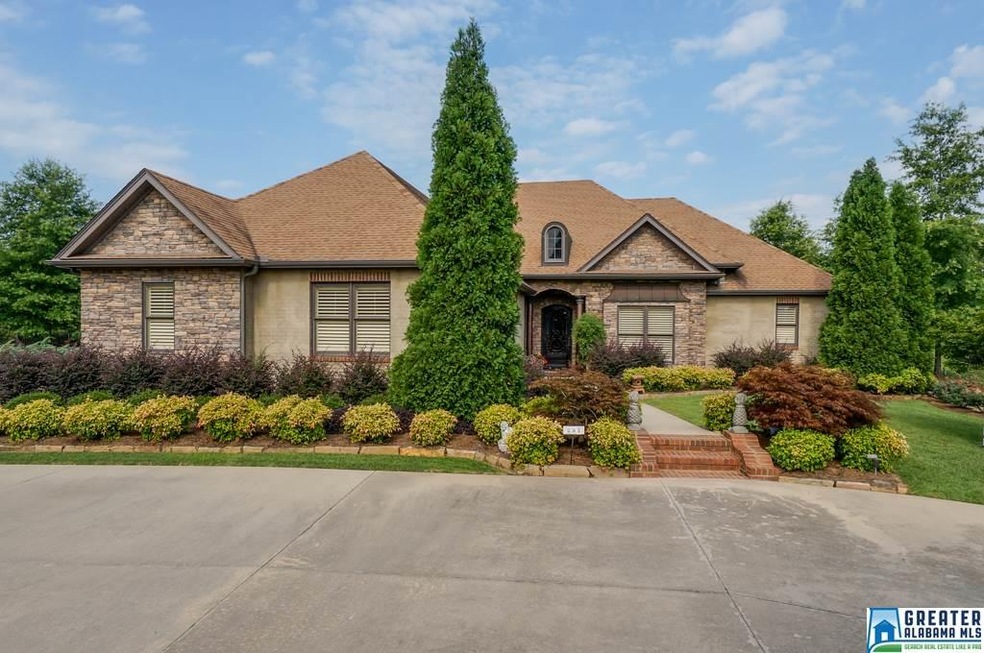
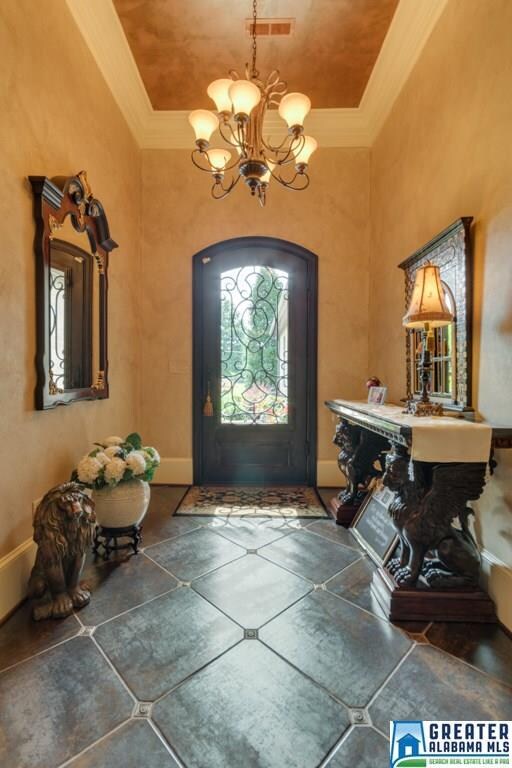
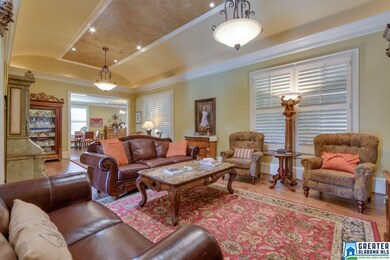
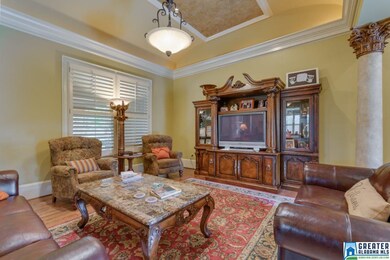
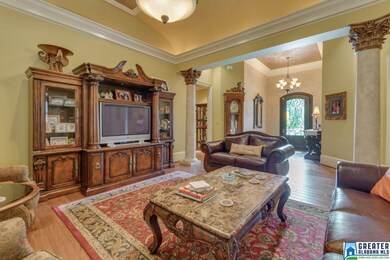
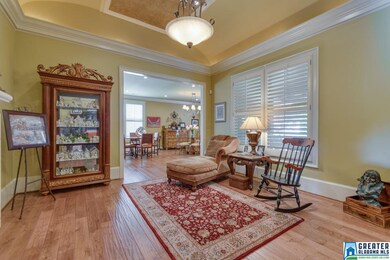
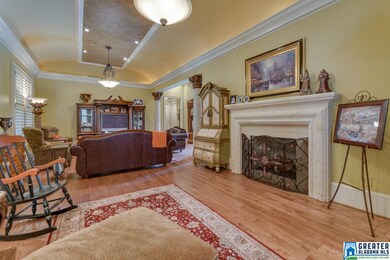
Gorgeous Tuscan style 3 bedroom, 2.5 bath home is sitting on a nice, level yard that is manicured and beautiful with rock dry creek beds and bridges!! This home has Corintian & Roman capped columns, limestone fireplace, hardwood floors, an absolute DREAM KITCHEN, top of the line builder finishes with massive crown molding, unique paint features, wood plantation shutters, upgraded commercial stainless appliances, 3 car garage on main level, & a cellar with built in wine cabinet/file cabinet/desk w/limestone top, 25 gun safe with lock. Another delightful surprise is a large covered patio on back of house that has full outdoor kitchen w/ appliances!! The sheet rock is fire rated, the frame is a steel frame construction, extra insulation, sprinkler system and so much more! This home just has too many special/extra features to mention. Top of the line!!
Last Agent to Sell the Property
Patty Bingham
RealtySouth-Chilton Office License #000015128 Listed on: 06/15/2016
We collect this data history from publicly available records. To have your information removed, we recommend requesting removal directly through your county’s website.
Kristie Gholston
Keller Williams Realty Vestavia
(256) 487-9453
34 Total Sales
1 in Thorsby
$220,000 Price
Taunea Green
Keller Williams Metro South
(659) 732-2530
102 Total Sales
5 in Thorsby
$132K - $245K Price Range
Shannon Wormley
Precise Realty Group LLC
(205) 784-2456
131 Total Sales
1 in Thorsby
$225,000 Price
William Mallinson
AW Realty
(205) 479-4360
71 Total Sales
3 in Thorsby
$25K - $235K Price Range
Mary Lou Vonderau
RE/MAX Advantage
(877) 927-4613
120 Total Sales
1 in Thorsby
$249,900 Price
Michelle Lowery
RE/MAX Advantage
(659) 207-9055
43 Total Sales
1 in Thorsby
$225,000 Price
We collect this data history from publicly available records. To have your information removed, we recommend requesting removal directly through your county’s website.
| Date | Buyer | Sale Price | Title Company |
|---|---|---|---|
| $287,500 | None Available | ||
| -- | -- |
We collect this data history from publicly available records. To have your information removed, we recommend requesting removal directly through your county’s website.
| Date | Status | Borrower | Loan Amount |
|---|---|---|---|
| Open | $272,624 | ||
| Closed | $273,125 | ||
| Previous Owner | $252,000 | ||
| Previous Owner | $252,000 |
We collect this data history from publicly available records. To have your information removed, we recommend requesting removal directly through your county’s website.
| Date | Event | Price | List to Sale | Price per Sq Ft |
|---|---|---|---|---|
| 10/20/2017 10/20/17 | Sold | $287,500 | -4.2% | $105 / Sq Ft |
| 07/18/2017 07/18/17 | Pending | -- | -- | -- |
| 04/05/2017 04/05/17 | For Sale | $300,000 | 0.0% | $110 / Sq Ft |
| 04/05/2017 04/05/17 | Price Changed | $300,000 | -9.1% | $110 / Sq Ft |
| 12/12/2016 12/12/16 | Pending | -- | -- | -- |
| 06/15/2016 06/15/16 | For Sale | $330,000 | -- | $121 / Sq Ft |
We collect this data history from publicly available records. To have your information removed, we recommend requesting removal directly through your county’s website.
| Year | Tax Paid | Tax Assessment Tax Assessment Total Assessment is a certain percentage of the fair market value that is determined by local assessors to be the total taxable value of land and additions on the property. | Land | Improvement |
|---|---|---|---|---|
| 2025 | $1,545 | $73,660 | $9,000 | $64,660 |
| 2024 | $1,545 | $74,460 | $9,000 | $65,460 |
| 2023 | $1,562 | $73,040 | $6,000 | $67,040 |
| 2022 | $1,165 | $26,720 | $3,000 | $23,720 |
| 2021 | $1,177 | $28,370 | $3,270 | $25,100 |
| 2020 | $1,179 | $28,430 | $3,330 | $25,100 |
| 2019 | $1,165 | $27,810 | $3,000 | $24,810 |
| 2018 | $1,160 | $30,770 | $0 | $0 |
| 2017 | $1,152 | $0 | $0 | $0 |
| 2016 | $1,167 | $0 | $0 | $0 |
| 2015 | $1,176 | $0 | $0 | $0 |
| 2013 | $1,176 | $28,360 | $0 | $0 |
PB
Seller's Agent in 2017
Patty Bingham
RealtySouth
Buyer's Agent in 2017
Amber Darnell
RealtySouth - Chilton II
(334) 233-5555
36 Total Sales
Source: Greater Alabama MLS
MLS Number: 753510
APN: 1103082002003012
Disclaimer: Certain information contained herein is derived from information provided by parties other than Homes.com. All information provided is deemed reliable, but is not guaranteed to be accurate and should be independently verified.
IDX information is provided exclusively for personal, non-commercial use, and may not be used for any purpose other than to identify prospective properties consumers may be interested in purchasing. Information is deemed reliable but not guaranteed.
Ask me questions while you tour the home.