
Thomas Bechtold
Responds Quickly
NextHome Capital Realty
(717) 883-5738
162 Total Sales
8 in Sand Hill
$123K - $385K Price Range


Estimated Value: $394,000 - $442,120
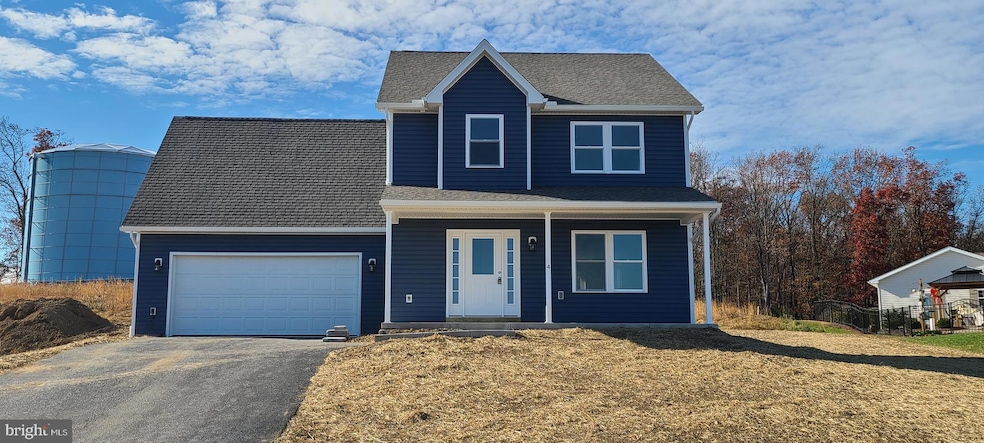
Located on a non-thru street, this custom 3 bed, 3 bath home has everything you could need and more! Step inside to a large great room overlooking the dining area and large kitchen featuring a great island for entertaining and more counter space than you might need! Powder room off the kitchen located next to the attached 2 car garage as well as a full basement! Upstairs you'll find a wonderful primary suite with a large windowed walk-in closet as well as an ample en suite bathroom. Rounding out the 2nd floor are 2 additional bedrooms, full guest bathroom and a 2nd-floor laundry! Step outside to the large almost half acre lot where you have plenty of room for outdoor activities and more! Some photos represent the same model built at another location. All finishes have been chosen and home is scheduled to be completed by the end of March.
Last Agent to Sell the Property
(717) 657-4700 scottgingrich@kw.com Keller Williams Realty License #RS342865 Listed on: 07/06/2023
We collect this data history from publicly available records. To have your information removed, we recommend requesting removal directly through your county’s website.
Thomas Bechtold
NextHome Capital Realty
(717) 883-5738
162 Total Sales
8 in Sand Hill
$123K - $385K Price Range
Ginger Parker
Howard Hanna Krall Real Estate
(484) 755-3848
129 Total Sales
3 in Sand Hill
$20K - $280K Price Range
Amy Beachy
Coldwell Banker Realty
(223) 217-3149
296 Total Sales
1 in Sand Hill
$190,000 Price
Rod Martin
Iron Valley Real Estate
(223) 216-5190
142 Total Sales
2 in Sand Hill
$189K - $330K Price Range
Nichole Shultz
Iron Valley Real Estate
(223) 214-1229
112 Total Sales
1 in Sand Hill
$286,000 Price
Sharon Brubaker
Iron Valley Real Estate
(717) 619-8371
40 Total Sales
1 in Sand Hill
$360,000 Price
We collect this data history from publicly available records. To have your information removed, we recommend requesting removal directly through your county’s website.
| Date | Buyer | Sale Price | Title Company |
|---|---|---|---|
| $384,900 | None Listed On Document | ||
| Henice Consturction Inc | $80,000 | None Available | |
| Bowman Harry G | $15,000 | None Available |
We collect this data history from publicly available records. To have your information removed, we recommend requesting removal directly through your county’s website.
| Date | Status | Borrower | Loan Amount |
|---|---|---|---|
| Open | $335,000 | ||
| Closed | Daub Ryan | $282,900 | |
| Previous Owner | Hennick Construction Inc | $190,000 |
We collect this data history from publicly available records. To have your information removed, we recommend requesting removal directly through your county’s website.
| Date | Event | Price | List to Sale | Price per Sq Ft |
|---|---|---|---|---|
| 04/05/2024 04/05/24 | Sold | $384,900 | 0.0% | $200 / Sq Ft |
| 01/31/2024 01/31/24 | Pending | -- | -- | -- |
| 07/06/2023 07/06/23 | For Sale | $384,900 | -- | $200 / Sq Ft |
We collect this data history from publicly available records. To have your information removed, we recommend requesting removal directly through your county’s website.
| Year | Tax Paid | Tax Assessment Tax Assessment Total Assessment is a certain percentage of the fair market value that is determined by local assessors to be the total taxable value of land and additions on the property. | Land | Improvement |
|---|---|---|---|---|
| 2026 | $6,079 | $235,500 | $24,100 | $211,400 |
| 2025 | $5,838 | $235,500 | $24,100 | $211,400 |
| 2024 | $346 | $15,300 | $15,300 | $0 |
| 2023 | $346 | $15,300 | $15,300 | $0 |
| 2022 | $336 | $15,300 | $15,300 | $0 |
| 2021 | $320 | $15,300 | $15,300 | $0 |
| 2020 | $318 | $15,300 | $15,300 | $0 |
| 2019 | $312 | $15,300 | $15,300 | $0 |
| 2018 | $300 | $15,300 | $15,300 | $0 |
| 2017 | $81 | $15,300 | $15,300 | $0 |
| 2016 | $293 | $15,300 | $15,300 | $0 |
| 2015 | -- | $15,300 | $15,300 | $0 |
| 2014 | -- | $15,300 | $15,300 | $0 |
Seller's Agent in 2024
Michael Sechman
Keller Williams Realty
(717) 383-0745
1 in this area
55 Total Sales
SS
Buyer's Agent in 2024
Stephanie Sechman
Keller Williams Realty
2 in this area
27 Total Sales
Source: Bright MLS
MLS Number: PALN2010648
APN: 27-2336233-376755-0000
Disclaimer: Certain information contained herein is derived from information provided by parties other than Homes.com. All information provided is deemed reliable, but is not guaranteed to be accurate and should be independently verified.
The data relating to real estate for sale on this website appears in part through the BRIGHT Internet Data Exchange program, a voluntary cooperative exchange of property listing data between licensed real estate brokerage firms, and is provided by BRIGHT through a licensing agreement.
Listing information is from various brokers who participate in the Bright MLS IDX program and not all listings may be visible on the site.
The property information being provided on or through the website is for the personal, non-commercial use of consumers and such information may not be used for any purpose other than to identify prospective properties consumers may be interested in purchasing.
Some properties which appear for sale on the website may no longer be available because they are for instance, under contract, sold or are no longer being offered for sale.
Property information displayed is deemed reliable but is not guaranteed.
Copyright 2026 Bright MLS, Inc.
Ask me questions while you tour the home.