
Geraldine Waterman
e-Merge Real Estate
(877) 760-0172
59 Total Sales
5 in Newark
$150K - $385K Price Range
Estimated Value: $315,000 - $421,395
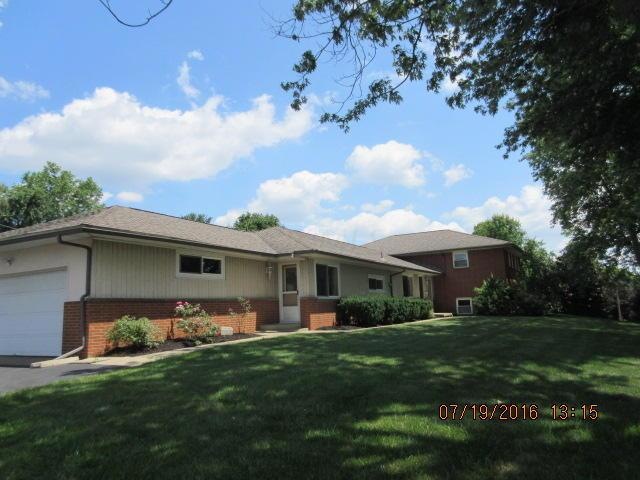
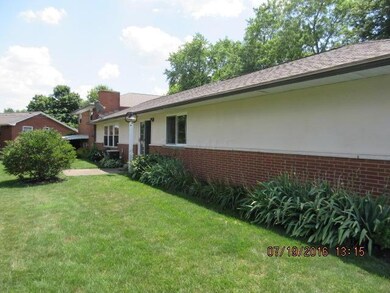
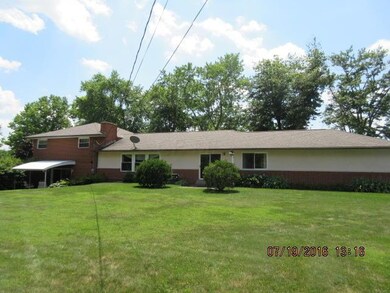
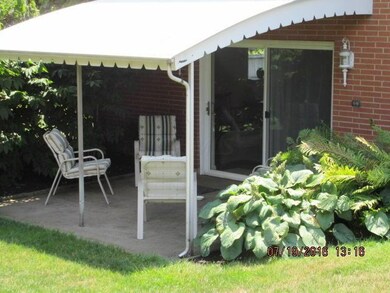
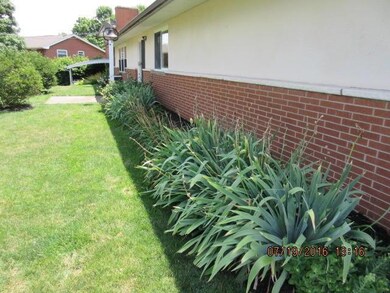
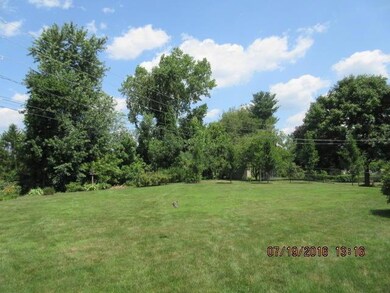
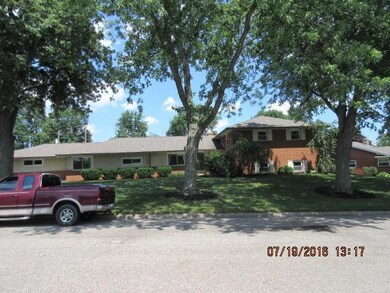
3511 Sqft Quality built brick & vinyl siding, 5 spacious bedrooms, 2 baths, eat-in kitchen with stainless steel appliances, formal dining room, large living room, lower level has a family room, the 5th bedroom, full bath, laundry room, walk out sliding doors. Covered patio. 5 newer pear trees planted.
Last Agent to Sell the Property
RE/MAX Premier Choice License #361042 Listed on: 07/20/2016
Last Buyer's Agent
Regina Cunningham
ERA Real Solutions Realty
Geraldine Waterman
e-Merge Real Estate
(877) 760-0172
59 Total Sales
5 in Newark
$150K - $385K Price Range
JENNIFER THOMPSON
BARTLETT BENNER REALTY
(740) 677-6342
12 Total Sales
1 in Newark
$159,900 Price
Kyle Snyder
RE/MAX Partners
(380) 204-9218
61 Total Sales
1 in Newark
$465,000 Price
Lawrence Gohring
Veterans Plus Real Estate Advisors
(888) 373-9418
48 Total Sales
1 in Newark
$165,500 Price
Mark Garner
Mainstream Realty Pros
(380) 208-0388
125 Total Sales
4 in Newark
$165K - $379K Price Range
Mary Jo Chulvick
Keller Williams Greater Cols
(380) 333-4648
72 Total Sales
5 in Newark
$129K - $197K Price Range
We collect this data history from publicly available records. To have your information removed, we recommend requesting removal directly through your county’s website.
| Date | Event | Price | List to Sale | Price per Sq Ft |
|---|---|---|---|---|
| 09/16/2016 09/16/16 | Sold | $187,000 | -1.5% | $53 / Sq Ft |
| 08/17/2016 08/17/16 | Pending | -- | -- | -- |
| 07/19/2016 07/19/16 | For Sale | $189,777 | -- | $54 / Sq Ft |
We collect this data history from publicly available records. To have your information removed, we recommend requesting removal directly through your county’s website.
| Year | Tax Paid | Tax Assessment Tax Assessment Total Assessment is a certain percentage of the fair market value that is determined by local assessors to be the total taxable value of land and additions on the property. | Land | Improvement |
|---|---|---|---|---|
| 2025 | $3,162 | $93,670 | $21,670 | $72,000 |
| 2024 | $3,348 | $93,670 | $21,670 | $72,000 |
| 2023 | $3,342 | $93,670 | $21,670 | $72,000 |
| 2022 | $2,882 | $71,930 | $12,360 | $59,570 |
| 2021 | $3,023 | $71,930 | $12,360 | $59,570 |
| 2020 | $3,091 | $71,930 | $12,360 | $59,570 |
| 2019 | $2,766 | $61,990 | $12,360 | $49,630 |
| 2018 | $2,768 | $0 | $0 | $0 |
| 2017 | $2,553 | $0 | $0 | $0 |
| 2016 | $2,402 | $0 | $0 | $0 |
| 2015 | $2,455 | $0 | $0 | $0 |
| 2014 | $3,145 | $0 | $0 | $0 |
| 2013 | $2,321 | $0 | $0 | $0 |
Seller's Agent in 2016
William Mickey
RE/MAX
(740) 404-3969
107 Total Sales
Seller Co-Listing Agent in 2016
Randy Tipton
RE/MAX
(740) 404-5686
93 Total Sales
RC
Buyer's Agent in 2016
Regina Cunningham
ERA Real Solutions Realty
Source: Columbus and Central Ohio Regional MLS
MLS Number: 216026475
APN: 054-244818-00.000
Disclaimer: Certain information contained herein is derived from information provided by parties other than Homes.com. All information provided is deemed reliable, but is not guaranteed to be accurate and should be independently verified.
IDX information is provided exclusively for personal, non-commercial use, and may not be used for any purpose other than to identify prospective properties consumers may be interested in purchasing.
Information is deemed reliable but not guaranteed.
Ask me questions while you tour the home.