
Phyllis Harvey
The Roarke Agency
(856) 326-1879
85 Total Sales
1 in Hammonton
$173,000 Price
Estimated Value: $540,000 - $611,559
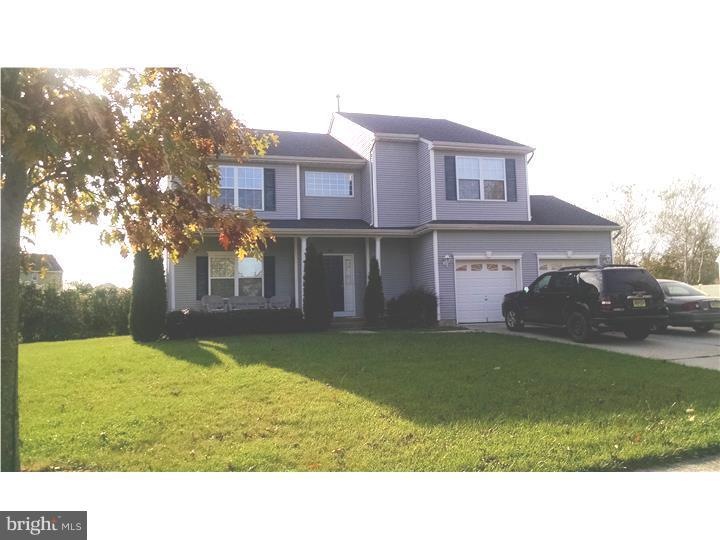
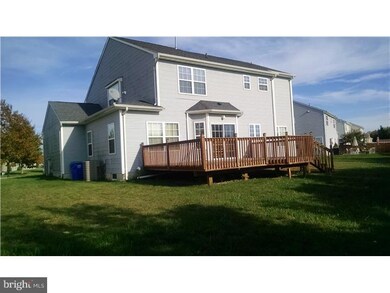
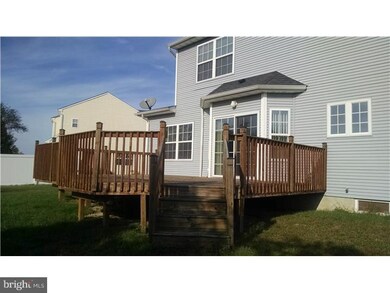
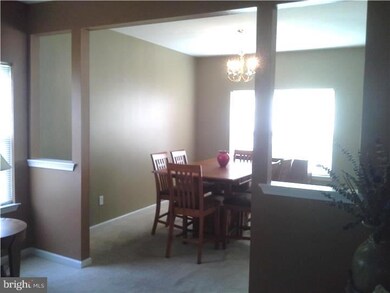
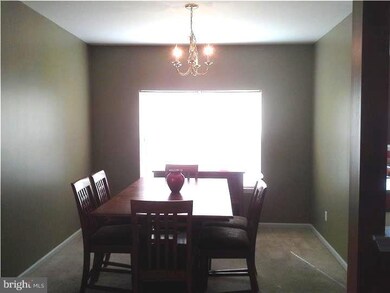
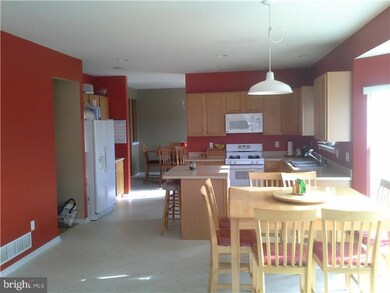
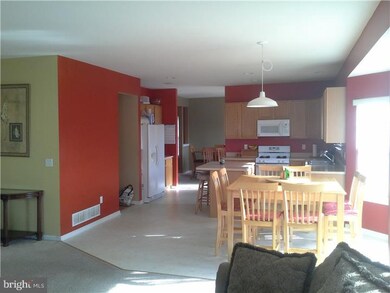
Welcome to the Meadows, Beautiful home on a great lot location. This home features a great floor plan with 4 bedrooms 2.5 baths and full finished basement with ample storage. Rock away the day on the large front porch, or relaxing on the back deck. Enter into the home and be greeted by a grand 2 story foyer with hardwood floors. Formal living room and dining room feature soft colors and are great for easy entertaining. Large eat in kitchen with all the comforts of home, center island, breakfast area, recess lighting pkg. and pantry. The fam room offers a very open floor plan with soft colors and lots of windows that let the light flow in this home. There are sliding glass doors that lead to the oversize deck and opens out into your back yard. First floor also features laundry and half bath, garage entrance. Full finished basement with another family area, game area and 3 different storage areas. Master bedroom with large walk in closet, and full master bath with soaking tub, private commode area, double vanity and linen closet. Guest bathroom with double vanity and tub/shower combo. All the bedrooms are larger than most homes and are all well equipped with ample closet space. This home is being sold AS IS with the buyer responsible for all certification, inspections, lender inspections ,CO and all repairs if needed.
Last Agent to Sell the Property
Catherine McKendry
(856) 681-4015 office@omni.realestate OMNI Real Estate Professionals Listed on: 11/11/2015
We collect this data history from publicly available records. To have your information removed, we recommend requesting removal directly through your county’s website.
Phyllis Harvey
The Roarke Agency
(856) 326-1879
85 Total Sales
1 in Hammonton
$173,000 Price
Eric Strohm
Garden State Properties Group - Merchantville
(856) 637-5064
65 Total Sales
3 in Hammonton
$55K - $353K Price Range
Ashley Knecht
Keller Williams Realty - Washington Township
(856) 409-7279
85 Total Sales
1 in Hammonton
$557,095 Price
Joseph Lam
Real Broker, LLC
(856) 405-3603
65 Total Sales
1 in Hammonton
$290,000 Price
Shawn O'Brien
KELLER WILLIAMS REALTY ATLANTIC SHORE-Northfield
(640) 900-6145
96 Total Sales
3 in Hammonton
$390K - $449K Price Range
MELISSA CONNELL
Keller Williams Realty - Cherry Hill
(856) 528-8687
71 Total Sales
1 in Hammonton
$707,500 Price
We collect this data history from publicly available records. To have your information removed, we recommend requesting removal directly through your county’s website.
| Date | Buyer | Sale Price | Title Company |
|---|---|---|---|
| $259,000 | Core Title | ||
| Miles Gordon | $239,000 | Pegasus Title Agency Llc |
We collect this data history from publicly available records. To have your information removed, we recommend requesting removal directly through your county’s website.
| Date | Status | Borrower | Loan Amount |
|---|---|---|---|
| Open | $275,000 | ||
| Closed | Schwartz Timothy J | $207,200 | |
| Previous Owner | Miles Gordon | $225,833 |
We collect this data history from publicly available records. To have your information removed, we recommend requesting removal directly through your county’s website.
| Date | Event | Price | List to Sale | Price per Sq Ft |
|---|---|---|---|---|
| 02/12/2016 02/12/16 | Sold | $259,900 | -- | $76 / Sq Ft |
We collect this data history from publicly available records. To have your information removed, we recommend requesting removal directly through your county’s website.
| Year | Tax Paid | Tax Assessment Tax Assessment Total Assessment is a certain percentage of the fair market value that is determined by local assessors to be the total taxable value of land and additions on the property. | Land | Improvement |
|---|---|---|---|---|
| 2026 | $8,138 | $288,900 | $57,800 | $231,100 |
| 2025 | $7,951 | $288,900 | $57,800 | $231,100 |
| 2024 | $7,951 | $288,900 | $57,800 | $231,100 |
| 2023 | $7,867 | $288,900 | $57,800 | $231,100 |
| 2022 | $7,867 | $288,900 | $57,800 | $231,100 |
| 2021 | $7,896 | $288,900 | $57,800 | $231,100 |
| 2020 | $7,855 | $288,900 | $57,800 | $231,100 |
| 2019 | $7,826 | $288,900 | $57,800 | $231,100 |
| 2018 | $7,789 | $288,900 | $57,800 | $231,100 |
| 2017 | $7,679 | $288,900 | $57,800 | $231,100 |
| 2016 | $7,399 | $288,900 | $57,800 | $231,100 |
| 2015 | $7,182 | $288,900 | $57,800 | $231,100 |
| 2014 | $7,678 | $207,000 | $24,700 | $182,300 |
CM
Seller's Agent in 2016
Catherine McKendry
OMNI Real Estate Professionals
Buyer's Agent in 2016
Joseph Calio
RE/MAX
(856) 589-4848
29 Total Sales
Source: Bright MLS
MLS Number: 1002736840
APN: 13-04301-0000-00009-05
Disclaimer: Certain information contained herein is derived from information provided by parties other than Homes.com. All information provided is deemed reliable, but is not guaranteed to be accurate and should be independently verified.
The data relating to real estate for sale on this website appears in part through the BRIGHT Internet Data Exchange program, a voluntary cooperative exchange of property listing data between licensed real estate brokerage firms, and is provided by BRIGHT through a licensing agreement.
Listing information is from various brokers who participate in the Bright MLS IDX program and not all listings may be visible on the site.
The property information being provided on or through the website is for the personal, non-commercial use of consumers and such information may not be used for any purpose other than to identify prospective properties consumers may be interested in purchasing.
Some properties which appear for sale on the website may no longer be available because they are for instance, under contract, sold or are no longer being offered for sale.
Property information displayed is deemed reliable but is not guaranteed.
Copyright 2026 Bright MLS, Inc.
Ask me questions while you tour the home.