
Seller's Agent in 2015
Joanne Yoder
Realty One Group Exclusive
(610) 762-4386
15 Total Sales
Estimated Value: $264,000 - $333,000

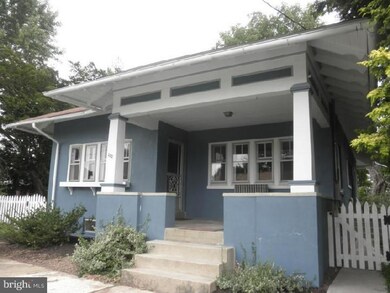
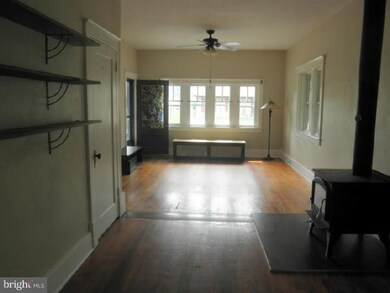
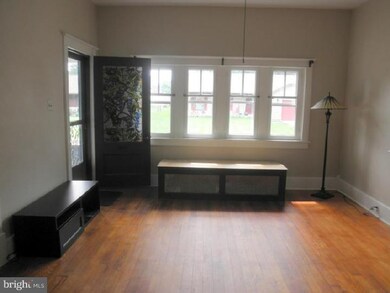
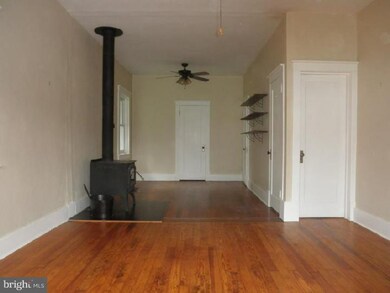
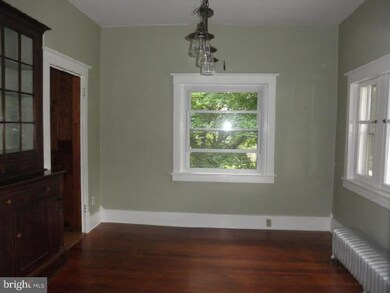
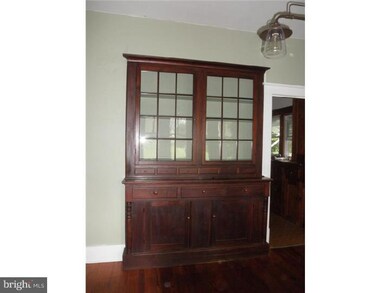
I'm NOT modern or trendy but I AM a unique home within the Borough of Kutztown. I'm proud of my large, fenced yard with multiple flower and vegetable gardens, apple tree and tree house platform and seating areas. I have an expanded living room that has a wood stove with protective gate and a dining room with lovely built in display shelves and cabinet storage. My kitchen has some original cabinetry and newer appliances (Samsung stove/oven, Frigidaire dishwasher) and there's a handy mud room off the side porch into the kitchen, too. The attic was converted to a second floor bedroom so the ceiling there is low but the room has lots of floor space. My owners had a new job opportunity. Come by to see if I might be your new location!
Last Agent to Sell the Property
(610) 683-5333 yoder.joanne@gmail.com Realty One Group Exclusive License #RS295325 Listed on: 08/27/2014
We collect this data history from publicly available records. To have your information removed, we recommend requesting removal directly through your county’s website.
We collect this data history from publicly available records. To have your information removed, we recommend requesting removal directly through your county’s website.
| Date | Buyer | Sale Price | Title Company |
|---|---|---|---|
| -- | First American Title Ins Co | ||
| $195,900 | None Available | ||
| -- | -- | ||
| $118,000 | -- |
We collect this data history from publicly available records. To have your information removed, we recommend requesting removal directly through your county’s website.
| Date | Status | Borrower | Loan Amount |
|---|---|---|---|
| Open | $184,880 | ||
| Closed | $186,100 | ||
| Previous Owner | $112,100 |
We collect this data history from publicly available records. To have your information removed, we recommend requesting removal directly through your county’s website.
| Date | Event | Price | List to Sale | Price per Sq Ft |
|---|---|---|---|---|
| 11/02/2015 11/02/15 | Sold | $160,000 | +0.6% | $94 / Sq Ft |
| 01/17/2015 01/17/15 | Pending | -- | -- | -- |
| 01/05/2015 01/05/15 | Price Changed | $159,000 | -15.9% | $93 / Sq Ft |
| 10/17/2014 10/17/14 | Price Changed | $189,000 | -5.0% | $111 / Sq Ft |
| 08/27/2014 08/27/14 | For Sale | $199,000 | -- | $117 / Sq Ft |
We collect this data history from publicly available records. To have your information removed, we recommend requesting removal directly through your county’s website.
| Year | Tax Paid | Tax Assessment Tax Assessment Total Assessment is a certain percentage of the fair market value that is determined by local assessors to be the total taxable value of land and additions on the property. | Land | Improvement |
|---|---|---|---|---|
| 2026 | $1,375 | $92,200 | $50,100 | $42,100 |
| 2025 | $1,357 | $92,200 | $50,100 | $42,100 |
| 2024 | $4,038 | $92,200 | $50,100 | $42,100 |
| 2023 | $3,892 | $92,200 | $50,100 | $42,100 |
| 2022 | $3,892 | $92,200 | $50,100 | $42,100 |
| 2021 | $3,892 | $92,200 | $50,100 | $42,100 |
| 2020 | $3,892 | $92,200 | $50,100 | $42,100 |
| 2019 | $3,846 | $92,200 | $50,100 | $42,100 |
| 2018 | $3,846 | $92,200 | $50,100 | $42,100 |
| 2017 | $3,820 | $92,200 | $50,100 | $42,100 |
| 2016 | $1,037 | $92,200 | $50,100 | $42,100 |
| 2015 | $1,037 | $92,200 | $50,100 | $42,100 |
| 2014 | $1,037 | $92,200 | $50,100 | $42,100 |
Seller's Agent in 2015
Joanne Yoder
Realty One Group Exclusive
(610) 762-4386
15 Total Sales
Buyer's Agent in 2015
Randy Weeber
RE/MAX of Reading
(610) 858-4134
136 Total Sales
Source: Bright MLS
MLS Number: 1003063150
APN: 55-5443-12-96-6196
Disclaimer: Certain information contained herein is derived from information provided by parties other than Homes.com. All information provided is deemed reliable, but is not guaranteed to be accurate and should be independently verified.
The data relating to real estate for sale on this website appears in part through the BRIGHT Internet Data Exchange program, a voluntary cooperative exchange of property listing data between licensed real estate brokerage firms, and is provided by BRIGHT through a licensing agreement.
Listing information is from various brokers who participate in the Bright MLS IDX program and not all listings may be visible on the site.
The property information being provided on or through the website is for the personal, non-commercial use of consumers and such information may not be used for any purpose other than to identify prospective properties consumers may be interested in purchasing.
Some properties which appear for sale on the website may no longer be available because they are for instance, under contract, sold or are no longer being offered for sale.
Property information displayed is deemed reliable but is not guaranteed.
Copyright 2026 Bright MLS, Inc.
Ask me questions while you tour the home.