
Emily Durgan
Responds Quickly
Realty ONE Group Grand
(573) 742-4039
45 Total Sales
1 in Roach
$289,000 Price

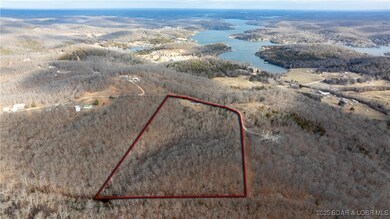
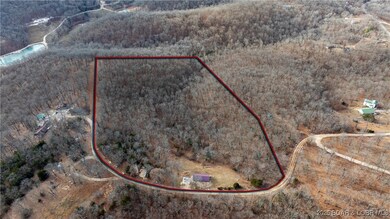
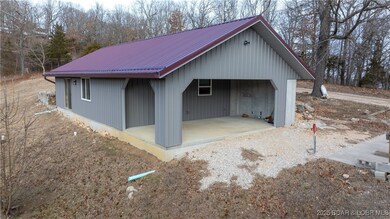
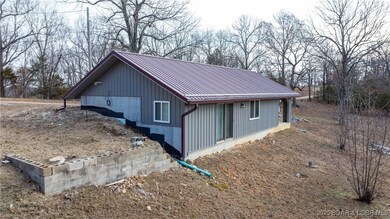
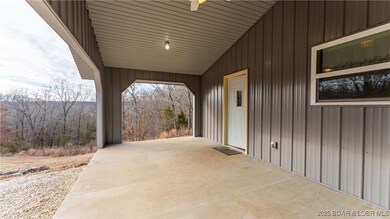

Enjoy the peaceful landscape of country living but with the coolest address name at the lake! This 12.92 acre property is just outside Camdenton, 1bed/1bath earth contact home and just built in 2021! Driving up to the property you'll notice it has a private setting, metal exterior & metal roof with ice guard and a 288 sqft covered concrete patio looking into your acreage. Nice amount of cabinet/countertop space, good size island & all black appliances. Good size laundry utility room that includes a washer/dryer and water softener. Primary bedroom has large walk-in closet with ample shelving and a slider that goes to the backyard. Bathroom features a oversized single vanity & a walk-in shower. 10' vault in home and LVP flooring throughout. All electric with central air, heat pump and overall little to no maintenance. Property is located a few miles away from Larry Gale public lake access to go fishing or swim and also has a boat ramp to drop in!
Driveway also includes a 24x24' concrete pad with electric and water spigot. From Piney Point road, only 2/10 of a mile of gravel to property and less than 8 minutes from Camdenton. Don't forget to Jam out to Mustang Sally on your way here!
Last Agent to Sell the Property
RE/MAX Lake of the Ozarks Brokerage Phone: (573) 302-2300 License #2015004068 Listed on: 01/22/2025
Co-Listed By
RE/MAX Lake of the Ozarks Brokerage Phone: (573) 302-2300 License #2012036852
Last Buyer's Agent
RE/MAX Lake of the Ozarks Brokerage Phone: (573) 302-2300 License #2015004068 Listed on: 01/22/2025
We collect this data history from publicly available records. To have your information removed, we recommend requesting removal directly through your county’s website.
Emily Durgan
Realty ONE Group Grand
(573) 742-4039
45 Total Sales
1 in Roach
$289,000 Price
Rhonda Ahern
Premier Realty Group
(660) 570-4013
372 Total Sales
1 in Roach
$173,500 Price
Danielle Jordan
Real Broker LLC
(573) 261-5492
465 Total Sales
3 in Roach
$415K - $460K Price Range
Nick Gadwood
NextHome Gadwood Group
(913) 379-3063
183 Total Sales
2 in Roach
$496K - $760K Price Range
Josie Mantle
RE/MAX Lake of the Ozarks
(314) 408-2260
84 Total Sales
3 in Roach
$215K - $909K Price Range
Jennifer Hong
EXP Realty, LLC
(228) 456-4424
161 Total Sales
1 in Roach
$300,000 Price
We collect this data history from publicly available records. To have your information removed, we recommend requesting removal directly through your county’s website.
| Date | Buyer | Sale Price | Title Company |
|---|---|---|---|
| -- | Integrity Title Solutions | ||
| -- | -- |
We collect this data history from publicly available records. To have your information removed, we recommend requesting removal directly through your county’s website.
| Date | Status | Borrower | Loan Amount |
|---|---|---|---|
| Open | $217,979 |
We collect this data history from publicly available records. To have your information removed, we recommend requesting removal directly through your county’s website.
| Date | Event | Price | List to Sale | Price per Sq Ft |
|---|---|---|---|---|
| 04/11/2025 04/11/25 | Sold | -- | -- | -- |
| 01/22/2025 01/22/25 | For Sale | $225,000 | -- | $260 / Sq Ft |
We collect this data history from publicly available records. To have your information removed, we recommend requesting removal directly through your county’s website.
| Year | Tax Paid | Tax Assessment Tax Assessment Total Assessment is a certain percentage of the fair market value that is determined by local assessors to be the total taxable value of land and additions on the property. | Land | Improvement |
|---|---|---|---|---|
| 2025 | $777 | $17,200 | $0 | $0 |
| 2024 | $751 | $17,200 | $0 | $0 |
| 2023 | $708 | $16,220 | $0 | $0 |
| 2022 | $694 | $16,220 | $0 | $0 |
| 2021 | $694 | $16,220 | $0 | $0 |
| 2020 | $92 | $2,140 | $0 | $0 |
| 2019 | $110 | $2,140 | $0 | $0 |
| 2018 | $110 | $2,560 | $0 | $0 |
| 2017 | $241 | $2,560 | $0 | $0 |
| 2016 | $236 | $5,910 | $0 | $0 |
| 2015 | $250 | $5,910 | $0 | $0 |
| 2014 | $250 | $5,910 | $0 | $0 |
| 2013 | -- | $5,910 | $0 | $0 |
Seller's Agent in 2025
Jason Whittle
RE/MAX
(800) 836-2005
1,137 Total Sales
Seller Co-Listing Agent in 2025
Ethan Leigh
RE/MAX
(573) 280-4904
235 Total Sales
J
Buyer Co-Listing Agent in 2025
JONATHAN ANDERSON
RE/MAX
(414) 899-9243
56 Total Sales
Source: Bagnell Dam Association of REALTORS®
MLS Number: 3573112
APN: 13 9.0 29.0 000.0 000 014.000
Disclaimer: Certain information contained herein is derived from information provided by parties other than Homes.com. All information provided is deemed reliable, but is not guaranteed to be accurate and should be independently verified.
IDX information is provided exclusively for personal, non-commercial use, and may not be used for any purpose other than to identify prospective properties consumers may be interested in purchasing. Information is deemed reliable but not guaranteed.
Ask me questions while you tour the home.