


232 Nc 2910 Marble Falls, AR 72648
Estimated payment $5,677/month
Highlights
- Guest House
- Home fronts a creek
- 36.89 Acre Lot
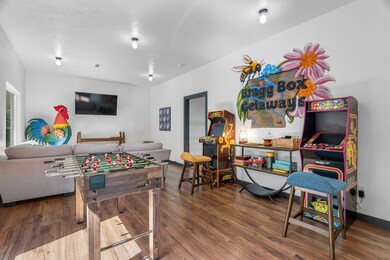
- Media Room
- Gated Community
- Near a National Forest
About This Home
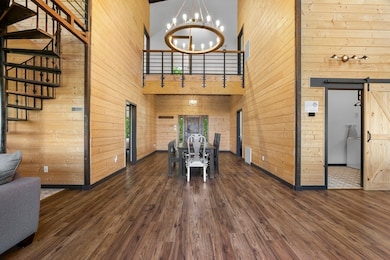
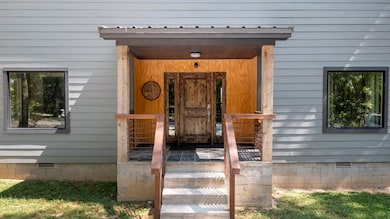
Discover a one-of-a-kind property with Primary Home and two guest cabins in the Marble Falls/Erbie area of Newton County. This gated 36.89-acre retreat features a 2,600 sq. ft. custom-built home with 3 bedrooms and 3.5 baths, designed with both comfort and style in mind. Two additional 8’x40’ container cabins (320 sq. ft. each) provide unique guest accommodations and are currently used as nightly rentals. The property borders Buffalo National River Park land, offering unmatched access to thousands of acres of natural beauty and outdoor adventure. Hoskin Creek runs through the property, providing your own private oasis in your backyard. Each home is equipped with county water, electric, and septic. Nearby activities include: canoeing, floating, hiking, waterfall chasing (Hemmed in Hollow, Hideout Hollow, etc), swimming, horseback riding, rock climbing, zip lining, mountain biking, hunting, fishing, and more.
Listing Agent
Re/Max Unlimited, Inc. Brokerage Email: remaxharrison@gmail.com License #SA00095898 Listed on: 09/23/2025

Co-Listing Agent
Re/Max Unlimited, Inc. Brokerage Email: remaxharrison@gmail.com License #EB00081907
Home Details
Home Type
- Single Family
Est. Annual Taxes
- $3,372
Year Built
- Built in 2023
Lot Details
- 36.89 Acre Lot
- Home fronts a creek
- Property fronts a county road
- Rural Setting
- Secluded Lot
- Level Lot
- Wooded Lot
- Landscaped with Trees
Parking
- Gravel Driveway
Home Design
- Contemporary Architecture
- Block Foundation
- Metal Roof
- Metal Siding
Interior Spaces
- 3,200 Sq Ft Home
- 2-Story Property
- Wet Bar
- Built-In Features
- Ceiling Fan
- Double Pane Windows
- ENERGY STAR Qualified Windows
- Blinds
- Drapes & Rods
- Media Room
- Bonus Room
- Storage
- Crawl Space
- Property Views
- Attic
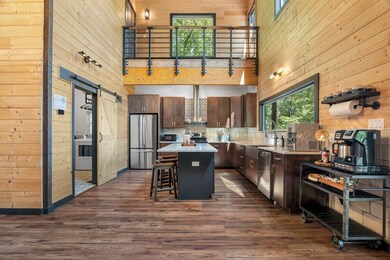
Kitchen
- Eat-In Kitchen
- Double Oven
- Electric Oven
- Electric Range
- Ice Maker
- Dishwasher
- Granite Countertops
Flooring
- Laminate
- Tile
Bedrooms and Bathrooms
- 5 Bedrooms
- Walk-In Closet
Laundry
- Dryer
- Washer
Home Security
- Home Security System
- Smart Home
Eco-Friendly Details
- ENERGY STAR Qualified Appliances
- ENERGY STAR Qualified Equipment for Heating
Outdoor Features
- Balcony
- Deck
- Outbuilding
- Porch
Additional Homes
- Guest House
Utilities
- ENERGY STAR Qualified Air Conditioning
- Central Heating and Cooling System
- Programmable Thermostat
- Electric Water Heater
- Septic Tank
- High Speed Internet
Community Details
Recreation
- Trails
- Bike Trail
Additional Features
- Near a National Forest
- Gated Community
Map
Property History
We collect this data history from publicly available records. To have your information removed, we recommend requesting removal directly through your county’s website.
| Date | Event | Price | List to Sale | Price per Sq Ft |
|---|---|---|---|---|
| 05/26/2026 05/26/26 | Price Changed | $1,000,000 | +21.2% | $313 / Sq Ft |
| 03/17/2026 03/17/26 | Price Changed | $825,000 | +3.1% | $258 / Sq Ft |
| 01/09/2026 01/09/26 | Price Changed | $800,000 | -3.0% | $250 / Sq Ft |
| 12/04/2025 12/04/25 | Price Changed | $825,000 | -5.7% | $258 / Sq Ft |
| 09/23/2025 09/23/25 | For Sale | $875,000 | -- | $273 / Sq Ft |
Source: ArkansasOne MLS
MLS Number: 1323112
Disclaimer: Certain information contained herein is derived from information provided by parties other than Homes.com. All information provided is deemed reliable, but is not guaranteed to be accurate and should be independently verified.
IDX information is provided exclusively for personal, non-commercial use, and may not be used for any purpose other than to identify prospective properties consumers may be interested in purchasing. Information is deemed reliable but not guaranteed.
- 0 Cr 2909 Unit 25009262
- 0 Nc 2900 Unit 1294377
- 0 Nc 2900 Unit 1246431
- 0 Nc 2848 Unit 23713544
- 0 Nc 2848 Unit 25021101
- HC 73 Box 140
- 339 Nc 2909
- HC 73 Box 10a
- HC 73 Box 99
- 3451 Ar 7 Hwy N
- Tract 2 Nc 2813 & Erbie Rd
- 0 Nc 2847 Unit H148776
- 233 Nc 2802
- 0 Erbie Rd
- 233 Nc 2800
- 459 Nc 3057
- 0 Nc 6850 Unit 1316606
- 0 Nc 2271 Unit 1339060
- 0 Nc 6850 Unit 1316609
- 0 Nc 6850 Unit 1316585
Ask me questions while you tour the home.