
Dawn Wilson
Responds Quickly
Carolina One Real Estate
(843) 438-5599
105 Total Sales
1 in Cannonborough-Elliotborough
$585,000 Price


Estimated Value: $2,000,636
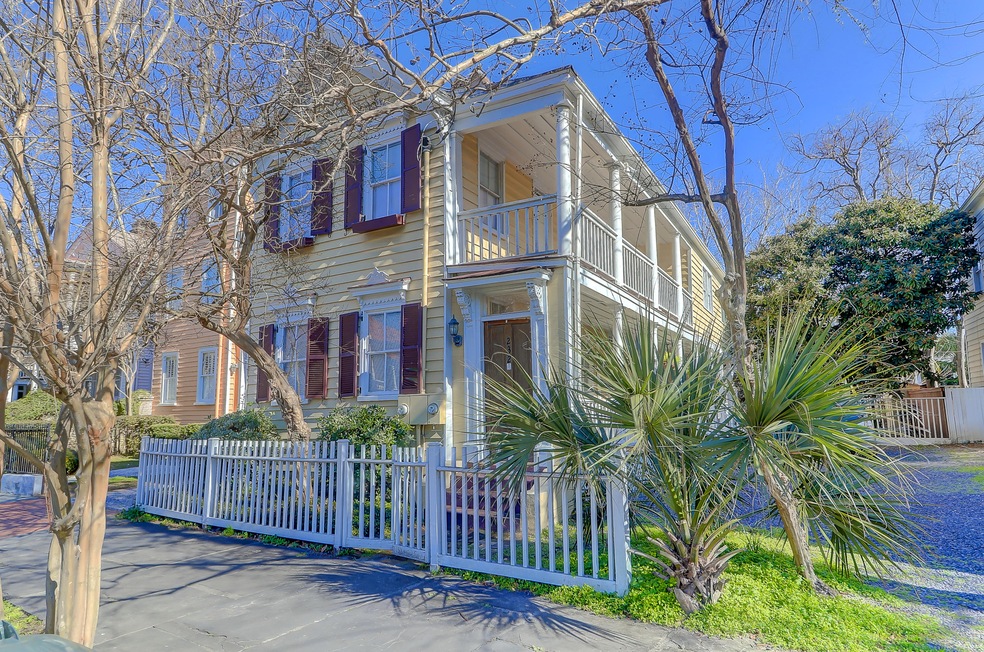
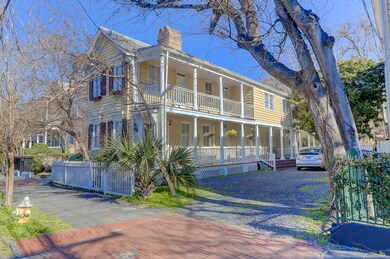
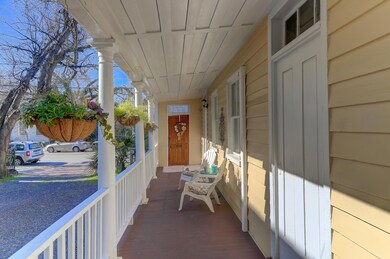
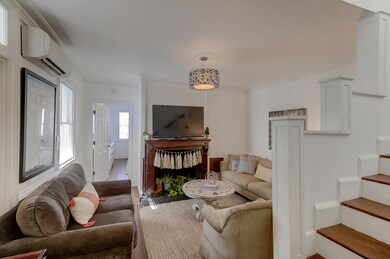
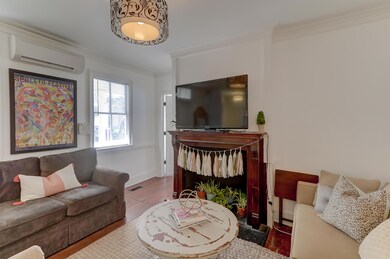
CHARLESTON SINLE HOME WITH ADDITIONAL CARRIAGE HOUSE! Full of historic charm, the main house features original fireplaces, exposed brick, original exposed rafters and historic trim all with a great, livable floor plan. The large bright kitchen has room for an eat-in kitchen allowing you to use the dining area for a living room if you'd like. The front room has a closet if you wanted to use it as a fourth bedroom but it would also make a beautiful living room with original fireplace and lots of light with access to one of the two piazzas. Two of the upstairs bedrooms share a bath and have access via the hallway to the upstairs piazza. The large master bedroom has vaulted ceilings, an en suite bath and a walk in closet...all a rare find in a Downtown home.The renovated carriage house has it's own private patio, stained beamed ceilings, granite counter tops and it's own laundry and bath. Situated on a large Downtown lot with room to park 6 cars and still have a private fenced in yard. The two homes, large lot, short term zoning and ability to apply for a bed and breakfast license makes this home an ideal flexile investment or home.
Last Agent to Sell the Property
The Exchange Company, LLC License #46439 Listed on: 02/07/2019
Last Buyer's Agent
Justin Thomas
Carriage Properties LLC
We collect this data history from publicly available records. To have your information removed, we recommend requesting removal directly through your county’s website.
Dawn Wilson
Carolina One Real Estate
(843) 438-5599
105 Total Sales
1 in Cannonborough-Elliotborough
$585,000 Price
Bradley Thompson
Colony & Craft LLC
(843) 938-2443
49 Total Sales
2 in Cannonborough-Elliotborough
$2,450,000 Price Range
Jay Canady
Keller Williams Realty Charleston West Ashley
(854) 205-2544
38 Total Sales
1 in Cannonborough-Elliotborough
$850,000 Price
Chris Facello
Carolina One Real Estate
(864) 385-1496
386 Total Sales
1 in Cannonborough-Elliotborough
$701,000 Price
Matthew Poole
Carolina One Real Estate
(843) 806-0742
199 Total Sales
1 in Cannonborough-Elliotborough
$675,000 Price
Scott Baskin
Keller Williams Realty Charleston West Ashley
(854) 202-9701
231 Total Sales
1 in Cannonborough-Elliotborough
$340,000 Price
We collect this data history from publicly available records. To have your information removed, we recommend requesting removal directly through your county’s website.
| Date | Buyer | Sale Price | Title Company |
|---|---|---|---|
| $800,000 | None Available | ||
| -- | -- | ||
| $599,000 | -- | ||
| $400,000 | -- | ||
| -- | -- | ||
| $510,000 | -- | ||
| $329,000 | -- |
We collect this data history from publicly available records. To have your information removed, we recommend requesting removal directly through your county’s website.
| Date | Status | Borrower | Loan Amount |
|---|---|---|---|
| Previous Owner | $640,000 | ||
| Previous Owner | $330,000 | ||
| Previous Owner | $500,000 | ||
| Previous Owner | $408,000 |
We collect this data history from publicly available records. To have your information removed, we recommend requesting removal directly through your county’s website.
| Date | Event | Price | List to Sale | Price per Sq Ft |
|---|---|---|---|---|
| 06/17/2019 06/17/19 | Sold | $800,000 | 0.0% | $333 / Sq Ft |
| 05/18/2019 05/18/19 | Pending | -- | -- | -- |
| 02/07/2019 02/07/19 | For Sale | $800,000 | -- | $333 / Sq Ft |
We collect this data history from publicly available records. To have your information removed, we recommend requesting removal directly through your county’s website.
| Year | Tax Paid | Tax Assessment Tax Assessment Total Assessment is a certain percentage of the fair market value that is determined by local assessors to be the total taxable value of land and additions on the property. | Land | Improvement |
|---|---|---|---|---|
| 2024 | $9,927 | $40,000 | $0 | $0 |
| 2023 | $8,991 | $40,000 | $0 | $0 |
| 2022 | $8,352 | $40,000 | $0 | $0 |
| 2021 | $8,369 | $40,000 | $0 | $0 |
| 2020 | $12,564 | $48,000 | $0 | $0 |
| 2019 | $6,580 | $29,950 | $0 | $0 |
| 2017 | $9,458 | $35,940 | $0 | $0 |
| 2016 | $9,150 | $35,940 | $0 | $0 |
| 2015 | $8,733 | $35,940 | $0 | $0 |
| 2014 | $8,612 | $0 | $0 | $0 |
| 2011 | -- | $0 | $0 | $0 |
Seller's Agent in 2019
Anna Gruenloh
The Exchange Company, LLC
(843) 324-8936
4 in this area
67 Total Sales
J
Buyer's Agent in 2019
Justin Thomas
Carriage Properties LLC
Source: CHS Regional MLS
MLS Number: 19003826
APN: 460-08-03-006
Disclaimer: Certain information contained herein is derived from information provided by parties other than Homes.com. All information provided is deemed reliable, but is not guaranteed to be accurate and should be independently verified.
The information is being provided by Charleston Trident MLS. Information deemed reliable but not guaranteed. Information is provided for consumers' personal, non-commercial use, and may not be used for any purpose other than the identification of potential properties for purchase. © 2026 Charleston Trident MLS. All Rights Reserved
Ask me questions while you tour the home.