NOT LISTED FOR SALE

Estimated Value: $471,000 - $552,962

3 Beds
3 Baths
1,763 Sq Ft
$285/Sq Ft Est. Value

Sale Details

Date Sold: February 12, 2026

Last sale price $475,000 $269 Per Sq Ft

Est. 6% increase in value since last sale

Current estimated payment $3,604 / mo

67 Days on Market

Highlights

  • Waterfront Community
  • Community Boat Dock
  • Golf Course Community
  • Okatie Elementary School Rated A
  • Boat or Launch Ramp
  • Access to Tidal Water

About This Home

As of February 2026

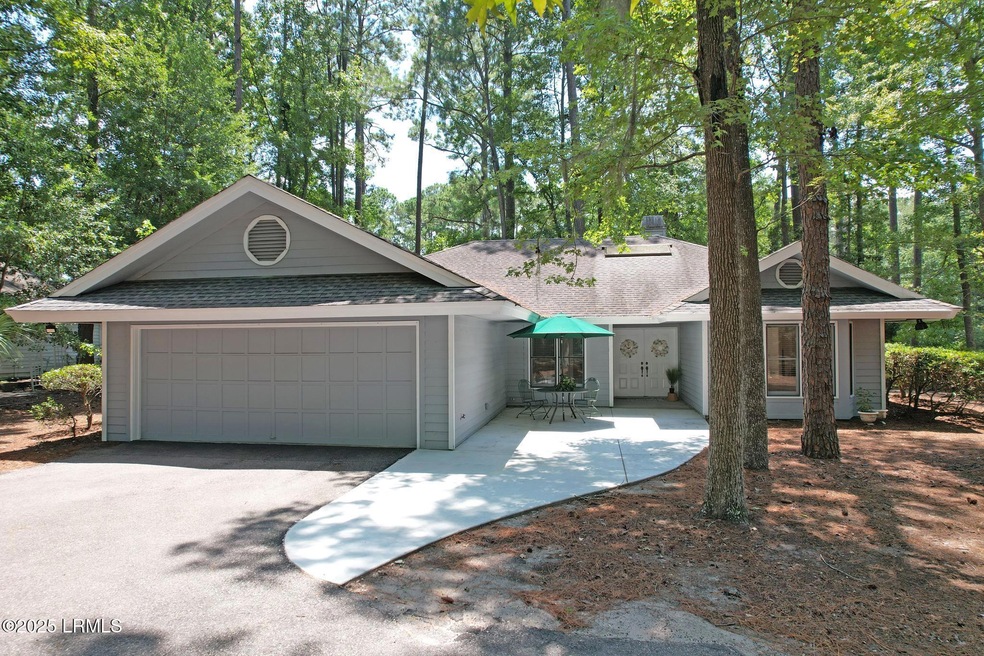
Light filled 3 Bed 3 Bath Ranch style home, that could do with some updating, - great opportunity for someone to live in amenity rich Rose Hill and create equity. On .41 acre with golf view. Open plan living, smooth ceilings, wood and tile floors in living areas and carpet in the bedrooms. Lots of sliders. Bright L/ Room with 12' ceiling, wood f/place and sliders to Patio. Kitchen with adjoining Breakfast Area & a multifunctional Butler's Pantry to one side. Separate Laundry Room. Dining Area with niche for display cabinet/storage. Primary Suite large Bedroom w Bay Window Slider, double vanity, Tub/Shower Combo. 1st Guest Bedroom with Bay Windows and full Bathroom with shower. 2nd Guest Bedroom with clever pocket door privacy to full bathroom with tub/shower combo Sold "As Is" - sale subject to Probate Court approval. Inspections are welcome

Last Agent to Sell the Property

Chris Henke

Howard Hanna Allen Tate Lowcou License #67941 Listed on: 08/15/2025

Last Buyer's Agent

Robyn Henke

Howard Hanna Allen Tate Lowcou License #65450

Howard Hanna Allen Tate Lowcou
Create a Home Valuation Report for This Property
The Home Valuation Report is an in-depth analysis detailing your home's value as well as a comparison with similar homes in the area

Home Details

Home Type

  • Single Family

Est. Annual Taxes

  • $7,043

Year Built

  • Built in 1986

Lot Details

  • 18,002 Sq Ft Lot

HOA Fees

  • $250 Monthly HOA Fees

Parking

  • 2 Car Garage
  • Front Facing Garage
  • Automatic Garage Door Opener
  • Driveway

Home Design

  • Ranch Style House
  • Slab Foundation
  • Composition Roof
  • Cedar

Interior Spaces

  • 1,763 Sq Ft Home
  • Sheet Rock Walls or Ceilings
  • Ceiling Fan
  • Wood Burning Fireplace
  • Double Pane Windows
  • Entrance Foyer
  • Family Room with Fireplace
  • Formal Dining Room
  • Utility Room

Kitchen

  • Breakfast Area or Nook
  • Electric Oven or Range
  • Microwave
  • Dishwasher
  • Disposal

Flooring

  • Wood
  • Partially Carpeted
  • Tile

Bedrooms and Bathrooms

  • 3 Bedrooms
  • 3 Full Bathrooms

Laundry

  • Laundry Room
  • Dryer
  • Washer

Home Security

  • Security Gate
  • Fire and Smoke Detector

Outdoor Features

  • Access to Tidal Water
  • Boat or Launch Ramp
  • Patio
  • Porch

Utilities

  • Central Heating and Cooling System
  • Air Source Heat Pump
  • Electric Water Heater

Listing and Financial Details

  • Assessor Parcel Number R600-031-00a-0207-0000

Community Details

Overview

  • Association fees include security service

Amenities

  • Clubhouse

Recreation

  • Community Boat Dock
  • RV or Boat Storage in Community
  • Waterfront Community
  • Golf Course Community
  • Tennis Courts
  • Pickleball Courts
  • Bocce Ball Court
  • Community Playground
  • Community Pool
  • Trails

Security

  • Security Service
  • Gated Community

Home Details

Home Type

Single Family

Est. Annual Taxes

$7,043

Year Built

Built in 1986

Lot Details

0.41 Acres

HOA Fees

$250 per month

Parking

2

Listing Details

  • Directions: From Hwy 278, turn into South (Golf) Side and after Security turn 1st Right onto Whiteoaks Circle - house is on Left
  • Prop. Type: Residential
  • Year Built: 1986
  • Property Sub-Type: Single Family Residence
  • CommunityFeatures: Pickleball, Bocce, Tennis Court(s), Dock, Golf, Pool, Playground, Boat Landing, Boat Storage, Clubhouse, Walking Trail, Security Gate
  • Lot Size Acres: 0.41
  • SecurityFeatures: Smoke Detector(s)
  • Ownership: No
  • MLS Status: Closed
  • Architectural Style: Ranch
  • Fireplace Features: Wood, Family Room
  • Interior Features: Ceiling Fan(s)
  • Roof: Composition
  • Keywords ADU YN: No
  • Keywords Family Room: Yes
  • Keywords Formal Dining Room: Yes
  • Keywords Fireplace: Yes
  • Keywords Dock: Community Dock
  • General Property Description:Basement: No
  • Financial HOAPOA Fee: Yes
  • Dining Formal: Yes
  • Floors Some Carpet: Yes
  • Floors:Tile2: Yes
  • Floors Wood Floor: Yes
  • Cooling:Central Air: Yes
  • Cooling:Electric3: Yes
  • AppliancesEquipment Dishwasher: Yes
  • AppliancesEquipment ElecOvenRange: Yes
  • AppliancesEquipment Microwave: Yes
  • Architectural Style Ranch: Yes
  • Financial HOA Fee Amount: 3000.0
  • Financial HOA Fee Frequency: Annually
  • Community Gated Community: Yes
  • Community Waterfront Community2: Yes
  • Exterior Extras Thermo-Panes: Yes
  • Dining Breakfast Area: Yes
  • Other Rooms Family Room3: Yes
  • Other Rooms Master Bedroom 1st Flr: Yes
  • Walls:Sheet Rock: Yes
  • Fireplace One: Yes
  • Fireplace Wood5: Yes
  • Cooling Heat Pump2: Yes
  • AppliancesEquipment AutoGarOpener: Yes
  • Community Amenities Boat Landing: Yes
  • Community Amenities Security Gate: Yes
  • Community Amenities Walking Trail: Yes
  • Community Golf Community: Yes
  • Foundation:Slab: Yes
  • AppliancesEquipment Disposal: Yes
  • AppliancesEquipment Dryer: Yes
  • AppliancesEquipment Washer: Yes
  • Community Amenities Bocce: Yes
  • Community Amenities Golf: Yes
  • Community Amenities Pickleball: Yes
  • Roofing:Composition: Yes
  • Water Heater Electric4: Yes
  • Community Amenities Boat Storage: Yes
  • Fireplace Family Room4: Yes
  • Home ASRE Fees Security Service: Yes
  • Keywords:Senior Community YN2: No
  • Patio and Porch Features:Patio: Yes
  • Patio and Porch Features:Porch: Yes
  • Sewer:Public Sewer: Yes
  • Security Features:SmokeHeat Detector: Yes
  • Special Features: None
  • Property Sub Type: Detached

Interior Features

  • Flooring: Carpet, Wood, Tile
  • Appliances: Electric Range, Auto/Gar/Opener, Dishwasher, Disposal, Dryer, Microwave, Refrigerator, Washer
  • Basement YN: No
  • Full Bathrooms: 3
  • Total Bedrooms: 3
  • Fireplaces: 1
  • Fireplace: Yes
  • Other Rooms:Foyer: Yes
  • Other Rooms:Utility Room: Yes
  • Interior Features:Ceiling Fan: Yes

Exterior Features

  • Waterfront Features: Tidal Creek
  • Construction Type: Cedar
  • Exterior Features: Thermo-Panes
  • Foundation Details: Slab
  • Patio And Porch Features: Patio, Porch
  • Construction:Cedar: Yes
  • Waterfront Features: Tidal Creek: Yes

Garage/Parking

  • Attached Garage: No
  • Garage Spaces: 2.0
  • Parking Features: Driveway, Garage Faces Front, Garage
  • Parking Features:Driveway: Yes
  • Parking Features:Garage2: Yes
  • Parking Features Garage Faces Front: Yes
  • Keywords:Garage Spaces: 2.0

Utilities

  • Cooling: Electric, Central Air, Heat Pump
  • Heating: Electric, Central, Heat Pump
  • Cooling Y N: Yes
  • HeatingYN: Yes
  • Sewer: Public Sewer
  • Water Source: Public
  • Heating:Central: Yes
  • Heating:Electric2: Yes
  • Heating:Heat Pump: Yes
  • Water Source:Public Water: Yes

Condo/Co-op/Association

  • Association Fee: 3000.0
  • Association Fee Frequency: Annually
  • Association: Yes

Association/Amenities

  • Community Amenities:Dock2: Yes
  • Community Amenities:Clubhouse: Yes
  • Community Amenities:Pool2: Yes
  • Community Amenities:Tennis Court(s)2: Yes
  • Community Amenities:Playground: Yes

Fee Information

  • Association Fee Includes: Security Service

Lot Info

  • Zoning: Residential
  • Lot Size Sq Ft: 18002.0
  • ResoLotSizeUnits: Acres
  • Parcel Number: R600-031-00a-0207-0000

Tax Info

  • Tax Annual Amount: 7043.0

Ownership History

We collect this data history from publicly available records. To have your information removed, we recommend requesting removal directly through your county’s website.

Date Name Owned For Owner Type

Purchase Details

Listed on
Aug 15, 2025
Closed on
Jan 23, 2026
Sold by
Anderson Fults
Bought by
Seller's Agent
Chris Henke
Howard Hanna Allen Tate Lowcou
Buyer's Agent
Robyn Henke
Howard Hanna Allen Tate Lowcou
List Price
$524,000
Sold Price
$475,000
Premium/Discount to List
-$49,000
-9.35%
Views
184
Current Estimated Value
$501,991

Home Financials for this Owner

Home Financials are based on the most recent Mortgage that was taken out on this home.
Estimated Appreciation
$26,991
Avg. Annual Appreciation
10.57%
Original Mortgage
$451,250
Outstanding Balance
$449,007
Interest Rate
6.06%
Mortgage Type
New Conventional
Estimated Equity
$52,984

Purchase Details

Listed on
Aug 15, 2022
Closed on
Oct 4, 2022
Sold by
Doherty Dianne K
Bought by
Fults Daniel Anderson
Seller's Agent
Robyn Henke
Howard Hanna Allen Tate Lowcou
Buyer's Agent
Robyn Henke
Howard Hanna Allen Tate Lowcou
List Price
$495,000
Sold Price
$495,000

Home Financials for this Owner

Home Financials are based on the most recent Mortgage that was taken out on this home.
Avg. Annual Appreciation
-1.22%
Original Mortgage
$470,250
Interest Rate
5.55%
Mortgage Type
New Conventional
Source: Public Records

Home Values in the Area

Source: Public Records

Average Home Value in this Area


Source: Public Records

Agents Specializing in Rose Hill Plantation, SC

See All Agents

Purchase History

We collect this data history from publicly available records. To have your information removed, we recommend requesting removal directly through your county’s website.

Date Buyer Sale Price Title Company
$475,000 None Listed On Document
Fults Daniel Anderson $495,000 --
Source: Public Records

Mortgage History

We collect this data history from publicly available records. To have your information removed, we recommend requesting removal directly through your county’s website.

Date Status Borrower Loan Amount
Open $451,250
Previous Owner Fults Daniel Anderson $470,250
Previous Owner Kelly Frank $150,000
Previous Owner Kelly Frank $100,000
Source: Public Records

Property History

We collect this data history from publicly available records. To have your information removed, we recommend requesting removal directly through your county’s website.

Date Event Price List to Sale Price per Sq Ft Prior Sale
02/12/2026 02/12/26 Sold $475,000 -2.0% $269 / Sq Ft
10/21/2025 10/21/25 Pending -- -- --
10/15/2025 10/15/25 Price Changed $484,500 -3.0% $275 / Sq Ft
08/28/2025 08/28/25 Price Changed $499,500 -4.7% $283 / Sq Ft
08/15/2025 08/15/25 For Sale $524,000 +5.9% $297 / Sq Ft
10/07/2022 10/07/22 Sold $495,000 0.0% $300 / Sq Ft View Prior Sale
08/27/2022 08/27/22 Pending -- -- --
07/18/2022 07/18/22 For Sale $495,000 -- $300 / Sq Ft
Source: Lowcountry Regional MLS

Tax History

We collect this data history from publicly available records. To have your information removed, we recommend requesting removal directly through your county’s website.

Year Tax Paid Tax Assessment Tax Assessment Total Assessment is a certain percentage of the fair market value that is determined by local assessors to be the total taxable value of land and additions on the property. Land Improvement
2025 $7,162 $28,500 $0 $0
2024 $7,162 $28,500 $0 $0
2023 $7,043 $28,500 $0 $0
2022 $890 $8,160 $0 $0
2021 $881 $8,160 $0 $0
2020 $877 $9,680 $2,680 $7,000
2019 $856 $9,680 $2,680 $7,000
2018 $826 $8,160 $0 $0
2017 $703 $7,100 $0 $0
2016 $692 $7,100 $0 $0
2014 $706 $7,100 $0 $0
Source: Public Records

Agents Affiliated with this Home

  • Section Image
  • Section Image
See All Agents

Map

Source: Lowcountry Regional MLS

MLS Number: 192032

Lowcountry Regional MLS

APN: R600-031-00A-0207-0000

Your Personal Tour Guide

Ask me questions while you tour the home.