
Vickie Gleason
EXP REALTY LLC
(833) 366-9755
10 Total Sales
1 in Oviedo
$700,000 Price

Estimated Value: $317,000 - $348,000
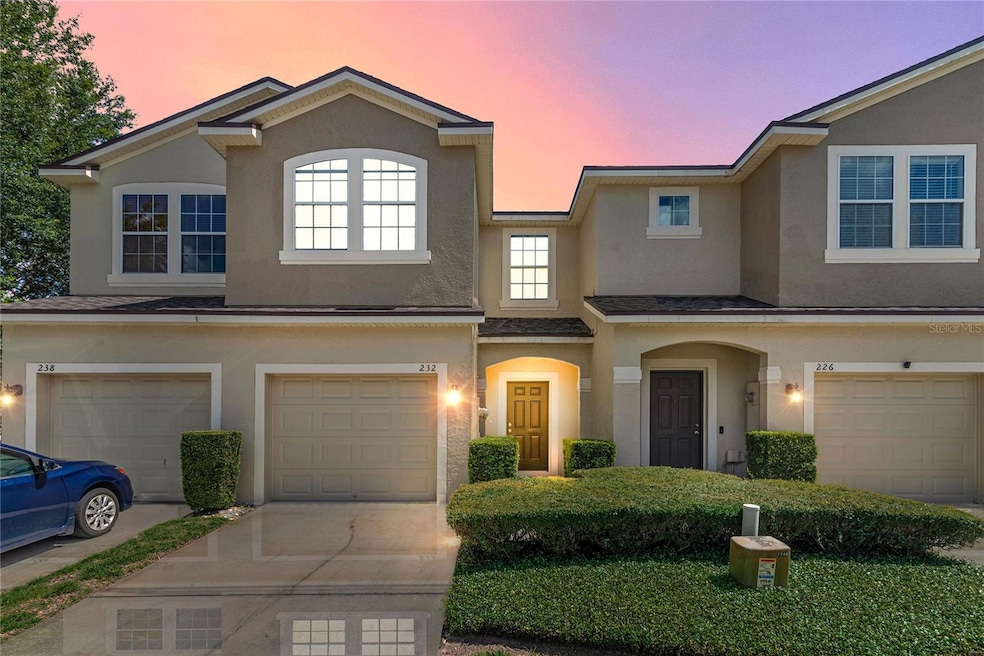
Welcome home to this MOVE IN READY townhome in Oviedo’s Arborview Park community! This Ryland Homes “Hayden” floorplan features 3 beds, 2.5 baths, an open floor plan with a spacious kitchen, family room, dining area, covered brick paver patio, and a 1 car garage! You will love the open floorplan, neutral paint palate and new carpeting! The foyer will welcome you inside. The kitchen will be on your left with 42” maple cabinets with crown molding, stone counters, a closet pantry, a new refrigerator and breakfast bar. The kitchen is open to the family room and dining area with a glass slider leading to the patio that has a wall behind it – NO REAR NEIGHBORS! What a great place to enjoy your morning coffee or relax after a long day! There’s a half bath downstairs, too. All bedrooms are upstairs in this home. The owner’s suite is large, with vaulted ceilings, a walk-in closet and an en-suite bath that features a one sink vanity and a tub/shower combo. The guest bedrooms share the guest bathroom with a one sink vanity and a tub/shower combo. The washer and dryer are upstairs in a laundry room for convenience. Additional updates include new interior paint (2025), new carpeting throughout (2025), a new roof (2023) and a new refrigerator. Community features a pool and playground. Centrally located, close to UCF, major roads, great shopping and dining! Don’t miss out on this great townhome!
Last Agent to Sell the Property
WATSON REALTY CORP Brokerage Phone: 407-298-8800 License #3136091 Listed on: 06/18/2025
We collect this data history from publicly available records. To have your information removed, we recommend requesting removal directly through your county’s website.
Vickie Gleason
EXP REALTY LLC
(833) 366-9755
10 Total Sales
1 in Oviedo
$700,000 Price
Kim Allison-Ims
EXP REALTY LLC
(689) 300-2790
20 Total Sales
1 in Oviedo
$375,200 Price
Joe Cremonese
GLOBAL PROPERTIES SALES & MGMT
(321) 320-7114
17 Total Sales
2 in Oviedo
$400K - $515K Price Range
Jarrett West
1 ABLE REALTY LLC
(689) 220-2438
71 Total Sales
1 in Oviedo
$675,000 Price
Keegan Siegfried
LPT REALTY, LLC
(656) 218-5427
422 Total Sales
3 in Oviedo
$360K - $425K Price Range
Heather Unger, PA
Acme Real Estate Florida LLC
(321) 340-7550
293 Total Sales
2 in Oviedo
$320K - $385K Price Range
We collect this data history from publicly available records. To have your information removed, we recommend requesting removal directly through your county’s website.
| Date | Buyer | Sale Price | Title Company |
|---|---|---|---|
| $325,000 | Watson Title | ||
| $165,300 | Everest Title Group Llc | ||
| $163,000 | Ryland Title Company |
We collect this data history from publicly available records. To have your information removed, we recommend requesting removal directly through your county’s website.
| Date | Status | Borrower | Loan Amount |
|---|---|---|---|
| Open | $260,000 | ||
| Previous Owner | $155,500 | ||
| Previous Owner | $158,600 | ||
| Previous Owner | $163,000 |
We collect this data history from publicly available records. To have your information removed, we recommend requesting removal directly through your county’s website.
| Date | Event | Price | List to Sale | Price per Sq Ft | Prior Sale |
|---|---|---|---|---|---|
| 10/31/2025 10/31/25 | Sold | $325,000 | 0.0% | $213 / Sq Ft | |
| 09/26/2025 09/26/25 | Pending | -- | -- | -- | |
| 09/18/2025 09/18/25 | Price Changed | $325,000 | -7.1% | $213 / Sq Ft | |
| 09/04/2025 09/04/25 | Price Changed | $349,900 | -2.8% | $229 / Sq Ft | |
| 07/18/2025 07/18/25 | Price Changed | $359,900 | -4.0% | $236 / Sq Ft | |
| 06/18/2025 06/18/25 | For Sale | $375,000 | 0.0% | $245 / Sq Ft | |
| 05/16/2024 05/16/24 | Rented | $2,300 | 0.0% | -- | |
| 05/15/2024 05/15/24 | Under Contract | -- | -- | -- | |
| 04/24/2024 04/24/24 | For Rent | $2,300 | +7.0% | -- | |
| 06/13/2023 06/13/23 | Rented | $2,150 | 0.0% | -- | |
| 04/25/2023 04/25/23 | For Rent | $2,150 | 0.0% | -- | |
| 05/26/2015 05/26/15 | Off Market | $165,300 | -- | -- | |
| 04/01/2014 04/01/14 | Rented | $1,275 | -1.9% | -- | |
| 03/02/2014 03/02/14 | Under Contract | -- | -- | -- | |
| 02/17/2014 02/17/14 | For Rent | $1,300 | 0.0% | -- | |
| 11/26/2013 11/26/13 | Sold | $165,300 | -2.7% | $108 / Sq Ft | View Prior Sale |
| 11/06/2013 11/06/13 | Pending | -- | -- | -- | |
| 10/31/2013 10/31/13 | Price Changed | $169,900 | -1.8% | $111 / Sq Ft | |
| 09/20/2013 09/20/13 | For Sale | $173,000 | 0.0% | $113 / Sq Ft | |
| 09/11/2013 09/11/13 | Pending | -- | -- | -- | |
| 08/22/2013 08/22/13 | Price Changed | $173,000 | -1.1% | $113 / Sq Ft | |
| 06/02/2013 06/02/13 | Price Changed | $175,000 | -2.7% | $115 / Sq Ft | |
| 05/24/2013 05/24/13 | For Sale | $179,900 | -- | $118 / Sq Ft |
We collect this data history from publicly available records. To have your information removed, we recommend requesting removal directly through your county’s website.
| Year | Tax Paid | Tax Assessment Tax Assessment Total Assessment is a certain percentage of the fair market value that is determined by local assessors to be the total taxable value of land and additions on the property. | Land | Improvement |
|---|---|---|---|---|
| 2025 | $5,152 | $305,004 | $75,000 | $230,004 |
| 2024 | $4,797 | $283,505 | ||
| 2023 | $4,325 | $257,732 | $0 | $0 |
| 2021 | $3,485 | $213,002 | $51,000 | $162,002 |
| 2020 | $3,318 | $201,219 | $0 | $0 |
| 2019 | $3,202 | $191,589 | $0 | $0 |
| 2018 | $3,018 | $178,928 | $0 | $0 |
| 2017 | $2,752 | $161,885 | $0 | $0 |
| 2016 | $2,753 | $158,385 | $0 | $0 |
| 2015 | $2,668 | $144,921 | $0 | $0 |
| 2014 | $2,668 | $145,103 | $0 | $0 |
Seller's Agent in 2025
Eve Metlis
WATSON REALTY CORP
(407) 493-5225
199 Total Sales
Buyer's Agent in 2025
Ana Semmel
KARDOSH REALTY
(407) 314-5636
47 Total Sales
Seller's Agent in 2024
Carissa Lawhun
FLORIDA REALTY INVESTMENTS
(407) 341-7150
13 Total Sales
Buyer's Agent in 2024
Valentina Rodriguez
LAWHUN ENTERPRISES IV, LLC DBA: FLORIDA REALTY INVESTMENTS IV
(407) 486-5312
8 Total Sales
M
Buyer's Agent in 2023
Marcelo Moura
DOUBLE M GROUP COMPANY
21 Total Sales
Seller's Agent in 2013
Joyce Dowd
FLORIDA REALTY INVESTMENTS
(407) 341-3655
59 Total Sales
Source: Stellar MLS
MLS Number: O6317503
APN: 22-21-31-521-0000-0020
Disclaimer: Certain information contained herein is derived from information provided by parties other than Homes.com. All information provided is deemed reliable, but is not guaranteed to be accurate and should be independently verified.
All data is obtained from various sources and may not have been verified by broker or MLS GRID. Supplied Open House Information is subject to change without notice. All information should be independently reviewed and verified for accuracy. Properties may or may not be listed by the office/agent presenting the information. Some IDX listings have been excluded from this website. IDX information is provided exclusively for personal, non-commercial use, and may not be used for any purpose other than to identify prospective properties consumers may be interested in purchasing. Information is deemed reliable but not guaranteed.
Listings courtesy of Stellar MLS as distributed by MLS GRID.
Based on information submitted to the MLS GRID
Listing Information presented by local MLS brokerage: Ten-X - (888)-952-6393
Ask me questions while you tour the home.