
Waylon Stricklin
Keller Williams Realty-Mulinix
(580) 722-4647
133 Total Sales
1 in Moore
$244,900 Price
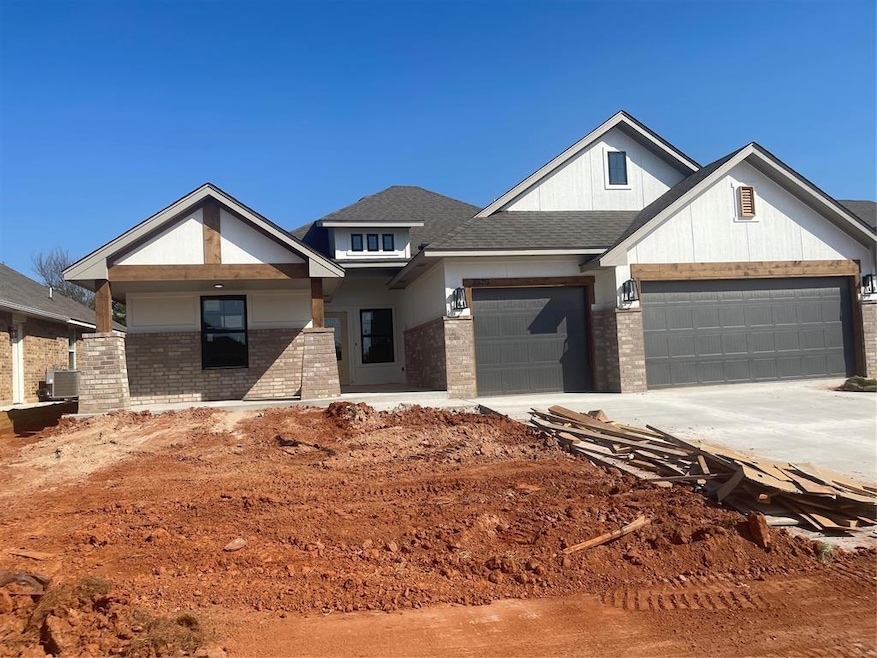
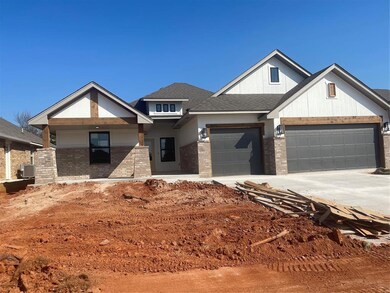
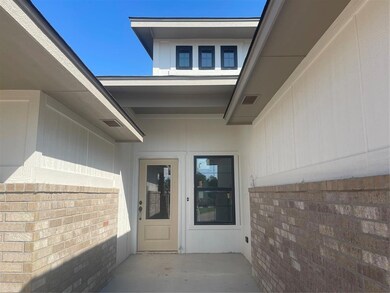
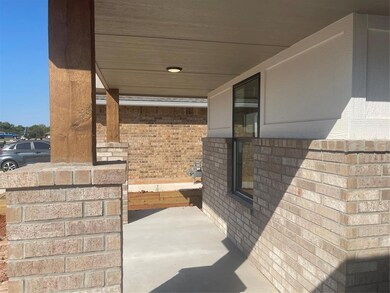
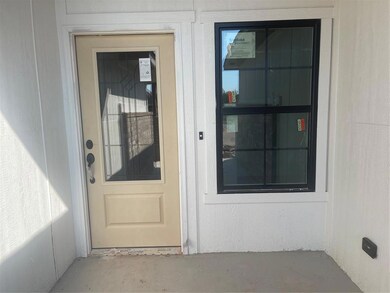
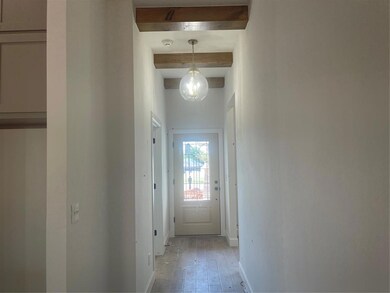
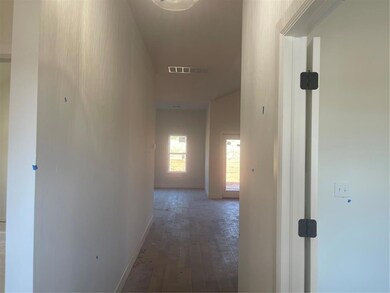
This charming Craftsman-style home boasts timeless elegance and modern convenience. Nestled within a serene neighborhood, this home exudes a welcoming atmosphere from the moment you step onto the covered porch. Step inside to discover an open concept layout that seamlessly combines the living, dining, and kitchen areas, creating an inviting space for gatherings and everyday living. The kitchen is the heart of the home, boasting a vaulted ceiling adorned with a rustic beam that adds character and charm. A large kitchen island provides ample space for meal prep, casual dining, and entertaining guests, making it the perfect hub for culinary adventures. Adjacent to the kitchen, a utility room off the garage offers convenience and practicality, providing easy access for laundry and storage needs. Radiant decking throughout the home ensures both energy efficiency and comfort year-round, keeping you cozy in the winter and cool in the summer. Retreat to the primary suite, where relaxation awaits around every corner, the large walk-in closet provides ample space for all your wardrobe needs. Indulge in the primary bathroom, featuring a stand-alone shower, perfect for a refreshing morning wake-up, and a soaking tub, ideal for unwinding after a long day. Outside, a large back patio offers the perfect setting for outdoor entertaining and relaxation. The outdoor space provides endless possibilities for creating cherished memories.
Last Agent to Sell the Property
Gable & Grace Group License #157243 Listed on: 08/20/2024
Waylon Stricklin
Keller Williams Realty-Mulinix
(580) 722-4647
133 Total Sales
1 in Moore
$244,900 Price
Shari Bouziden
CB/Mike Jones Company
(405) 731-5168
87 Total Sales
2 in Moore
$123K - $166K Price Range
Charlotte Wylie
Whittington Realty
(405) 643-7854
111 Total Sales
1 in Moore
$193,000 Price
Barbara Vinson
Horizon Realty
(405) 468-9956
34 Total Sales
8 in Moore
$132K - $267K Price Range
Jonathan Gregory
REAL Broker LLC
(405) 896-3822
226 Total Sales
17 in Moore
$95K - $525K Price Range
Joe Forrest
RE/MAX First
(405) 730-5651
157 Total Sales
2 in Moore
$141K - $255K Price Range
We collect this data history from publicly available records. To have your information removed, we recommend requesting removal directly through your county’s website.
| Date | Event | Price | List to Sale | Price per Sq Ft |
|---|---|---|---|---|
| 12/12/2024 12/12/24 | Sold | $389,900 | 0.0% | $187 / Sq Ft |
| 11/11/2024 11/11/24 | Pending | -- | -- | -- |
| 08/20/2024 08/20/24 | For Sale | $389,900 | -- | $187 / Sq Ft |
Seller's Agent in 2024
Millie Eubanks
Gable & Grace Group
(405) 476-3466
501 Total Sales
Seller Co-Listing Agent in 2024
Nancy Mathis
Gable & Grace Group
(405) 314-9179
79 Total Sales
Buyer's Agent in 2024
Julia Brown
Gable & Grace Group
(405) 317-7700
82 Total Sales
Source: MLSOK
MLS Number: 1129795
Disclaimer: Certain information contained herein is derived from information provided by parties other than Homes.com. All information provided is deemed reliable, but is not guaranteed to be accurate and should be independently verified.
All data is obtained from various sources and may not have been verified by broker or MLS GRID. Supplied Open House Information is subject to change without notice. All information should be independently reviewed and verified for accuracy. Properties may or may not be listed by the office/agent presenting the information. Some IDX listings have been excluded from this website. IDX information is provided exclusively for personal, non-commercial use, and may not be used for any purpose other than to identify prospective properties consumers may be interested in purchasing.
Information is deemed reliable but not guaranteed.
This information is not verified for authenticity or accuracy, is not guaranteed and may not reflect all real estate activity in the market.
Copyright 2026 MLSOK, Inc. All rights reserved.
Listings courtesy of MLSOK as distributed by MLS GRID.
Based on information submitted to the MLS GRID
Ask me questions while you tour the home.