NOT LISTED FOR SALE

2320 Jeske Dr Kawkawlin, MI 48631

Estimated Value: $258,044

3 Beds
1.5 Baths
2,242 Sq Ft
$115/Sq Ft Est. Value

Sale Details

Date Sold: December 2, 2024

Last sale price $257,000 $115 Per Sq Ft

Current estimated payment $1,790 / mo

21 Days on Market

Highlights

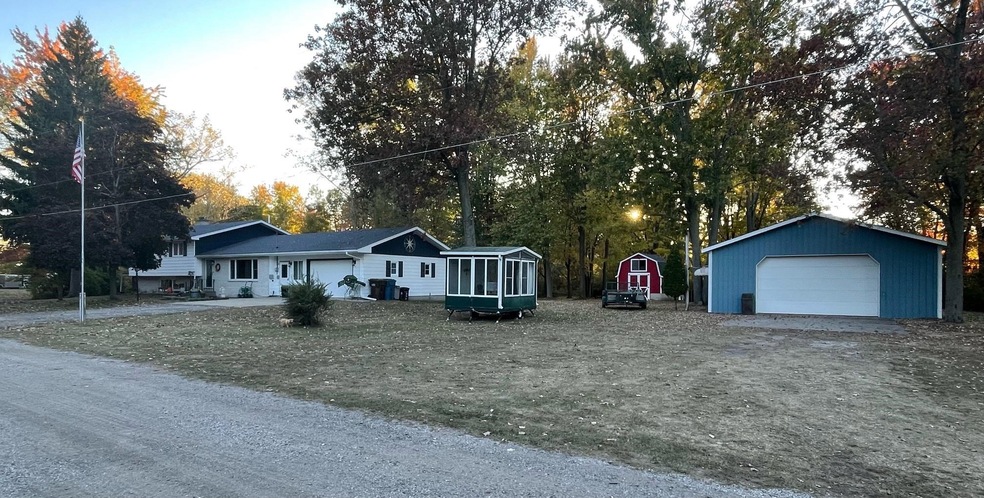
  • Second Garage
  • Contemporary Architecture
  • Pole Barn
  • Wood Burning Stove
  • Wooded Lot
  • 2 Car Attached Garage

About This Home

As of December 2024

The living is easy on this private drive just north of Bay City, yet close to everything. Bring the family and all your toys! Three bedroom well maintained Tri-level. Incredible natural light in every room, new picture window in the living room. Property includes a 30'x50' insulated pole building with full utilities and a pellet burner. The Little Red Barn in the backyard is perfect for a "She Shed" or playroom. Fresh paint inside and out. New laminate flooring in two bedrooms and the master bath. Newer roof shingles, rebuilt boiler - hot water heat. Spacious bedrooms, extra deep closets. Super storage throughout. City water, hydrant, trash pickup, U.S. Mail and more! Neighbors maintain the driveway. Move in, then explore the blank palette that is the entire lower level. Drywall is up, waiting for you to finish. Wood burning fireplace in family room includes a cast iron insert that stays! Furnace room/workshop, walk-in storage, and laundry room all with new doors. What sellers loved about the house - Nature and backyard wildlife during all season. Eight minutes to Wilder Road from the M-13 connector. Home priced to reflect the need for finishes in the lower level.

Last Agent to Sell the Property

Annette Jeske

Bay Area Real Estate License #bcra-6501423176 Listed on: 10/15/2024

Last Buyer's Agent

Diana Bay

Century 21 Signature Realty License #SBR-6506040025

Century 21 Signature Realty
Create a Home Valuation Report for This Property
The Home Valuation Report is an in-depth analysis detailing your home's value as well as a comparison with similar homes in the area

Home Details

Home Type

  • Single Family

Year Built

  • Built in 1968

Lot Details

  • 1.61 Acre Lot
  • Lot Dimensions are 244x244
  • Wooded Lot

Home Design

  • Contemporary Architecture
  • Tri-Level Property
  • Brick Exterior Construction

Interior Spaces

  • 2,242 Sq Ft Home
  • Ceiling Fan
  • Wood Burning Stove
  • Family Room with Fireplace
  • Attic Fan
  • Storm Screens
  • Oven or Range

Flooring

  • Carpet
  • Linoleum
  • Laminate

Bedrooms and Bathrooms

  • 3 Bedrooms

Laundry

  • Dryer
  • Washer

Basement

  • Walk-Out Basement
  • Basement Fills Entire Space Under The House
  • Exterior Basement Entry
  • Sump Pump
  • Block Basement Construction
  • Basement Window Egress

Parking

  • 2 Car Attached Garage
  • Second Garage
  • Workshop in Garage
  • Garage Door Opener

Outdoor Features

  • Patio
  • Pole Barn
  • Separate Outdoor Workshop
  • Shed
  • Breezeway

Utilities

  • Cooling System Mounted To A Wall/Window
  • Vented Exhaust Fan
  • Hot Water Heating System
  • Boiler Heating System
  • Heating System Uses Natural Gas
  • Gas Water Heater
  • Septic Tank

Community Details

  • Private Subdivision

Listing and Financial Details

  • Assessor Parcel Number 080-026-400-160-01

Home Details

Home Type

Single Family

Year Built

Built in 1968

Lot Details

1.61 Acres

Listing Details

  • Originating MLS: Bay County REALTOR Association
  • Class: RESIDENTIAL
  • Type: Residential
  • Type Of Property: Single Family
  • Architecture Style: Contemporary
  • Structure Style: Tri-Level
  • Total Tax Amount: 2756.84
  • Total Tax Year: 2024
  • Year Built: 1968
  • Mail City: Kawkawlin
  • Special Features: None
  • Property Sub Type: Detached
  • Stories: 3

Interior Features

  • Interior Amenities: Sump Pump
  • Appliances: Dryer, Range/Oven, Refrigerator, Washer
  • Fireplace: Yes
  • Fireplaces: FamRoom Fireplace, Wood Stove, Other (FireplaceFeatures)
  • Basement: Yes
  • Basement: Block, Egress/Daylight Windows, Full, Outside Entrance, Walk Out, Sump Pump
  • Bedrooms: 3
  • Bedroom 1: On Upper Floor, Dimensions: 14 x 15
  • Bedroom 1 Floor Covering: Laminate
  • Bedroom 2: On Upper Floor, Dimensions: 13 x 14
  • Bedroom 2 Floor Covering: Laminate
  • Bedroom 3: On Upper Floor, Dimensions: 12 x 14
  • Bedroom 3 Floor Covering: Carpet
  • Full Bathrooms: 1
  • Total Bathrooms: 2
  • Bathroom 1: Dimensions: 14 x 12, On Level: Upper, Flooring: Laminate
  • Room Types: Breezeway
  • Dining Room: On Main Floor, Dimensions: 14 x 9
  • Dining Room Floor Covering: Linoleum
  • Family Room: On Lower Floor, Dimensions: 21 x 23
  • Kitchen: On Main Floor, Dimensions: 14 x 9
  • Kitchen Floor Covering: Linoleum
  • Laundry: On Lower Floor, Dimensions: 10 x 8
  • Living Room: On Main Floor, Dimensions: 20 x 14
  • Living Room Floor Covering: Carpet
  • Above Grade Finished Sq Ft: 2242
  • Total Finished Sq Ft: 2242
  • Half Bathrooms: 1

Exterior Features

  • Exterior: Aluminum, Brick
  • Exterior Features: Patio, Storms/Screens
  • Foundation: Basement
  • Frontage: 244
  • Road: Private no association
  • Out Buildings: Pole Barn, Shed, Workshop
  • Frontage Type: Road

Garage/Parking

  • Garage: Additional Garage(s), Attached Garage, Electric in Garage, Gar Door Opener, Workshop
  • Garage Spaces: 2
  • Parking: Garage
  • Garage: Yes

Utilities

  • Heating: Boiler, Hot Water
  • Heating Fuel: Natural Gas
  • Sewer: Septic
  • Water: Public Water
  • Water Heater: Gas
  • Cooling: Ceiling Fan(s), Exhaust Fan, Wall/Window A/C, Attic Fan

Lot Info

  • Assessor Parcel Number: 080-026-400-160-01
  • Lot Description: Deep Lot - 150+ Ft., Treed
  • Lot Dimensions: 244x244
  • Acreage: 1.61
  • Geo Subdivision: MI
  • Site/Lot Features: Wooded

Tax Info

  • Summer Tax: Year: 2024, Amount: $1,722.45
  • Winter Tax: Year: 2024, Amount: $1,034.39
  • Total Tax: Year: 2024, Amount: $2,756.84

MLS Schools

  • School District: Bay City School District

Ownership History

We collect this data history from publicly available records. To have your information removed, we recommend requesting removal directly through your county’s website.

Date Name Owned For Owner Type

Purchase Details

Listed on
Oct 15, 2024
Closed on
Nov 27, 2024
Sold by
Bought by
Seller's Agent
Annette Jeske
Bay Area Real Estate
Buyer's Agent
Diana Bay
Century 21 Signature Realty
List Price
$259,900
Sold Price
$257,000
Premium/Discount to List
-$2,900
-1.12%
Views
16
Current Estimated Value
$258,044

Home Financials for this Owner

Home Financials are based on the most recent Mortgage that was taken out on this home.
Estimated Appreciation
$1,044
Avg. Annual Appreciation
0.24%
Original Mortgage
$175,000
Outstanding Balance
$172,138
Interest Rate
6.72%
Mortgage Type
New Conventional
Estimated Equity
$85,906

Purchase Details

Closed on
Apr 5, 2022
Sold by
Bought by

Purchase Details

Closed on
Jul 15, 2019
Sold by
Bought by

Purchase Details

Closed on
Mar 18, 2008
Sold by
Bought by

Purchase Details

Closed on
Mar 11, 2008
Sold by
Bought by

Purchase Details

Closed on
Jun 13, 1980
Sold by
Bought by
Source: Public Records

Purchase History

We collect this data history from publicly available records. To have your information removed, we recommend requesting removal directly through your county’s website.

Date Buyer Sale Price Title Company
$257,000 None Listed On Document
-- None Listed On Document
$500 None Listed On Document
-- None Available
-- None Listed On Document
$58,500 --
Source: Public Records

Mortgage History

We collect this data history from publicly available records. To have your information removed, we recommend requesting removal directly through your county’s website.

Date Status Borrower Loan Amount
Open $175,000
Source: Public Records

Property History

We collect this data history from publicly available records. To have your information removed, we recommend requesting removal directly through your county’s website.

Date Event Price List to Sale Price per Sq Ft
12/02/2024 12/02/24 Sold $257,000 -1.1% $115 / Sq Ft
11/05/2024 11/05/24 Pending -- -- --
10/15/2024 10/15/24 For Sale $259,900 -- $116 / Sq Ft
Source: Bay County Realtor® Association MLS

Tax History

We collect this data history from publicly available records. To have your information removed, we recommend requesting removal directly through your county’s website.

Year Tax Paid Tax Assessment Tax Assessment Total Assessment is a certain percentage of the fair market value that is determined by local assessors to be the total taxable value of land and additions on the property. Land Improvement
2026 $4,423 $127,600 $0 $0
2025 $5,088 $127,500 $0 $0
2024 $1,722 $113,600 $0 $0
2023 $1,639 $94,300 $0 $0
2022 $2,556 $87,000 $0 $0
2021 $2,367 $80,300 $80,300 $0
2020 $2,313 $77,000 $77,000 $0
2019 $2,230 $72,800 $0 $0
2018 $2,170 $72,100 $0 $0
2017 $2,129 $73,300 $0 $0
2016 $2,137 $66,500 $0 $66,500
2015 -- $63,600 $0 $63,600
2014 -- $69,150 $0 $69,150
Source: Public Records

Agents Affiliated with this Home

  • Section Image
  • Section Image
See All Agents

Map

Source: Bay County Realtor® Association MLS

MLS Number: 50158400

Bay County Realtor® Association MLS

APN: 09-080-026-400-160-01

Your Personal Tour Guide

Ask me questions while you tour the home.