
William Navarro
CENTERGATE REALTY LLC
(689) 600-2112
72 Total Sales
2 in Live Oak Reserve
$410K - $715K Price Range

Estimated Value: $749,000 - $804,117
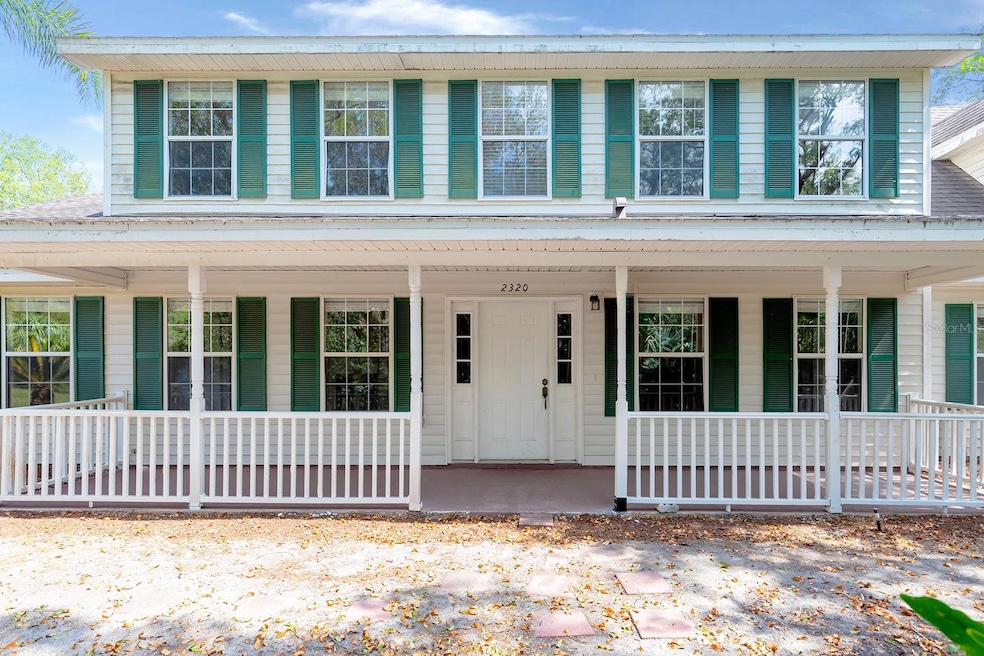
Experience the timeless appeal of this Colonial-style, two-story pool home situated on a quiet street with five acres, just minutes from your daily needs and much more. Its symmetrical facade and architectural elements honor its classic charm, while the well-designed interior and screened pool blend in some modern touches. This property boasts 3,226 square feet of living space with 7 bedrooms, 4.5 bathrooms, and multiple living spaces, offering abundant space for large families or those who enjoy hosting guests. Numerous mature oaks and lush landscaping across the five acres create a tranquil and private oasis for you to enjoy daily. Parking is both convenient and plentiful. A detached two-car garage offers secure storage for vehicles or space for tools and recreational equipment. The large lot provides an abundance of open parking to accommodate guests and extra vehicles with ease. Location is another key advantage of this property. Situated close to UCF, grade schools, major shopping centers, and outdoor recreation activities, this property is an ideal choice for those looking for the perfect balance between a deep dive into nature and access to modern conveniences. The home's generous size, incredible five-acre lot, and balanced location present an excellent opportunity for customization and value enhancement. With its classic charm and modern touches, it's an opportunity not to be missed.
Last Agent to Sell the Property
BERKSHIRE HATHAWAY HOMESERVICES RESULTS REALTY Brokerage Phone: 407-203-0007 License #594726 Listed on: 05/05/2025
We collect this data history from publicly available records. To have your information removed, we recommend requesting removal directly through your county’s website.
William Navarro
CENTERGATE REALTY LLC
(689) 600-2112
72 Total Sales
2 in Live Oak Reserve
$410K - $715K Price Range
Rick Brown
KELLER WILLIAMS ADVANTAGE 2 REALTY
(689) 300-4372
260 Total Sales
3 in Live Oak Reserve
$475K - $590K Price Range
Ian Trumbach
FLORIDA PRESTIGIOUS HOMES INC
(754) 354-9460
149 Total Sales
4 in Live Oak Reserve
$450K - $710K Price Range
Patricia Schraiber
DENIZ REALTY PARTNERS LLC
(689) 207-5404
90 Total Sales
1 in Live Oak Reserve
$1,100,000 Price
Amanda Miller
RE/MAX CENTRAL REALTY
(321) 415-4645
120 Total Sales
1 in Live Oak Reserve
$475,000 Price
Eric Soto
TC ORLANDO HOMES LLC
(689) 209-1723
65 Total Sales
1 in Live Oak Reserve
$425,200 Price
We collect this data history from publicly available records. To have your information removed, we recommend requesting removal directly through your county’s website.
| Date | Buyer | Sale Price | Title Company |
|---|---|---|---|
| $759,000 | None Listed On Document | ||
| -- | Selene Title | ||
| $100 | Sloane Title | ||
| -- | Os National Llc | ||
| -- | Attorney | ||
| $490,000 | Fidelity Natl Title Ins Co |
We collect this data history from publicly available records. To have your information removed, we recommend requesting removal directly through your county’s website.
| Date | Status | Borrower | Loan Amount |
|---|---|---|---|
| Open | $721,050 | ||
| Previous Owner | $721,050 | ||
| Previous Owner | $328,263,000 | ||
| Previous Owner | $100,000 | ||
| Previous Owner | $359,650 | ||
| Previous Owner | $25,000 | ||
| Previous Owner | $15,000 | ||
| Previous Owner | $254,000 | ||
| Previous Owner | $248,000 | ||
| Previous Owner | $28,000 |
We collect this data history from publicly available records. To have your information removed, we recommend requesting removal directly through your county’s website.
| Date | Event | Price | List to Sale | Price per Sq Ft |
|---|---|---|---|---|
| 10/07/2025 10/07/25 | Sold | $759,000 | -0.1% | $235 / Sq Ft |
| 08/15/2025 08/15/25 | Pending | -- | -- | -- |
| 07/02/2025 07/02/25 | Price Changed | $759,900 | -1.9% | $236 / Sq Ft |
| 06/09/2025 06/09/25 | Price Changed | $774,900 | -3.1% | $240 / Sq Ft |
| 05/22/2025 05/22/25 | For Sale | $799,900 | 0.0% | $248 / Sq Ft |
| 05/16/2025 05/16/25 | Pending | -- | -- | -- |
| 05/05/2025 05/05/25 | For Sale | $799,900 | -- | $248 / Sq Ft |
We collect this data history from publicly available records. To have your information removed, we recommend requesting removal directly through your county’s website.
| Year | Tax Paid | Tax Assessment Tax Assessment Total Assessment is a certain percentage of the fair market value that is determined by local assessors to be the total taxable value of land and additions on the property. | Land | Improvement |
|---|---|---|---|---|
| 2025 | $10,961 | $848,897 | $323,000 | $525,897 |
| 2024 | $10,000 | $669,941 | ||
| 2023 | $9,504 | $609,037 | $0 | $0 |
| 2021 | $7,171 | $503,336 | $200,000 | $303,336 |
| 2020 | $6,909 | $480,566 | $0 | $0 |
| 2019 | $6,913 | $473,596 | $0 | $0 |
| 2018 | $5,742 | $385,731 | $0 | $0 |
| 2017 | $5,458 | $359,445 | $0 | $0 |
| 2016 | $5,562 | $359,445 | $0 | $0 |
| 2015 | $4,896 | $345,233 | $0 | $0 |
| 2014 | $4,896 | $315,307 | $0 | $0 |
Seller's Agent in 2025
Joseph Doher
BERKSHIRE HATHAWAY HOMESERVICES RESULTS REALTY
(407) 203-0007
4 in this area
438 Total Sales
B
Buyer's Agent in 2025
Bill Jefferson
ORANGE REALTY MASTERS
(407) 299-9296
1 in this area
28 Total Sales
Source: Stellar MLS
MLS Number: O6306167
APN: 36-21-31-3AH-013A-0000
Disclaimer: Certain information contained herein is derived from information provided by parties other than Homes.com. All information provided is deemed reliable, but is not guaranteed to be accurate and should be independently verified.
All data is obtained from various sources and may not have been verified by broker or MLS GRID. Supplied Open House Information is subject to change without notice. All information should be independently reviewed and verified for accuracy. Properties may or may not be listed by the office/agent presenting the information. Some IDX listings have been excluded from this website. IDX information is provided exclusively for personal, non-commercial use, and may not be used for any purpose other than to identify prospective properties consumers may be interested in purchasing. Information is deemed reliable but not guaranteed.
Listings courtesy of Stellar MLS as distributed by MLS GRID.
Based on information submitted to the MLS GRID
Listing Information presented by local MLS brokerage: Ten-X - (888)-952-6393
Ask me questions while you tour the home.