NOT LISTED FOR SALE

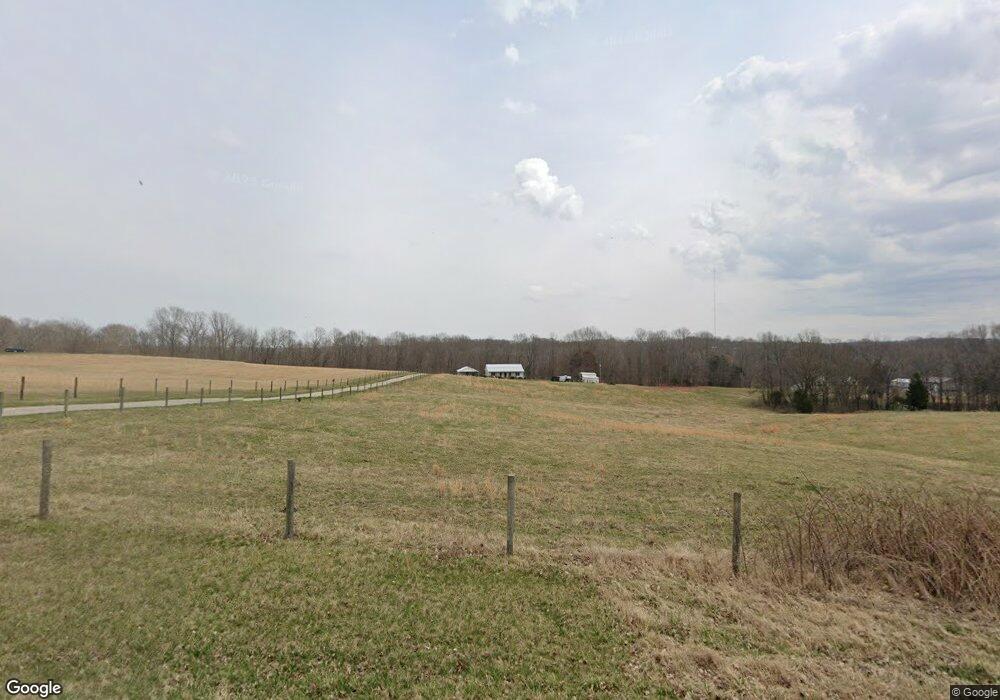
2320 Siddens Rd Glasgow, KY 42141

Glasgow Area

Estimated Value: $275,000 - $431,630

3 Beds
2 Baths
1,700 Sq Ft
$208/Sq Ft Est. Value

Sale Details

Date Sold: September 27, 2019

Last sale price $336,900 $198 Per Sq Ft

Est. 5% increase in value since last sale

Current estimated payment $2,106 / mo

30 Days on Market

Highlights

  • Lake Front
  • Ranch Style House
  • Thermal Windows
  • Deck
  • Wood Flooring
  • Eat-In Kitchen

About This Home

As of September 2019

Comp Only

Last Agent to Sell the Property

Caroline Billingsley

RE/MAX Highland Realty License #252627 Listed on: 08/28/2019

RE/MAX Highland Realty
Create a Home Valuation Report for This Property
The Home Valuation Report is an in-depth analysis detailing your home's value as well as a comparison with similar homes in the area

Home Details

Home Type

  • Single Family

Lot Details

  • 10.24 Acre Lot
  • Lake Front
  • Barbed Wire
  • Landscaped with Trees

Parking

  • 2 Car Garage
  • Detached Carport Space
  • Gravel Driveway

Home Design

  • Ranch Style House
  • Farmhouse Style Home
  • Frame Construction
  • Vinyl Construction Material

Interior Spaces

  • 1,700 Sq Ft Home
  • Gas Log Fireplace
  • Thermal Windows
  • Crawl Space

Kitchen

  • Eat-In Kitchen
  • Electric Range
  • Microwave
  • Dishwasher

Flooring

  • Wood
  • Tile

Bedrooms and Bathrooms

  • 3 Bedrooms
  • 2 Full Bathrooms

Outdoor Features

  • Deck

Schools

  • Red Cross Elementary School
  • Barren County High School

Utilities

  • Forced Air Heating and Cooling System
  • Heating System Uses Propane
  • Geothermal Hot Water System
  • Cable TV Available

Home Details

Home Type

Single Family

Lot Details

10.24 Acres

Parking

2

Listing Details

  • Class: Residential/Farm
  • Type: Single Family
  • Style Of Home: Farm House, Ranch
  • Estimated Above Ground Sq Ft: 1700
  • Special Features: None
  • Property Sub Type: Detached

Interior Features

  • Fireplace Woodstove: Gas Log-Natural, Other-See Remarks
  • Walls: Dry Wall
  • Floors: Hardwood, Tile
  • Total Bedrooms: 3
  • Master Bedroom Level: Main
  • Bedroom 2 Level: Main
  • Bedroom 3 Level: Main
  • Number of Full Bathrooms in the Basement: 0
  • Number of Lower Level Full Bathrooms: 0
  • Number of Main Level Full Bathrooms: 0
  • Number Partial Bathrooms in the basement: 0
  • Number of Lower Level Partial Bathrooms: 0
  • Number of Main Level Partial Bathrooms: 0
  • Master Bath Room Level: Main
  • Full Bathrooms: 2
  • Utility Room Bsmt: 0
  • Lower Level Utility Room: 0
  • Upper Level Utility Room: 0
  • Has Basement: None
  • Basement YN: No
  • Dining Room Level: Main
  • Kitchen: Dishwasher, Eat-In, Microwave, Range Electric, Refrigerator
  • Kitchen Level: Main
  • Living Room Level: Main
  • Total Fin Living Sapce: 1700

Exterior Features

  • Construction: Frame, Vinyl
  • Roofing: Metal
  • ExteriorFeatures: Deck, Landscaping, Trees
  • Fence: Barb Wire Fence
  • Foundation: Crawl Space
  • Lake Location: Barren River Lake
  • Lake Property Features: Lake Front

Garage/Parking

  • Garage Carport: Carport Detached
  • Number Garage Spaces: 2

Utilities

  • Water: Public
  • Water Heater: Geothermal
  • Air Conditioner: Central Air
  • Heating: Forced Air
  • Sewer: Public, Sewer
  • Utility: Cable installed, Electric

Lot Info

  • Estimated Lot Size: 10.24
  • Deed Book Page: 273/996
  • Lot Dimensions: 10.24

MLS Schools

  • Elementary School: Red Cross
  • High School: Barren County

Ownership History

We collect this data history from publicly available records. To have your information removed, we recommend requesting removal directly through your county’s website.

Date Name Owned For Owner Type

Purchase Details

Listed on
Aug 28, 2019
Closed on
Sep 27, 2019
Sold by
Bought by
Seller's Agent
Caroline Billingsley
RE/MAX Highland Realty
Buyer's Agent
Caroline Billingsley
RE/MAX Highland Realty
Sold Price
$336,900
Current Estimated Value
$353,315

Home Financials for this Owner

Home Financials are based on the most recent Mortgage that was taken out on this home.
Estimated Appreciation
$16,415
Avg. Annual Appreciation
0.69%

Purchase Details

Closed on
Jun 19, 2018
Sold by
Bought by

Purchase Details

Closed on
Dec 1, 1988
Bought by
Source: Public Records

Purchase History

We collect this data history from publicly available records. To have your information removed, we recommend requesting removal directly through your county’s website.

Date Buyer Sale Price Title Company
$336,900 Attorney Only
$377,100 Attorney Only
$15,500 --
Source: Public Records

Property History

We collect this data history from publicly available records. To have your information removed, we recommend requesting removal directly through your county’s website.

Date Event Price List to Sale Price per Sq Ft
09/27/2019 09/27/19 Sold $336,900 -- $198 / Sq Ft
Source: South Central Kentucky Association of REALTORS®

Tax History

We collect this data history from publicly available records. To have your information removed, we recommend requesting removal directly through your county’s website.

Year Tax Paid Tax Assessment Tax Assessment Total Assessment is a certain percentage of the fair market value that is determined by local assessors to be the total taxable value of land and additions on the property. Land Improvement
2025 $1,965 $336,900 $139,900 $197,000
2024 $2,052 $202,200 $5,200 $197,000
2023 $2,102 $202,200 $5,200 $197,000
2022 $2,062 $202,200 $5,200 $197,000
2021 $2,055 $202,200 $5,200 $197,000
2020 $2,061 $202,200 $5,200 $197,000
2019 $96 $6,200 $6,200 $0
2018 $2,324 $222,800 $0 $0
2017 $1,099 $142,800 $11,500 $131,300
2016 $0 $142,800 $11,500 $131,300
2015 $0 $142,800 $11,500 $131,300
2014 $982 $142,800 $11,500 $131,300
Source: Public Records

Agents Affiliated with this Home

  • Section Image
See All Agents

Map

Source: South Central Kentucky Association of REALTORS®

MLS Number: SC40179

South Central Kentucky Association of REALTORS®

APN: 50D-4

Your Personal Tour Guide

Ask me questions while you tour the home.