
Andrew Himes
BHHS Fox & Roach-Collegeville
(856) 420-6630
184 Total Sales
1 in West Lawn
$180,000 Price

Estimated Value: $263,147
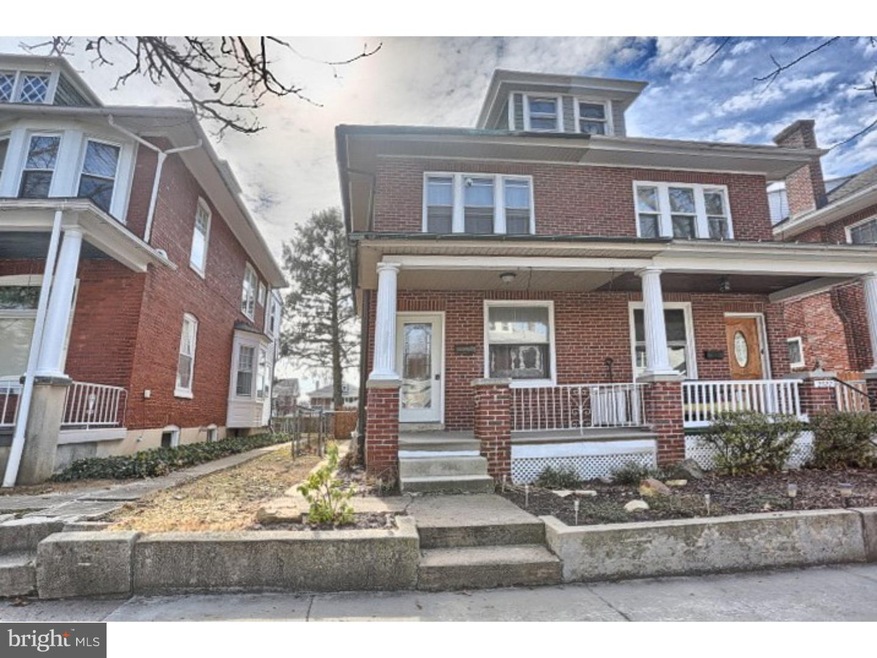
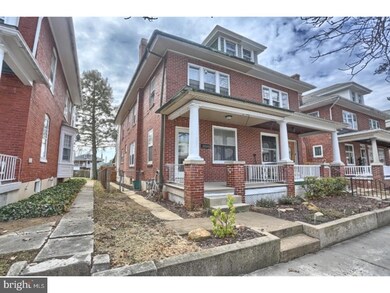
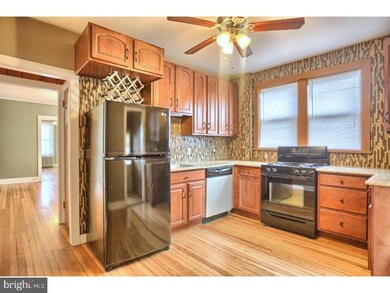
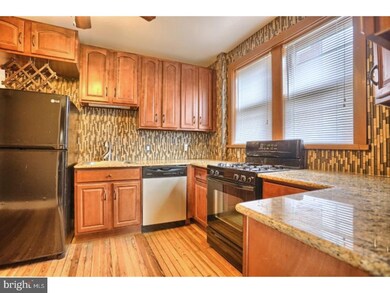
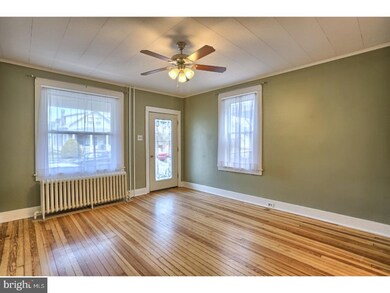
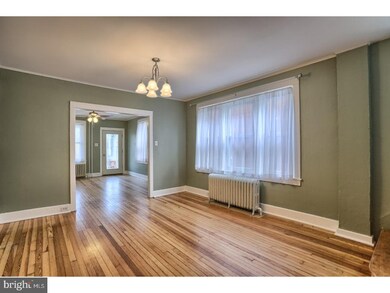
Wonderful in Wilson is what you'll say after you're done touring 2320 Spring St in Spring Twp. This Wilson Schools 5BR, 2 full bath Twin offers over 1700 sf of finished living area. Beautifully refinished hardwoods stretch through out the entire home except for the tiled baths and kitchen. Open floor plan connects the main level LR and DR and leads to the sure to please Maple cabinetry kitchen with tiled back splash and granite tops. Utility rm and full bath complete the main level upper levels include 5 generous sized bedrooms a second full tiled bath and walk-in attic adds additional storage space. Rear bedroom has an adjoining deck a great spot to sip that morning coffee. Mostly finished LL would make a great for entertaining family room. All this plus fresh paint throughout. Move in condition, low taxes, 2 car detached garage with alley access, covered front porch on a tree lined street and a fenced rear yard with covered deck patio for Summer time enjoyment. Come take a look today!
Last Agent to Sell the Property
(610) 670-2770 info@goberkscounty.com RE/MAX Of Reading License #RS276480 Listed on: 03/07/2017
We collect this data history from publicly available records. To have your information removed, we recommend requesting removal directly through your county’s website.
Andrew Himes
BHHS Fox & Roach-Collegeville
(856) 420-6630
184 Total Sales
1 in West Lawn
$180,000 Price
Jennifer Rappaport
RE/MAX Central - Blue Bell
(856) 460-2592
51 Total Sales
1 in West Lawn
$330,000 Price
Todd Sell
Pagoda Realty ERA Powered
(484) 772-2844
147 Total Sales
1 in West Lawn
$253,000 Price
Ivonn Reyes
Iron Valley Real Estate of Berks
(484) 642-1605
141 Total Sales
1 in West Lawn
$155,000 Price
Cindy Borelli
Keller Williams Platinum Realty - Wyomissing
(484) 878-4272
57 Total Sales
1 in West Lawn
$255,000 Price
Jerry Buffa
Coldwell Banker Realty
(484) 878-3654
149 Total Sales
1 in West Lawn
$687,500 Price
We collect this data history from publicly available records. To have your information removed, we recommend requesting removal directly through your county’s website.
| Date | Buyer | Sale Price | Title Company |
|---|---|---|---|
| -- | None Available | ||
| Gehret Ii Arthur E | $145,000 | None Available | |
| Hermann Gerald F | $75,000 | None Available | |
| Secretary Of Hud | -- | None Available | |
| Bank Of America Na | $2,300 | None Available | |
| Motowylak Jose L | $91,500 | -- |
We collect this data history from publicly available records. To have your information removed, we recommend requesting removal directly through your county’s website.
| Date | Status | Borrower | Loan Amount |
|---|---|---|---|
| Open | $142,373 | ||
| Previous Owner | Hermann Gerald F | $165,000 | |
| Previous Owner | Motowylak Jose L | $88,700 |
We collect this data history from publicly available records. To have your information removed, we recommend requesting removal directly through your county’s website.
| Date | Event | Price | List to Sale | Price per Sq Ft |
|---|---|---|---|---|
| 04/24/2017 04/24/17 | Sold | $145,000 | 0.0% | $83 / Sq Ft |
| 03/13/2017 03/13/17 | Pending | -- | -- | -- |
| 03/13/2017 03/13/17 | Price Changed | $145,000 | +3.6% | $83 / Sq Ft |
| 03/07/2017 03/07/17 | For Sale | $139,900 | -- | $80 / Sq Ft |
We collect this data history from publicly available records. To have your information removed, we recommend requesting removal directly through your county’s website.
| Year | Tax Paid | Tax Assessment Tax Assessment Total Assessment is a certain percentage of the fair market value that is determined by local assessors to be the total taxable value of land and additions on the property. | Land | Improvement |
|---|---|---|---|---|
| 2026 | $1,444 | $68,700 | $20,700 | $48,000 |
| 2025 | $1,417 | $68,700 | $20,700 | $48,000 |
| 2024 | $2,939 | $68,700 | $20,700 | $48,000 |
| 2023 | $2,801 | $68,700 | $20,700 | $48,000 |
| 2022 | $2,732 | $68,700 | $20,700 | $48,000 |
| 2021 | $2,636 | $68,700 | $20,700 | $48,000 |
| 2020 | $2,636 | $68,700 | $20,700 | $48,000 |
| 2019 | $2,561 | $68,700 | $20,700 | $48,000 |
| 2018 | $2,539 | $68,700 | $20,700 | $48,000 |
| 2017 | $2,496 | $68,700 | $20,700 | $48,000 |
| 2016 | $976 | $68,700 | $20,700 | $48,000 |
| 2015 | $976 | $68,700 | $20,700 | $48,000 |
| 2014 | $976 | $79,000 | $25,000 | $54,000 |
Seller's Agent in 2017
Ed Spayd
RE/MAX of Reading
(610) 587-4762
323 Total Sales
CW
Buyer's Agent in 2017
Coleen Watchorn
EveryHome Realtors
(484) 433-9100
14 Total Sales
Seller's Agent in 2014
Loretta Leibert
BHHS Homesale Realty- Reading Berks
(215) 514-4872
379 Total Sales
Buyer's Agent in 2014
Jaime Perez
Keller Williams Platinum Realty - Wyomissing
(610) 413-2255
39 Total Sales
Source: Bright MLS
MLS Number: 1003262087
APN: 80-4386-12-97-1403
Disclaimer: Certain information contained herein is derived from information provided by parties other than Homes.com. All information provided is deemed reliable, but is not guaranteed to be accurate and should be independently verified.
The data relating to real estate for sale on this website appears in part through the BRIGHT Internet Data Exchange program, a voluntary cooperative exchange of property listing data between licensed real estate brokerage firms, and is provided by BRIGHT through a licensing agreement.
Listing information is from various brokers who participate in the Bright MLS IDX program and not all listings may be visible on the site.
The property information being provided on or through the website is for the personal, non-commercial use of consumers and such information may not be used for any purpose other than to identify prospective properties consumers may be interested in purchasing.
Some properties which appear for sale on the website may no longer be available because they are for instance, under contract, sold or are no longer being offered for sale.
Property information displayed is deemed reliable but is not guaranteed.
Copyright 2026 Bright MLS, Inc.
Ask me questions while you tour the home.