NOT LISTED FOR SALE

2320 Zuni Ct Show Low, AZ 85901

3 Beds
2 Baths
1,456 Sq Ft
0.26 Acres Lot

Sale Details

Date Sold: October 1, 2021

Last sale price $315,000 $216 Per Sq Ft

Highlights

  • Gated Community
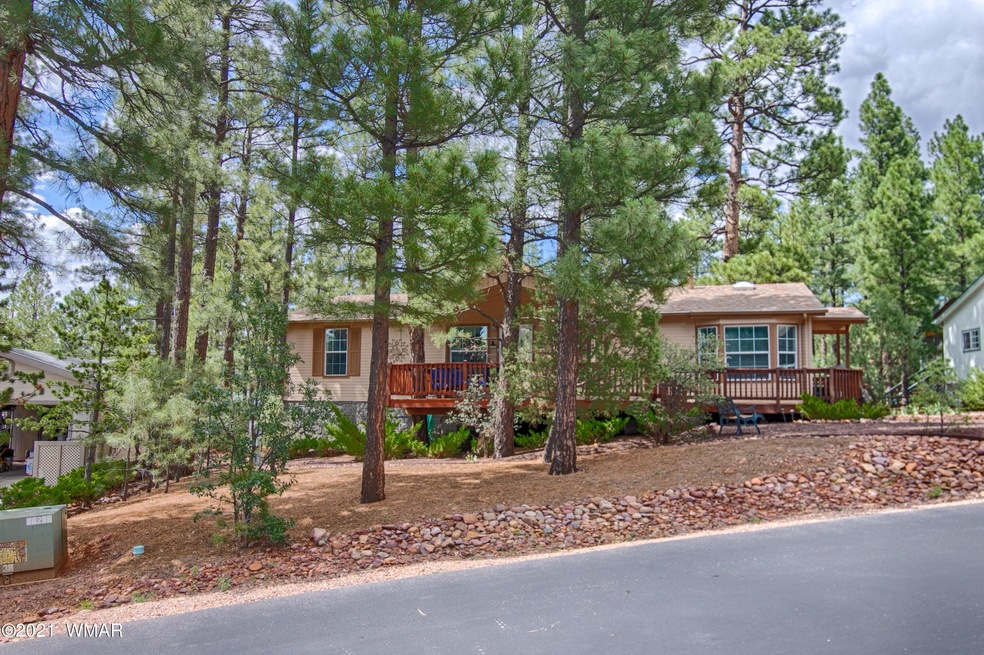
  • Pine Trees
  • Living Room with Fireplace
  • Show Low Junior High School Rated A-
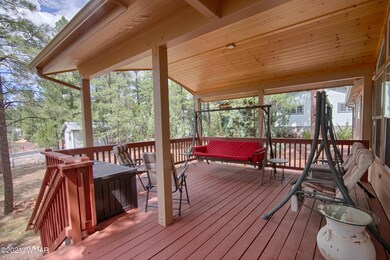
  • Covered Deck
  • Vaulted Ceiling

About This Home

As of October 2021

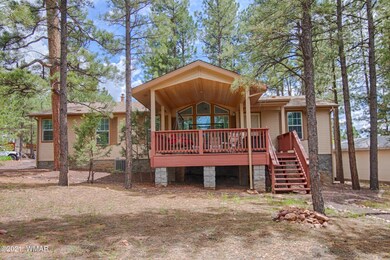
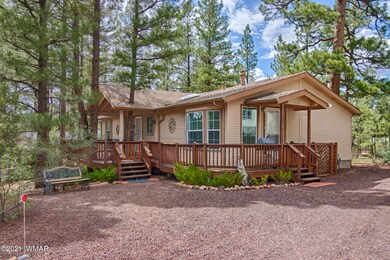
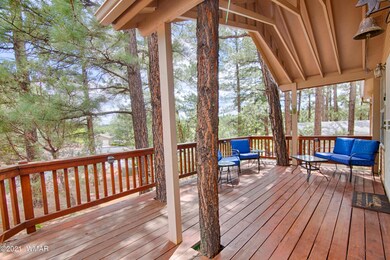
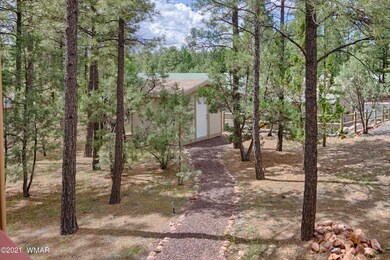
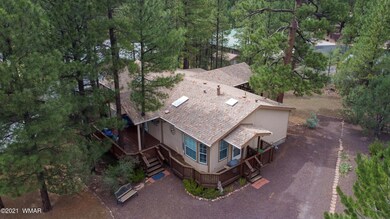
Beautiful mountain home in the sought after gated 55+ community of Hacienda Pines. This charming spotless bungalow mountain home comes turn-key, completely furnished. Three bedrooms, two baths on .26 acres. Spacious kitchen with amazing storage and pantry. Separate laundry room. New flooring and remodel in 2020. Brand new extended covered back deck with pine ceiling to entertain friends and family, or just sit and swing and enjoy the amazing views among the tall pines. There is also a lovely partially covered front deck to relax on as well. Well built storage shed in the rear yard. Contact Nancy Drew to view this amazing property.

Last Agent to Sell the Property

Nancy Drew

West USA Realty - Pinetop License #SA556636000 Listed on: 10/01/2021

Last Buyer's Agent

FELICE KATZ-BOBO

HomeSmart

Property Details

Home Type

  • Manufactured Home

Est. Annual Taxes

  • $1,020

Year Built

  • Built in 2001

Lot Details

  • 11,326 Sq Ft Lot
  • Property fronts a private road
  • Cul-De-Sac
  • West Facing Home
  • Pine Trees

HOA Fees

  • $38 Monthly HOA Fees

Home Design

  • Stem Wall Foundation
  • Pitched Roof
  • Shingle Roof

Interior Spaces

  • 1,456 Sq Ft Home
  • 1-Story Property
  • Furnished
  • Vaulted Ceiling
  • Skylights
  • Double Pane Windows
  • Great Room
  • Living Room with Fireplace
  • Combination Dining and Living Room
  • Breakfast Room
  • Utility Room
  • Fire and Smoke Detector

Kitchen

  • Eat-In Kitchen
  • Electric Range
  • Microwave
  • Dishwasher
  • Disposal

Flooring

  • Carpet
  • Laminate
  • Vinyl

Bedrooms and Bathrooms

  • 3 Bedrooms
  • Split Bedroom Floorplan
  • Dressing Area
  • 2 Bathrooms
  • Bathtub with Shower

Laundry

  • Dryer
  • Washer

Outdoor Features

  • Covered Deck
  • Utility Building
  • Outdoor Grill
  • Rain Gutters

Mobile Home

  • Manufactured Home

Utilities

  • Forced Air Heating and Cooling System
  • Heating System Uses Natural Gas
  • Separate Meters
  • Water Heater
  • Phone Available
  • Satellite Dish
  • Cable TV Available

Listing and Financial Details

  • Assessor Parcel Number 309-63-024

Community Details

Overview

  • Mandatory home owners association

Security

  • Gated Community

Property Details

Home Type

Manufactured Home

Est. Annual Taxes

$1,020

Year Built

Built in 2001

Lot Details

0.26 Acres

HOA Fees

$38 per month

Listing Details

  • Additional Parcels YN: No
  • Estimated Number of Acres: 0.26
  • Estimated Sq Ft: 1456.00
  • Assessor Parcel Number: 309-63-024
  • Bathroom Features: Dressing Area, Full Bath, Garden Tub, Tub, Tub/Shower
  • House Faces: W
  • Directions: HWY 60 to entrance of HACIENDA PINES. Left on Pine View Drive, to left on Zuni Court to home on right.
  • Fees Frequency: Monthly
  • Fireplace Wood Stove: None
  • Fireplace Woodstove2: In Living Room
  • HOA Fees: 38.00
  • Listing Member Name: Nancy Drew
  • Listing Office Short Id: CEDAR
  • Manufactured Style: Double Wide
  • O W C: No
  • Property Adjoins: Private
  • Property Boundary: Recorded Survey
  • Prop. Type: Residential
  • Residential Type: Manufactured/Mobile
  • Selling Member Short Id: fkatzbobo
  • Selling Office Short Id: Exprlty
  • Building Style: Single Level
  • Subdivision Neighborhood: Hacienda Pines Unit 1
  • To Show Keysafe Serial Number: 3299-2827
  • Trees On Property: Yes
  • Utilities Available Metered Water Provider: City of ShowLow
  • Year Built: 2001
  • Year Renovated: 2020.00
  • Zoning Manual: Municipal
  • Special Features: None
  • Property Sub Type: MobileManufactured

Interior Features

  • Floor Covering: Carpet, Laminate, Vinyl
  • Has Basement: No
  • Total Bathrooms: 2.00
  • Total Bedrooms: 3
  • Eating Area: Breakfast Room, Eat-In Kitchen, Living/Dining Room Combo
  • Interior Amenities: Dual Pane Windows, Furnished, Master Bedroom Down, Sky Lights, Smoke Detector, Split Bedroom, Vaulted Ceiling
  • Kitchen Features: Built-In Dishwasher, Disposal, Electric Range, Microwave, Pantry, Refrigerator
  • Laundry: Dryer, Utility Room, Washer
  • Other Rooms: Great Room

Exterior Features

  • Exterior Construction: Manufactured
  • Exterior Features: Cul-De-Sac Lot, Deck, Deck - Covered, Gated Community, Grill, Gutters/Down Spouts, In the Trees, Landscaped, Satellite Dish, Street Paved, Tall Pines On Lot, Utility Building
  • Foundation: Stemwall
  • Horses Allowed On Property: No
  • Road Maintenance: Private Maintained Road
  • Roof: Pitched, Shingle

Garage/Parking

  • Carport: No
  • Garage Spaces: No

Utilities

  • Cooling: Central A/C
  • Heating: Electric, Forced Air, Natural Gas
  • Power Available: Yes
  • Sewer Available: Yes
  • Utilities Available: Cable TV, Electric - Individual Metered, Metered Water, Natural Gas, Navopache, Sewer, Telephone
  • Water Available: Yes
  • Water Heater: Gas, Over 30 Gallons

Condo/Co-op/Association

  • HOA: Yes
  • Homeowners Assn: Mandatory

Fee Information

  • Taxes: 1020.00

Schools

  • School District: Show Low

Tax Info

  • Year: 2020
Create a Home Valuation Report for This Property
The Home Valuation Report is an in-depth analysis detailing your home's value as well as a comparison with similar homes in the area

Property History

Date Event Price List to Sale Price per Sq Ft
10/01/2021 10/01/21 Sold $315,000 -- $216 / Sq Ft
Source: White Mountain Association of REALTORS®

Tax History

Year Tax Paid Tax Assessment Tax Assessment Total Assessment is a certain percentage of the fair market value that is determined by local assessors to be the total taxable value of land and additions on the property. Land Improvement
2026 $1,132 -- -- --
2025 $1,113 $20,743 $3,290 $17,453
2024 $915 $19,732 $5,355 $14,377
2023 $1,113 $17,998 $3,900 $14,098
2022 $915 $0 $0 $0
2021 $1,089 $0 $0 $0
2020 $1,023 $0 $0 $0
2019 $1,021 $0 $0 $0
2018 $975 $0 $0 $0
2017 $926 $0 $0 $0
2016 $913 $0 $0 $0
2015 $890 $8,279 $3,000 $5,279
Source: Public Records

Agents Affiliated with this Home

  • Section Image
See All Agents

Map

Source: White Mountain Association of REALTORS®

MLS Number: 236909

White Mountain Association of REALTORS®
Your Personal Tour Guide

Ask me questions while you tour the home.