
Jason Stricevich
HomeSmart Real Estate Assoc
(425) 448-8176
60 Total Sales
2 in Canyon Creek
$830K - $853K Price Range
Estimated Value: $1,240,230
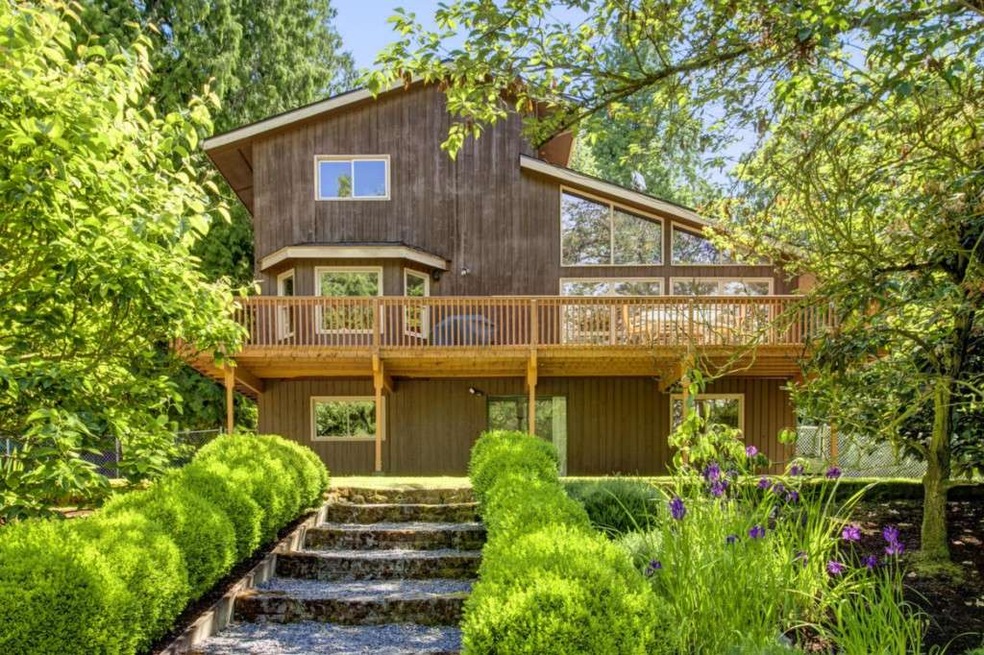
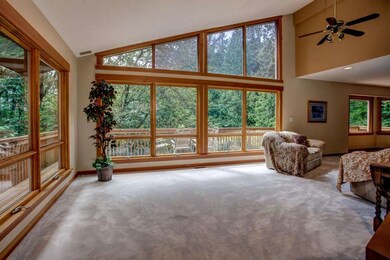
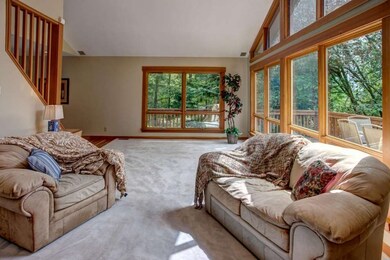
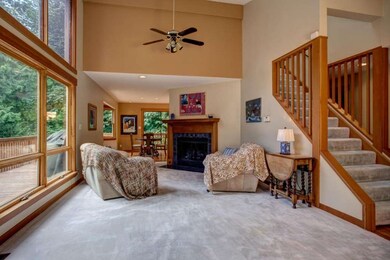
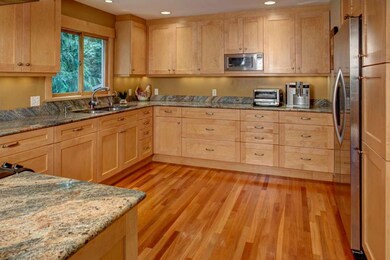
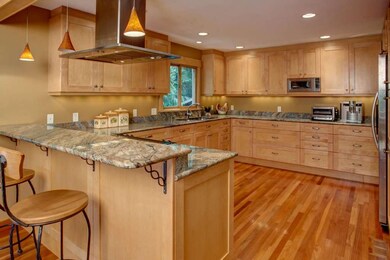
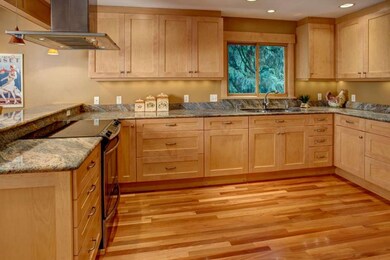
Hidden gem in the NSD! Slate entry to eucalyptus hardwoods, vaults & a wall of windows in living room. Remodeled chefs kitchen w/ granite, custom cabs, walk-in pantry & slider off connected dining room to wrap around deck. Main floor bedroom & full bath. 2 beds & a 5-pc bath w/ bidet, & jetted tub upstairs. Lower level family room, bonus room, office, 3/4 bath, utilities & slider to secluded & park-like fully fenced back yard. All this & 1 car attached, oversized 2-car detached garage & more!
Source: Northwest Multiple Listing Service (NWMLS)
MLS#: NWM654680
Home Type
Other
Year Built
1979
Lot Details
1.07 Acres
We collect this data history from publicly available records. To have your information removed, we recommend requesting removal directly through your county’s website.
Jason Stricevich
HomeSmart Real Estate Assoc
(425) 448-8176
60 Total Sales
2 in Canyon Creek
$830K - $853K Price Range
Kyle Maple
John L. Scott Mill Creek
(360) 502-8811
112 Total Sales
1 in Canyon Creek
$1,675,000 Price
Pete Keating
John L. Scott Snohomish
(360) 217-0949
170 Total Sales
3 in Canyon Creek
$1.2M - $1.6M Price Range
Virginia Otter
John L. Scott Everett
(425) 496-6846
55 Total Sales
1 in Canyon Creek
$1,785,950 Price
Cassandra Joyner
COMPASS
(206) 678-0072
30 Total Sales
1 in Canyon Creek
$1,190,000 Price
Amy Alpeza
Windermere Real Estate/East
(206) 785-3265
72 Total Sales
1 in Canyon Creek
$900,000 Price
We collect this data history from publicly available records. To have your information removed, we recommend requesting removal directly through your county’s website.
| Date | Buyer | Sale Price | Title Company |
|---|---|---|---|
| $230,000 | Old Republic Title Ltd |
We collect this data history from publicly available records. To have your information removed, we recommend requesting removal directly through your county’s website.
| Date | Event | Price | List to Sale | Price per Sq Ft |
|---|---|---|---|---|
| 08/11/2014 08/11/14 | Sold | $550,000 | +2.8% | $195 / Sq Ft |
| 07/05/2014 07/05/14 | Pending | -- | -- | -- |
| 06/20/2014 06/20/14 | For Sale | $535,000 | -- | $190 / Sq Ft |
We collect this data history from publicly available records. To have your information removed, we recommend requesting removal directly through your county’s website.
| Year | Tax Paid | Tax Assessment Tax Assessment Total Assessment is a certain percentage of the fair market value that is determined by local assessors to be the total taxable value of land and additions on the property. | Land | Improvement |
|---|---|---|---|---|
| 2026 | $9,415 | $1,130,000 | $703,500 | $426,500 |
| 2025 | $8,846 | $1,044,600 | $629,200 | $415,400 |
| 2024 | $8,846 | $1,056,400 | $654,200 | $402,200 |
| 2023 | $8,953 | $1,167,900 | $703,500 | $464,400 |
| 2022 | $8,082 | $850,300 | $453,500 | $396,800 |
| 2020 | $7,914 | $774,000 | $422,800 | $351,200 |
| 2019 | $7,163 | $728,000 | $382,100 | $345,900 |
| 2018 | $5,998 | $585,700 | $273,500 | $312,200 |
| 2017 | $5,665 | $561,300 | $262,800 | $298,500 |
| 2016 | $4,993 | $510,400 | $226,800 | $283,600 |
| 2015 | $4,333 | $417,900 | $222,100 | $195,800 |
| 2013 | $3,553 | $300,200 | $162,800 | $137,400 |
Seller's Agent in 2014
Jesse Moore
KW Greater Seattle
(425) 876-0766
48 Total Sales
Seller Co-Listing Agent in 2014
Katie Silver
Real Broker LLC
(425) 443-4403
1 in this area
178 Total Sales
Buyer's Agent in 2014
Jani Spencer
COMPASS
(206) 499-5810
68 Total Sales
Source: Northwest Multiple Listing Service (NWMLS)
MLS Number: NWM654680
APN: 270533-002-042-00
Disclaimer: Certain information contained herein is derived from information provided by parties other than Homes.com. All information provided is deemed reliable, but is not guaranteed to be accurate and should be independently verified.
All data is obtained from various sources and may not have been verified by broker or MLS GRID. Supplied Open House Information is subject to change without notice. All information should be independently reviewed and verified for accuracy. Properties may or may not be listed by the office/agent presenting the information. Listing information is provided by the Northwest Multiple Listing Service (NWMLS). Property information is based on available data that may include MLS information, county records, and other sources. Listings marked with the 3 tree icon and provided by NWMLS. All properties are subject to prior sale or withdrawal. IDX information is provided exclusively for consumers’ personal noncommercial use, that it may not be used for any purpose other than to identify prospective properties consumers may be interested in purchasing, that the data is deemed reliable but is not guaranteed by MLS GRID. ©2026 NWMLS.
Based on information submitted to the MLS GRID
Listings courtesy of Northwest Multiple Listing Service (NWMLS) as distributed by MLS GRID
Ask me questions while you tour the home.