
Erica Edwards
Responds Quickly
Century 21 Scheetz - Carmel
(877) 640-3647
130 Total Sales
1 in Anderson
$205,000 Price

Estimated Value: $247,000 - $261,000
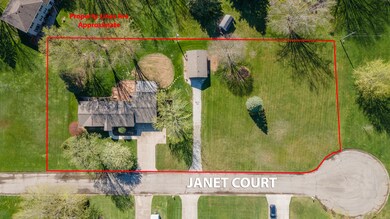
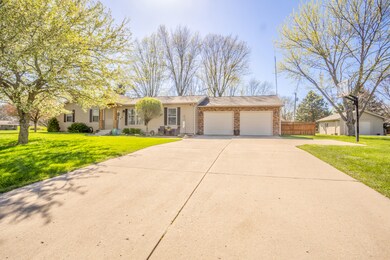
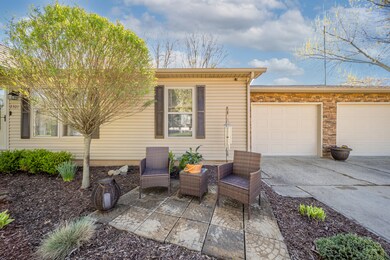
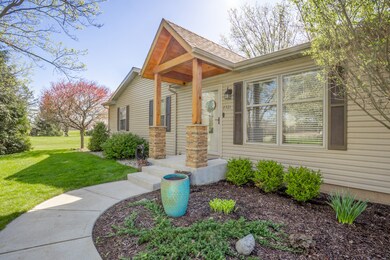
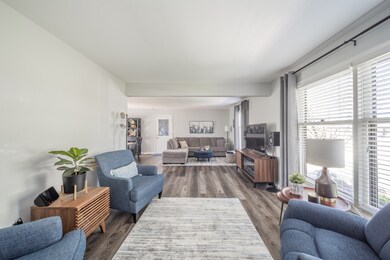
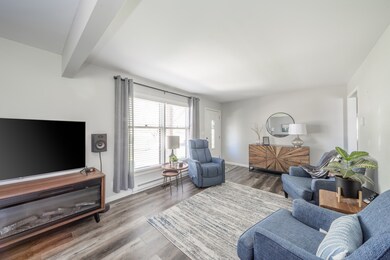
A beautifully remodeled ranch on just under an acre! A quiet neighborhood near Mounds State Park, with easy access to Scatterfield and I69. Step in to a large living room that leads to the backyard with a new deck and patio. Three large bedrooms and closets. As well as a three car garage, two attached with an extra storage room, and one detached with separate driveway. Roof-2018, well pump-2023, new deck and patio-2023, new electrical panel-2024, updated electrical heat-2021, new floors throughout-2020, new interior doors-2020.
Last Agent to Sell the Property
Bryant Realty of Indiana LLC Brokerage Email: jbryant@highgarden.com License #RB21001891 Listed on: 04/14/2024
Last Buyer's Agent
Michelle Frazier
Keller Williams Indy Metro NE
We collect this data history from publicly available records. To have your information removed, we recommend requesting removal directly through your county’s website.
Erica Edwards
Century 21 Scheetz - Carmel
(877) 640-3647
130 Total Sales
1 in Anderson
$205,000 Price
Keri Arthurton
Harvest Realty Group LLC
(317) 794-2038
66 Total Sales
1 in Anderson
$152,000 Price
Suzie Mack
F.C. Tucker Realty Center
(765) 517-6272
454 Total Sales
2 in Anderson
$140K - $201K Price Range
Sherry Anderson
RE/MAX Real Estate Groups
(765) 896-4656
76 Total Sales
1 in Anderson
$315,000 Price
Carmen Corbin
CENTURY 21 Scheetz
(888) 612-4054
55 Total Sales
1 in Anderson
$235,000 Price
Rich Lee
NextHome Elite Real Estate
(765) 217-5168
211 Total Sales
14 in Anderson
$120K - $360K Price Range
We collect this data history from publicly available records. To have your information removed, we recommend requesting removal directly through your county’s website.
| Date | Buyer | Sale Price | Title Company |
|---|---|---|---|
| $240,000 | None Listed On Document |
We collect this data history from publicly available records. To have your information removed, we recommend requesting removal directly through your county’s website.
| Date | Status | Borrower | Loan Amount |
|---|---|---|---|
| Open | $162,718 | ||
| Closed | $192,000 | ||
| Previous Owner | $78,500 |
We collect this data history from publicly available records. To have your information removed, we recommend requesting removal directly through your county’s website.
| Date | Event | Price | List to Sale | Price per Sq Ft |
|---|---|---|---|---|
| 05/10/2024 05/10/24 | Sold | $240,000 | +2.1% | $179 / Sq Ft |
| 04/15/2024 04/15/24 | Pending | -- | -- | -- |
| 04/14/2024 04/14/24 | For Sale | $235,000 | -- | $175 / Sq Ft |
We collect this data history from publicly available records. To have your information removed, we recommend requesting removal directly through your county’s website.
| Year | Tax Paid | Tax Assessment Tax Assessment Total Assessment is a certain percentage of the fair market value that is determined by local assessors to be the total taxable value of land and additions on the property. | Land | Improvement |
|---|---|---|---|---|
| 2025 | $1,668 | $168,000 | $14,300 | $153,700 |
| 2024 | $1,292 | $119,300 | $14,300 | $105,000 |
| 2023 | $1,276 | $107,100 | $14,300 | $92,800 |
| 2022 | $1,254 | $107,300 | $14,300 | $93,000 |
| 2021 | $1,168 | $99,300 | $14,300 | $85,000 |
| 2020 | $904 | $95,000 | $14,300 | $80,700 |
| 2019 | $936 | $94,800 | $14,300 | $80,500 |
| 2018 | $918 | $88,000 | $14,300 | $73,700 |
| 2017 | $743 | $87,800 | $14,300 | $73,500 |
| 2016 | $759 | $86,500 | $12,900 | $73,600 |
| 2014 | $686 | $86,700 | $12,900 | $73,800 |
| 2013 | $686 | $86,800 | $12,900 | $73,900 |
J
Seller's Agent in 2024
Justin Bryant
Bryant Realty of Indiana LLC
(317) 607-4455
17 Total Sales
M
Buyer's Agent in 2024
Michelle Frazier
Keller Williams Indy Metro NE
Source: MIBOR Broker Listing Cooperative®
MLS Number: 21973706
APN: 48-07-33-300-072.000-033
Disclaimer: Certain information contained herein is derived from information provided by parties other than Homes.com. All information provided is deemed reliable, but is not guaranteed to be accurate and should be independently verified.
All data is obtained from various sources and may not have been verified by broker or MLS GRID. Supplied Open House Information is subject to change without notice. All information should be independently reviewed and verified for accuracy. Properties may or may not be listed by the office/agent presenting the information. Some IDX listings have been excluded from this website.
Listings courtesy of MIBOR Broker Listing Cooperative® as distributed by MLS GRID.
Based on information submitted to the MLS GRID
Ask me questions while you tour the home.