
Seller's Agent in 2026
Manuel Pineda
Compass
(312) 730-6428
1 in this area
71 Total Sales


Estimated Value: $440,822
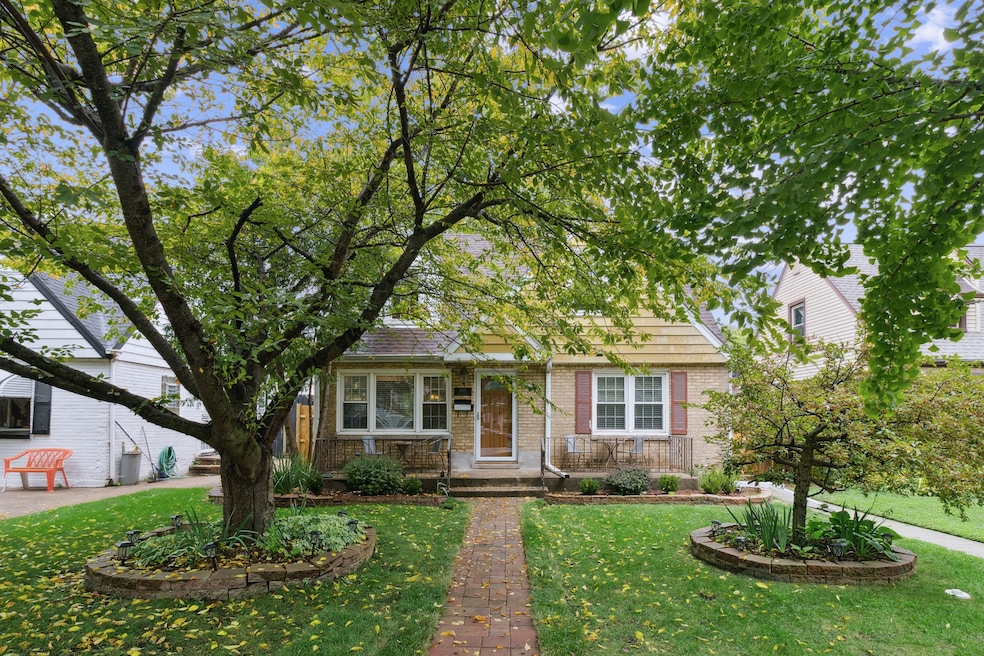
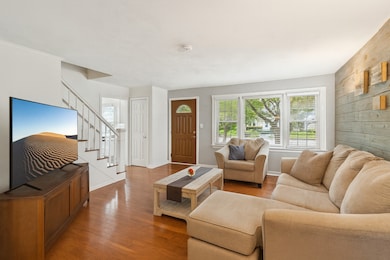
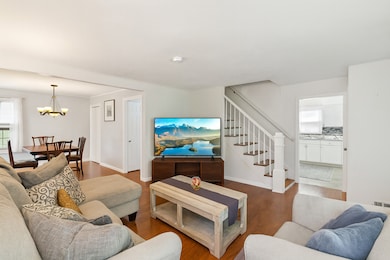
Rarely does a gem like this pop up in Evanston-a home that combines incredible value with endless potential. This charming 3-bedroom, 1-bath residence offers a flexible layout, ready for your personal touch to make it truly your own. The property features an expansive, fully fenced backyard retreat, perfect for outdoor enjoyment and relaxation. A 2-car parking pad and a 1.5-car garage provide ample space for parking and storage. Located in Evanston's desirable West End, this home is close to parks, schools, shopping, and transit, with convenient access to the lakefront. Don't miss this opportunity to create your dream home in a fantastic neighborhood!
We collect this data history from publicly available records. To have your information removed, we recommend requesting removal directly through your county’s website.
We collect this data history from publicly available records. To have your information removed, we recommend requesting removal directly through your county’s website.
| Date | Buyer | Sale Price | Title Company |
|---|---|---|---|
| $429,000 | Old Republic Title | ||
| -- | None Listed On Document | ||
| $253,000 | Cst | ||
| $190,000 | Multiple | ||
| -- | -- | ||
| $75,000 | -- |
We collect this data history from publicly available records. To have your information removed, we recommend requesting removal directly through your county’s website.
| Date | Status | Borrower | Loan Amount |
|---|---|---|---|
| Open | $386,100 | ||
| Closed | $190,000 | ||
| Previous Owner | $227,700 |
We collect this data history from publicly available records. To have your information removed, we recommend requesting removal directly through your county’s website.
| Date | Event | Price | List to Sale | Price per Sq Ft |
|---|---|---|---|---|
| 04/10/2026 04/10/26 | Sold | $429,000 | 0.0% | $286 / Sq Ft |
| 03/16/2026 03/16/26 | Pending | -- | -- | -- |
| 03/12/2026 03/12/26 | Price Changed | $429,000 | 0.0% | $286 / Sq Ft |
| 03/12/2026 03/12/26 | For Sale | $429,000 | 0.0% | $286 / Sq Ft |
| 02/19/2026 02/19/26 | Pending | -- | -- | -- |
| 01/08/2026 01/08/26 | Price Changed | $428,900 | 0.0% | $286 / Sq Ft |
| 12/25/2025 12/25/25 | Price Changed | $429,000 | -0.2% | $286 / Sq Ft |
| 11/19/2025 11/19/25 | For Sale | $429,900 | -- | $287 / Sq Ft |
We collect this data history from publicly available records. To have your information removed, we recommend requesting removal directly through your county’s website.
| Year | Tax Paid | Tax Assessment Tax Assessment Total Assessment is a certain percentage of the fair market value that is determined by local assessors to be the total taxable value of land and additions on the property. | Land | Improvement |
|---|---|---|---|---|
| 2025 | $6,623 | $35,000 | $8,091 | $26,909 |
| 2024 | $6,623 | $27,000 | $6,696 | $20,304 |
| 2023 | $6,353 | $27,000 | $6,696 | $20,304 |
| 2022 | $6,353 | $27,000 | $6,696 | $20,304 |
| 2021 | $5,216 | $19,394 | $4,743 | $14,651 |
| 2020 | $5,145 | $19,394 | $4,743 | $14,651 |
| 2019 | $3,314 | $21,622 | $4,743 | $16,879 |
| 2018 | $3,691 | $20,168 | $3,906 | $16,262 |
| 2017 | $3,809 | $20,168 | $3,906 | $16,262 |
| 2016 | $4,529 | $20,168 | $3,906 | $16,262 |
| 2015 | $4,921 | $20,717 | $3,348 | $17,369 |
| 2014 | $4,888 | $20,717 | $3,348 | $17,369 |
| 2013 | $4,759 | $20,717 | $3,348 | $17,369 |
Seller's Agent in 2026
Manuel Pineda
Compass
(312) 730-6428
1 in this area
71 Total Sales
Buyer's Agent in 2026
Lina Aguilar
Smart Home Realty
(402) 637-4645
1 in this area
50 Total Sales
Buyer Co-Listing Agent in 2026
Karina Fabela
Smart Home Realty
(630) 277-6370
1 in this area
9 Total Sales
Source: Midwest Real Estate Data (MRED)
MLS Number: 12521016
APN: 10-24-113-028-0000
Disclaimer: Certain information contained herein is derived from information provided by parties other than Homes.com. All information provided is deemed reliable, but is not guaranteed to be accurate and should be independently verified.
All data is obtained from various sources and may not have been verified by broker or MLS GRID. Supplied Open House Information is subject to change without notice. All information should be independently reviewed and verified for accuracy. Properties may or may not be listed by the office/agent presenting the information. Some IDX listings have been excluded from this website.
Listings courtesy of Midwest Real Estate Data (MRED) as distributed by MLS GRID.
Based on information submitted to the MLS GRID
Ask me questions while you tour the home.