
Cyndi Robertson
Cascade Hasson SIR
(541) 872-3484
83 Total Sales
3 in Summit West
$1.2M - $1.5M Price Range
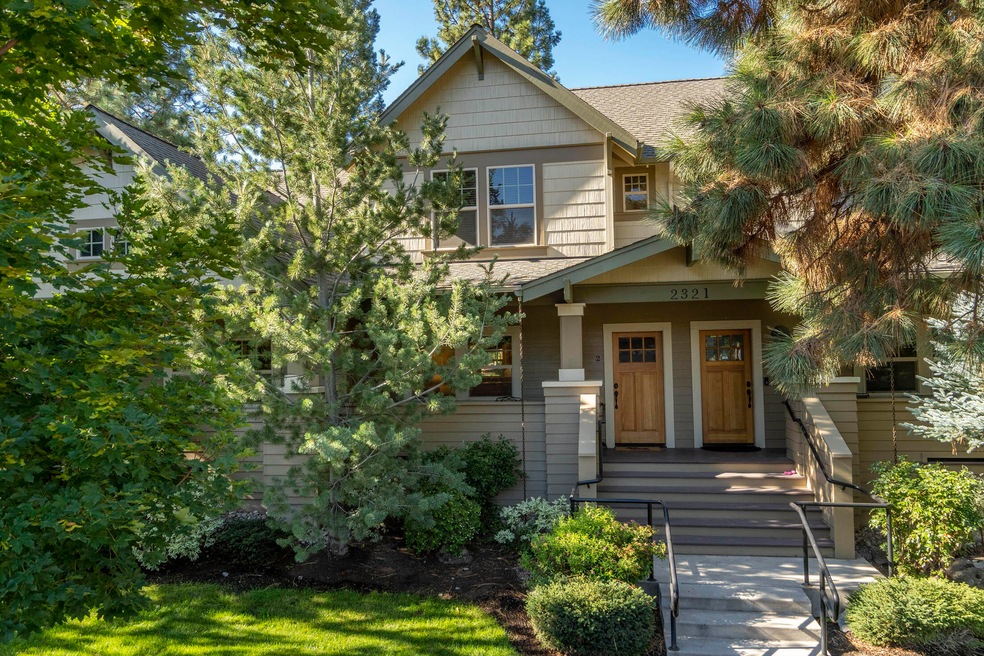
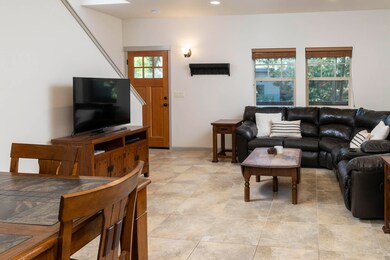
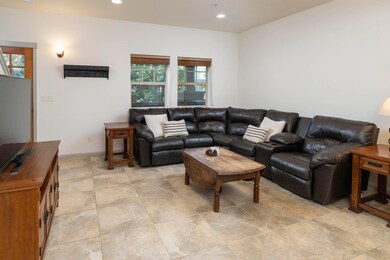
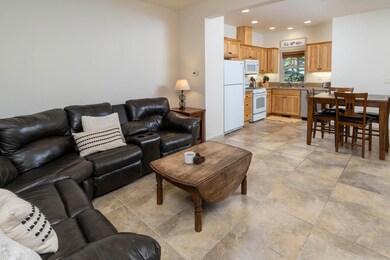

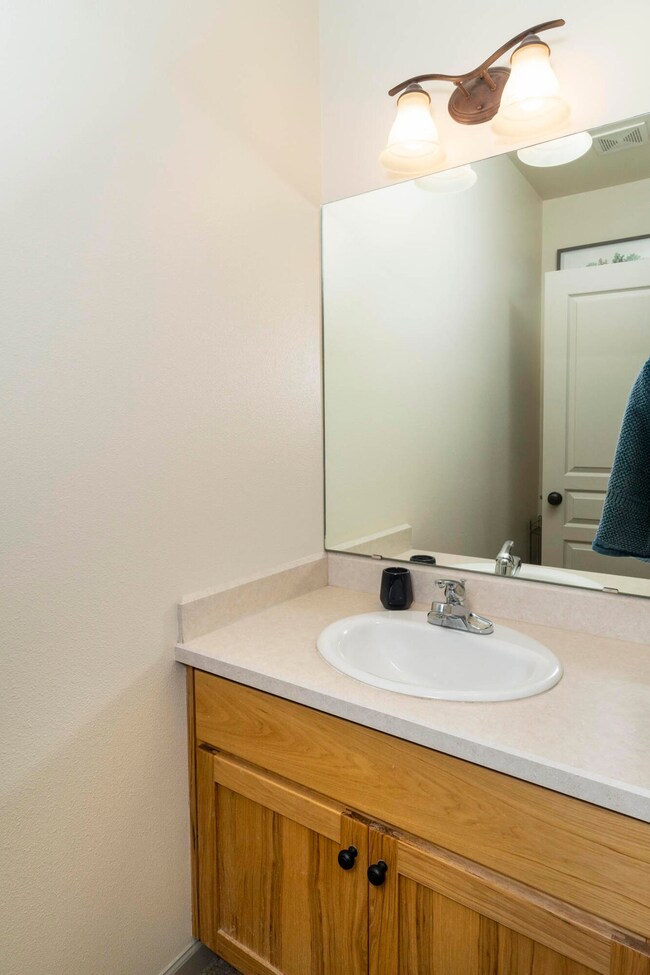
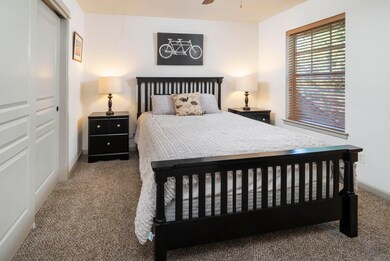
Perfect location in NW Bend, conveniently located to Downtown Bend, Compass Park, COCC, Trails, Medical & Downtown NWX w/ numerous shops & restaurants. NorthWest Crossing is known for ''quality of life'' w/ convenient amenities built right into the community including a Saturday Farmers Market!.This is a perfect Lock & Go property where everything is included in your HOA (water, trash, landscape, common area, roof, painting & snow removal). Enjoy your morning coffee or evening BBQ on your front porch deck. Great Rm is open to Kitchen & Dining Area with wonderful natural light from the ''Walls of Glass'' both front & back. 1/2 bath laundry/pantry is on the same level & includes the washer & dryer. Upstairs, you'll find a full bathroom & 2 generous sized bedrooms, one with views of Awbrey Butte. Carpet is new & unit has been freshly painted. Upscale covered carport w/ individual spacious storage unit for all your outdoor toys. Don't miss an opportunity to be a part of NWX community!
Last Agent to Sell the Property
Danielle Snow
John L Scott Bend Brokerage Phone: 541-317-0123 License #200804074 Listed on: 09/08/2021
Last Buyer's Agent
Linda Schmitz
Brooks Resources Realty License #920900089
Cyndi Robertson
Cascade Hasson SIR
(541) 872-3484
83 Total Sales
3 in Summit West
$1.2M - $1.5M Price Range
Ryan McGlone
eXp Realty, LLC
(541) 871-8630
256 Total Sales
39 in Summit West
$360K - $2.5M Price Range
Julie Carnagey
Bend Premier Real Estate LLC
(541) 640-5235
53 Total Sales
2 in Summit West
$550K - $1.7M Price Range
Molly Jo Sommer
Harcourts The Garner Group Real Estate
(541) 588-5352
49 Total Sales
18 in Summit West
$800K - $1.9M Price Range
Duane Myers
Real Broker
(541) 706-9483
47 Total Sales
3 in Summit West
$1.2M - $1.3M Price Range
Tiffany Vasquez
Stellar Realty Northwest
(458) 202-5692
20 Total Sales
8 in Summit West
$950K - $1.6M Price Range
We collect this data history from publicly available records. To have your information removed, we recommend requesting removal directly through your county’s website.
| Date | Event | Price | List to Sale | Price per Sq Ft |
|---|---|---|---|---|
| 12/07/2021 12/07/21 | Sold | $505,000 | -15.8% | $518 / Sq Ft |
| 11/22/2021 11/22/21 | Pending | -- | -- | -- |
| 09/08/2021 09/08/21 | For Sale | $599,900 | -- | $616 / Sq Ft |
DS
Seller's Agent in 2021
Danielle Snow
John L Scott Bend
Seller Co-Listing Agent in 2021
Nicole Fitch
John L Scott Bend
(541) 317-0123
8 in this area
100 Total Sales
LS
Buyer's Agent in 2021
Linda Schmitz
Brooks Resources Realty
Source: Oregon Datashare
MLS Number: 220131340
Disclaimer: Certain information contained herein is derived from information provided by parties other than Homes.com. All information provided is deemed reliable, but is not guaranteed to be accurate and should be independently verified.
© 2026 Oregon Datashare (KCAR | MLSCO | SOMLS). All rights reserved. The data relating to real estate for sale on this web site comes in part from the Internet Data Exchange Program of the Oregon Datashare. Real estate listings held by IDX Brokerage firms other than Ten-X are marked with the Internet Data Exchange logo or the Internet Data Exchange thumbnail logo and detailed information about them includes the name of the listing Brokers. Information provided is for consumers' personal, non-commercial use and may not be used for any purpose other than to identify prospective properties the viewer may be interested in purchasing. The consumer will not copy, retransmit nor redistribute any of the content from this website. Information provided is deemed reliable, but not guaranteed.
Ask me questions while you tour the home.