NOT LISTED FOR SALE

2321 Pipestone Dr Sturgis, SD 57785

Sturgis Area

Estimated Value: $569,000 - $631,000

5 Beds
3 Baths
3,020 Sq Ft
$195/Sq Ft Est. Value

Sale Details

Date Sold: December 17, 2025

Last sale price $565,000 $187 Per Sq Ft

Est. 4% increase in value since last sale

Current estimated payment $3,771 / mo

17 Days on Market

Highlights

  • RV Parking in Community
  • Vaulted Ceiling
  • Wood Flooring
  • Covered Deck
  • Ranch Style House
  • Lawn

About This Home

As of December 2025

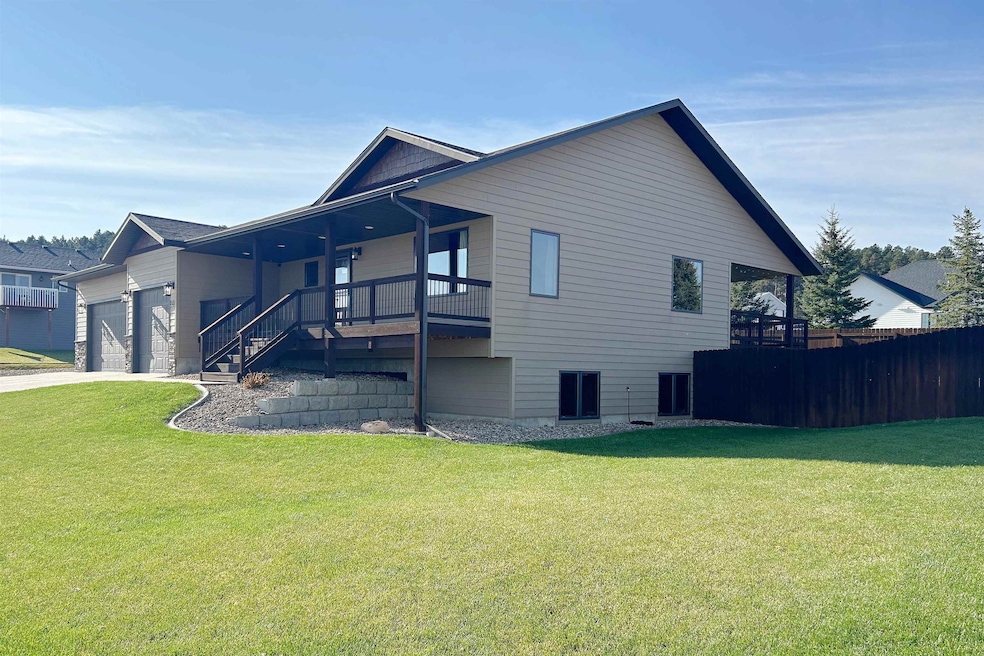
Welcome to this spacious and beautifully maintained 3,120 sqft home with 5 bedrooms and 3 full bathrooms. This custom, one owner home was built by Potter Construction in 2011 and the quality and craftsmanship still shows today. The natural light floods the main living area and highlights the open kitchen, dining and living room. The main floor features a beautiful kitchen with knotty hickory cabinets, black stainless appliances, large kitchen island, pantry, large living room, and dining room that walks out to the covered back deck. Newly updated waterproof engineered hardwood floors flow throughout the kitchen, living room, dining room, hall and master bedroom. There are 3 bedrooms and 2 bathrooms on the main floor, including the master bath with dual sinks, jacuzzi tub, and shower. Main floor laundry with utility sink. The basement features a great family room with Kozy Heat fireplace and beautiful stone surround, a wet bar with the same knotty hickory cabinets, 2 additional bedrooms with walk in closets, 3rd full bathroom, office/gym space, and storage/utility room. The 3-car garage is fully finished and heated and features custom cabinets and shelving along with brand new epoxy floor. Outside you will find a large lot with mature landscaping, two covered decks, and a 20x23 stained concrete patio. Some lighting has been recently updated, new front storm door, and the home features a water filtration system and reverse osmosis at the sink and refrigerator.

Last Agent to Sell the Property

Cory Williams

The Real Estate Center of Sturgis License #15151 Listed on: 11/18/2025

Last Buyer's Agent

Traci Nowowiejski

eXp Realty License #16774

eXp Realty

Range of Values:

--
Value Increase
--
Percent Increase
--
Adjusted for Inflation
Collateral Analytics

Collateral Analytics Collateral Analytics AVMs (Automated Valuation Model) employ a number of statistical approaches combined with neighborhood-specific comparable selection guarantees the most up-to-date and precise valuations.

Not Available

Collateral Analytics does not have data for the current month. Please view the chart for historical values.

ICE

ICE Mortgage Technology ICE Mortgage Technology’s AVM (Automated Valuation Model) is a state-of-the-art online residential property valuation tool that provides a quick and accurate estimate of the value of almost any home in the U.S.

Not Available

ICE Mortgage Technology does not have data for the current month. Please view the chart for historical values.

First American

First American First American Data & Analytics’ next-generation AVM combines unrivaled data assets with a blended ensemble of valuation models to produce highly accurate, reliable valuations you can trust.

Not Available

First American does not have data for the current month. Please view the chart for historical values.

Quantarium

Quantarium Quantarium’s valuation service, repeatedly proven the industry’s most accurate and comprehensive, is supercharged with a self-learning and auto-tuning AI engine that continually becomes smarter and more accurate as it processes daily inputs from the industry’s leading RE data lake.

Not Available

Quantarium does not have data for the current month. Please view the chart for historical values.

Average Value
Not Available
List Price
Sold Price
Create a Home Valuation Report for This Property
The Home Valuation Report is an in-depth analysis detailing your home's value as well as a comparison with similar homes in the area

Home Details

Home Type

  • Single Family

Est. Annual Taxes

  • $6,081

Year Built

  • Built in 2011

Lot Details

  • 13,939 Sq Ft Lot
  • Wood Fence
  • Sprinkler System
  • Landscaped with Trees
  • Lawn
  • Subdivision Possible

Parking

  • 3 Car Attached Garage

Home Design

  • Ranch Style House
  • Frame Construction
  • Composition Roof

Interior Spaces

  • 3,020 Sq Ft Home
  • Wet Bar
  • Vaulted Ceiling
  • Ceiling Fan
  • Gas Log Fireplace
  • Window Treatments
  • Wood Frame Window
  • Living Room with Fireplace
  • Home Office
  • Game Room
  • Basement
  • Sump Pump
  • Fire and Smoke Detector
  • Laundry on main level

Kitchen

  • Electric Oven or Range
  • Microwave
  • Dishwasher

Flooring

  • Wood
  • Carpet
  • Laminate
  • Tile

Bedrooms and Bathrooms

  • 5 Bedrooms
  • En-Suite Primary Bedroom
  • Walk-In Closet
  • Bathroom on Main Level
  • 3 Full Bathrooms
  • Soaking Tub

Outdoor Features

  • Covered Deck
  • Covered Patio or Porch

Utilities

  • Refrigerated and Evaporative Cooling System
  • Forced Air Heating System
  • Heating System Uses Natural Gas
  • Heat Pump System
  • Iron Water Filter
  • Gas Water Heater
  • Water Softener is Owned

Community Details

  • RV Parking in Community

Home Details

Home Type

Single Family

Est. Annual Taxes

$6,081

Year Built

Built in 2011

Lot Details

0.32 Acres

Parking

3

Listing Details

  • Class: RESIDENTIAL
  • Type: Site Built
  • Estimated Total Finished Sq Ft: 3020
  • Basement Bathrooms: 1
  • Basement Bedrooms: 2
  • Basement Substructure: Full Basement, Poured Concrete Fd.
  • Estimated Size Bedroom 2: 10x12
  • Estimated Size Bedroom 3: 9x12
  • Estimated Size Bedroom 4: 12x13
  • Deck Comments: 13x15 Covered
  • Deck: Yes
  • Estimated Dining Room Size: 11x11
  • Dining Room Comments: Walkout to covered deck
  • Dining Rm Level: M
  • Family Room Estimated Size: 19x35
  • Family Gr Comments: Fireplace and Wet Bar
  • Family Gr Level: B
  • Full Three Quarter Bathrooms: 3
  • Estimated Kitchen Size: 13x14
  • Estimated Living Room Size: 16x17
  • Living Rm Level: M
  • Main Level Bathrooms: 2
  • Main Level Laundry: Y
  • Main Level Number Bedrooms: 3
  • Estimated Primary Bedroom Size: 12x14
  • Master Bedrm Comments: Jacuzzi
  • Master Bedrm Level: M
  • Primary Bedroom Bath: Yes
  • Other Rm1 Approx Size: 11x12
  • Other Rm1 Comments: Bed 5 w/ WIC
  • Other Rm1 Level: B
  • Other Rm2 Approx Size: 12x12
  • Other Rm2 Comments: Gym/Office/Playroom
  • Other Rm2 Level: B
  • Personal Property: Dishwasher, Refrigerator, Electric Range Oven, Microwave, Water Filter, Water Softener Owned, Window Coverings(All)
  • Safety Features: Smoke Detectors
  • Sq Ft Above Grade: 1580
  • Style: Ranch
  • Subdivision Yn: Yes
  • Systems: Breaker
  • Utilities Electric: Black Hills Energy
  • Utilities Gas: MDU
  • Year Built: 2011
  • Special Features: None
  • Property Sub Type: Detached

Interior Features

  • Fireplace: Yes
  • Basement: Yes
  • Basement: Yes
  • Fireplace Type: One, Gas Log, In Living Room 2
  • Estimated Sq Ft: 3000 - 3499
  • Estimated Total Sq Ft: 3120
  • Bedroom 2 Level: M
  • Bedroom 3 Level: M
  • Bedroom 4 Comments: WIC
  • Bedroom 4 Level: B
  • Interior: Carpet, Wood Floors, Tile Floors, Laminate Flooring, Wet Bar, Vaulted Ceiling(s), Sump Pump, Sump Pit, Walk-In Closets, Ceiling Fan(s)
  • Kitchen Level: M
  • Laundry: Main Level
  • Main Floor Laundry: Yes
  • Number Of Bedrooms: 5
  • Number Of Fireplaces: 1
  • Other Rooms: Office, Game Room
  • Total Sq Ft: 3120
  • Windows: Wood

Exterior Features

  • Construction: Frame
  • Landscaping: Sprinkler System, Fence Wood, Lawn, Rock, Trees
  • Exterior: Paved Street, RV Parking
  • Patio Deck: Porch Covered, Open Patio, Covered Deck
  • Roof: Composition
  • Siding: Manufactured Siding

Garage/Parking

  • Garage Type: Attached
  • Garage Size: 908 sqft
  • Garage: Three Car
  • Garage Spaces: 3 Stalls
  • Garage Type: Attached

Utilities

  • Air Conditioner: Yes
  • Cooling: Refrig. C/Air
  • Heating: Natural Gas, Electric, Forced Air, Heat Pump
  • Utilities Sewer: City
  • Water: City
  • Water Heater: Gas

Lot Info

  • Acreage: Less than 0.5
  • Lot Description: View Lot
  • Number Of Acres: 0.32

Tax Info

  • RE Taxes: 6080.66
  • Re Tax Year: 24

Ownership History

We collect this data history from publicly available records. To have your information removed, we recommend requesting removal directly through your county’s website.

Date Name Owned For Owner Type

Purchase Details

Closed on
Jan 26, 2011
Sold by
Bought by
Current Estimated Value
$588,719
Source: Public Records

Purchase History

We collect this data history from publicly available records. To have your information removed, we recommend requesting removal directly through your county’s website.

Date Buyer Sale Price Title Company
$36,000 --
Source: Public Records

Mortgage History

We collect this data history from publicly available records. To have your information removed, we recommend requesting removal directly through your county’s website.

Date Status Borrower Loan Amount
Open $75,000
Closed $25,000
Open $193,600
Closed $193,000
Source: Public Records

Property History

We collect this data history from publicly available records. To have your information removed, we recommend requesting removal directly through your county’s website.

Date Event Price List to Sale Price per Sq Ft
12/17/2025 12/17/25 Sold $565,000 -1.7% $187 / Sq Ft
11/18/2025 11/18/25 For Sale $575,000 -- $190 / Sq Ft
Source: Mount Rushmore Area Association of REALTORS®

Tax History

We collect this data history from publicly available records. To have your information removed, we recommend requesting removal directly through your county’s website.

Year Tax Paid Tax Assessment Tax Assessment Total Assessment is a certain percentage of the fair market value that is determined by local assessors to be the total taxable value of land and additions on the property. Land Improvement
2025 $6,420 $478,353 $51,000 $427,353
2024 $6,081 $458,003 $51,000 $407,003
2023 $6,296 $458,003 $51,000 $407,003
2022 $6,263 $430,122 $42,500 $387,622
2021 $5,700 $340,671 $42,500 $298,171
2020 $5,169 $337,373 $42,500 $294,873
2019 $5,117 $298,911 $42,500 $256,411
2018 $5,243 $298,911 $42,500 $256,411
2017 $5,390 $298,911 $42,500 $256,411
2016 $0 $292,509 $0 $0
2015 $5,685 $292,509 $42,000 $250,509
2013 -- $292,509 $42,000 $250,509
Source: Public Records

Agents Affiliated with this Home

  • Section Image
  • Section Image
See All Agents

Map

Source: Mount Rushmore Area Association of REALTORS®

MLS Number: 86717

Mount Rushmore Area Association of REALTORS®

APN: 01.43.01.06

Your Personal Tour Guide

Ask me questions while you tour the home.