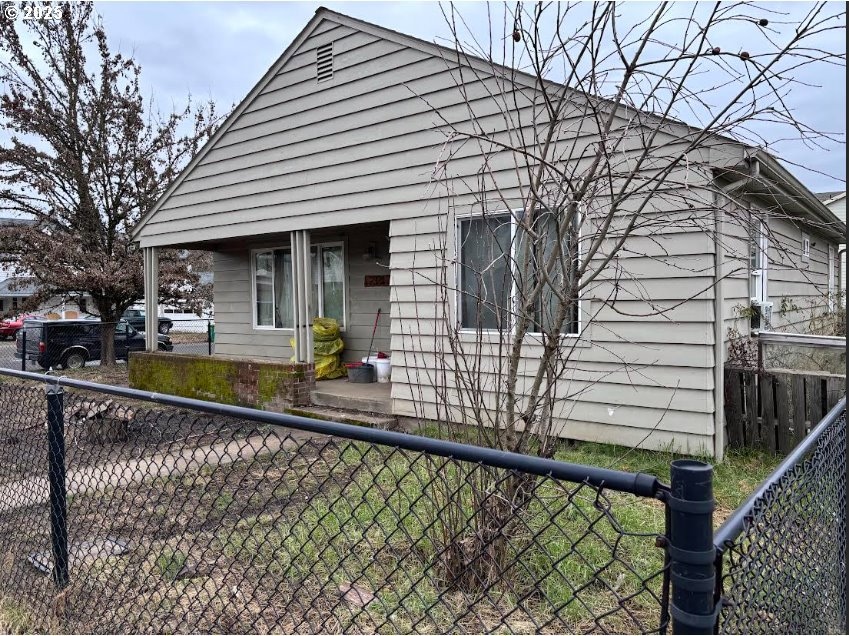
NOT LISTED FOR SALE

Estimated Value: $327,000 - $436,000

3 Beds
2 Baths
1,419 Sq Ft
$266/Sq Ft Est. Value

Sale Details

Date Sold: March 21, 2025

Last sale price $337,500 $238 Per Sq Ft

Est. 12% increase in value since last sale

Current estimated payment $2,340 / mo

11 Days on Market

Highlights

  • Accessory Dwelling Unit (ADU)
  • Wood Burning Stove
  • Wood Flooring
  • RV or Boat Parking
  • Territorial View
  • 4-minute walk to Lincoln Park

About This Home

As of March 2025

Corner lot. Two blocks from Pacific University. Could be two separate living areas, each with it's own entry and full bath. Laundry room in between. Large pantry. Original hardwoods throughout. Large kitchen sink. Fenced yard. Great sweat-equity opportunity! Close proximity to shopping.

Last Agent to Sell the Property

Elizabeth Paschall

Real Broker License #201247159 Listed on: 02/28/2025

Real Broker

Co-Listed By

Kristen Spellman

Real Broker License #201229226

Last Buyer's Agent

Wendy Foster

Cascade Hasson Sotheby's International Realty License #201245054

Cascade Hasson Sotheby's International Realty
Create a Home Valuation Report for This Property
The Home Valuation Report is an in-depth analysis detailing your home's value as well as a comparison with similar homes in the area

Home Details

Home Type

  • Single Family

Est. Annual Taxes

  • $3,159

Year Built

  • Built in 1952

Lot Details

  • 4,791 Sq Ft Lot
  • Corner Lot
  • Level Lot
  • Landscaped with Trees
  • Private Yard
  • Raised Garden Beds

Parking

  • 1 Car Garage
  • Part of Garage Converted to Living Space
  • On-Street Parking
  • Off-Street Parking
  • RV or Boat Parking

Home Design

  • Fixer Upper
  • Block Foundation
  • Shingle Roof
  • Composition Roof
  • Cedar

Interior Spaces

  • 1,419 Sq Ft Home
  • 1-Story Property
  • Wood Burning Stove
  • Wood Burning Fireplace
  • Self Contained Fireplace Unit Or Insert
  • Vinyl Clad Windows
  • Family Room
  • Living Room
  • Dining Room
  • Territorial Views
  • Crawl Space

Kitchen

  • Free-Standing Range
  • Plumbed For Ice Maker
  • Dishwasher
  • Stainless Steel Appliances

Flooring

  • Wood
  • Concrete
  • Tile

Bedrooms and Bathrooms

  • 3 Bedrooms
  • Walk-in Shower
  • Built-In Bathroom Cabinets

Laundry

  • Laundry Room
  • Washer and Dryer

Accessible Home Design

  • Accessibility Features
  • Minimal Steps
  • Accessible Parking

Outdoor Features

  • Covered Patio or Porch
  • Outbuilding

Additional Homes

  • Accessory Dwelling Unit (ADU)

Schools

  • Joseph Gale Elementary School
  • Neil Armstrong Middle School
  • Forest Grove High School

Utilities

  • No Cooling
  • Heating System Uses Wood
  • Heating System Mounted To A Wall or Window

Community Details

  • No Home Owners Association

Listing and Financial Details

  • Assessor Parcel Number R744699

Home Details

Home Type

Single Family

Est. Annual Taxes

$3,159

Year Built

Built in 1952

Lot Details

4,791 Sq Ft Lot

Parking

1

Listing Details

  • Standard Status: Closed
  • MLS Status: Sold
  • Property Type: Residential
  • Accessibility: Yes
  • Stories: 1
  • Year Built: 1952
  • Property Condition: Fixer
  • Property Sub Type: SingleFamilyResidence
  • Architectural Style: Stories1
  • New Construction: No
  • Property Attached Yn: No
  • Current Price For Status: 337500.0
  • Open House: No
  • Room 11 Features: Dishwasher,EatBar,InstantHotWater,LShaped,Pantry
  • Room 12 Features: ExteriorEntry,HardwoodFloors,Patio
  • Room 13 Features: ClosetOrganizer,ExteriorEntry
  • Room 7 Features: HardwoodFloors
  • Room 8 Features: ClosetOrganizer,HardwoodFloors
  • Room 9 Features: HardwoodFloors,SlidingDoors
  • Special Features: None

Interior Features

  • Accessibility Features: BathroomCabinets, MainFloorBedroomBath, MinimalSteps, Parking, WalkinShower
  • Total Bathrooms: 2.0
  • Interior Amenities: ConcreteFloor, HardwoodFloors, Laundry, SeparateLivingQuartersApartmentAuxLivingUnit, TileFloor, WasherDryer
  • Basement: CrawlSpace
  • Window Features: VinylFrames
  • Appliances: Dishwasher, FreeStandingRange, FreeStandingRefrigerator, Pantry, PlumbedForIceMaker, StainlessSteelAppliance
  • Full Bathrooms: 2
  • Total Bedrooms: 3
  • Fireplace Features: Insert, Stove, WoodBurning
  • BathroomsFullLowerLevel: 1
  • Main Level Full Bathrooms: 1
  • BathroomsTotalLowerLevel: 1.0
  • BathroomsTotalMainLevel: 1.0
  • BathroomsTotalUpperLevel: 0.0
  • Lot Size Range: SqFt3000to4999
  • Room 11 Level: Main
  • Room 12 Level: Main
  • Room 13 Level: Lower
  • Room 7 Description: _2ndBedroom
  • Additional Room 7 Level: Main
  • Room 8 Description: _3rdBedroom
  • Additional Room 8 Level: Main
  • Room 9 Description: DiningRoom
  • Additional Room 9 Level: Main

Exterior Features

  • Exterior Description: Cedar
  • Exterior Features: CoveredPatio, Outbuilding, Porch, PublicRoad, RaisedBeds, RVBoatStorage, SecondResidence, Yard
  • Lot Size: 3,000 to 4,999 SqFt
  • Foundation Details: Block
  • R V Description: RVBoatStorage
  • View: Yes
  • Lot Features: CornerLot, Level, PublicRoad, Trees
  • Road Surface Type: Paved
  • Disclosures: Disclosure
  • Home Warranty: No
  • Roof: Composition, Shingle
  • View: Territorial

Garage/Parking

  • Garage Type: PartiallyConvertedtoLivingSpace
  • Parking Description: OffStreet, OnStreet
  • Attached Garage: No
  • Garage Spaces: 1.0
  • Total Parking Spaces: 1.0

Utilities

  • Fuel Description: Electricity,WoodBurning
  • Hot Water: Gas,Tankless
  • Security: Unknown
  • Cooling: None
  • Cooling Y N: No
  • Heating: WallHeater, WoodStove
  • Heating Yn: Yes
  • Sewer: PublicSewer
  • Water Source: PublicWater

Condo/Co-op/Association

  • Senior Community: No
  • Association: No

Schools

  • Elementary School: Joseph Gale
  • High School: Forest Grove
  • Middle Or Junior School: Neil Armstrong

Lot Info

  • Farm: No
  • Land Lease: No
  • Lot Size Acres: 0.11
  • Lot Size Sq Ft: 4791.0
  • Parcel #: R744699

Green Features

  • Green Certification: No

Tax Info

  • Tax Year: 2024
  • Tax Annual Amount: 3159.25

Ownership History

We collect this data history from publicly available records. To have your information removed, we recommend requesting removal directly through your county’s website.

Date Name Owned For Owner Type

Purchase Details

Listed on
Feb 28, 2025
Closed on
Mar 19, 2025
Sold by
Bought by
Seller's Agent
Elizabeth Paschall
Real Broker
Buyer's Agent
Wendy Foster
Cascade Hasson Sotheby's International Realty
List Price
$349,900
Sold Price
$337,500
Premium/Discount to List
-$12,400
-3.54%
Views
103
Current Estimated Value
$377,122

Home Financials for this Owner

Home Financials are based on the most recent Mortgage that was taken out on this home.
Estimated Appreciation
$39,622
Avg. Annual Appreciation
8.19%

Purchase Details

Closed on
Jan 3, 2013
Sold by
Bought by

Home Financials for this Owner

Home Financials are based on the most recent Mortgage that was taken out on this home.
Original Mortgage
$137,755
Interest Rate
3.27%
Mortgage Type
New Conventional

Purchase Details

Closed on
Jan 13, 1995
Sold by
Bought by
Source: Public Records

Purchase History

We collect this data history from publicly available records. To have your information removed, we recommend requesting removal directly through your county’s website.

Date Buyer Sale Price Title Company
$339,000 First American Title
$135,000 First American
-- --
Source: Public Records

Mortgage History

We collect this data history from publicly available records. To have your information removed, we recommend requesting removal directly through your county’s website.

Date Status Borrower Loan Amount
Previous Owner $137,755
Source: Public Records

Property History

We collect this data history from publicly available records. To have your information removed, we recommend requesting removal directly through your county’s website.

Date Event Price List to Sale Price per Sq Ft
03/21/2025 03/21/25 Sold $337,500 -3.5% $238 / Sq Ft
03/11/2025 03/11/25 Pending -- -- --
02/28/2025 02/28/25 For Sale $349,900 -- $247 / Sq Ft
Source: Regional Multiple Listing Service (RMLS)

Tax History

We collect this data history from publicly available records. To have your information removed, we recommend requesting removal directly through your county’s website.

Year Tax Paid Tax Assessment Tax Assessment Total Assessment is a certain percentage of the fair market value that is determined by local assessors to be the total taxable value of land and additions on the property. Land Improvement
2026 $3,247 $177,400
2025 $3,159 $172,240
2024 $3,048 $167,230
2023 $3,048 $162,360 $0 $0
2022 $2,665 $162,360 $0 $0
2021 $2,631 $153,050 $0 $0
2020 $2,616 $148,600 $0 $0
2019 $2,400 $135,330 $0 $0
2018 $2,326 $131,390 $0 $0
2017 $2,254 $127,570 $0 $0
2016 $2,191 $123,860 $0 $0
2015 $2,107 $120,260 $0 $0
2014 $2,097 $116,760 $0 $0
Source: Public Records

Agents Affiliated with this Home

  • Section Image
  • Section Image
  • Section Image
See All Agents

Map

Source: Regional Multiple Listing Service (RMLS)

MLS Number: 147942846

Regional Multiple Listing Service (RMLS)

APN: R0744699

Your Personal Tour Guide

Ask me questions while you tour the home.